Seller is Motivated! Moving out of state! Bring your offer!Step inside and feel right at home! Vaulted ceilings, abundant natural light, and a fresh white and gray color palette create an open, airy feel throughout. The beautiful updated kitchen features newer appliances, plenty of storage, and a convenient pantry. The primary bedroom offers its own en-suite bath with a walk-in shower. Outside, enjoy a great-sized lot with a fully fenced backyard, sprinkler system, and RV gate providing convenient access for parking behind the fence. With its fresh updates, bright interior, functional layout, and generous outdoor space, this home is ready for its new owners. Seller is motivated and ready to consider your offer!
Pending
Price cut: $10K (9/19)
$329,000
480 Silver Pheasant Ave, Twin Falls, ID 83301
3beds
2baths
1,130sqft
Single Family Residence
Built in 2006
7,274 Square Feet Lot
$327,100 Zestimate®
$291/sqft
$-- HOA
What's special
Functional layoutBright interiorWalk-in showerSprinkler systemGreat-sized lotPlenty of storageBeautiful updated kitchen
- 27 days
- 780
- 68
Likely to sell faster than
Zillow last checked:
Listing updated:
Listed by:
Charlotte Mcnair Cell:208-738-8950,
Sweet Group Realty,
Erin Mummert 208-751-3786,
Sweet Group Realty
Source: IMLS,MLS#: 98999929
Facts & features
Interior
Bedrooms & bathrooms
- Bedrooms: 3
- Bathrooms: 2
- Main level bathrooms: 2
- Main level bedrooms: 3
Primary bedroom
- Level: Main
Bedroom 2
- Level: Main
Bedroom 3
- Level: Main
Heating
- Forced Air, Natural Gas
Cooling
- Central Air
Appliances
- Included: Gas Water Heater, Dishwasher, Microwave, Oven/Range Freestanding
Features
- Bath-Master, Bed-Master Main Level, Split Bedroom, Walk-In Closet(s), Walk In Shower, Pantry, Tile Counters, Number of Baths Main Level: 2
- Flooring: Carpet
- Has basement: No
- Has fireplace: No
Interior area
- Total structure area: 1,130
- Total interior livable area: 1,130 sqft
- Finished area above ground: 1,130
- Finished area below ground: 0
Property
Parking
- Total spaces: 2
- Parking features: Attached, RV Access/Parking, Driveway
- Attached garage spaces: 2
- Has uncovered spaces: Yes
Features
- Levels: Single with Below Grade
- Fencing: Partial,Vinyl
Lot
- Size: 7,274 Square Feet
- Dimensions: 110 x 66
- Features: Standard Lot 6000-9999 SF, Irrigation Available, Sidewalks, Full Sprinkler System, Pressurized Irrigation Sprinkler System
Details
- Parcel number: RPT42540010020
Construction
Type & style
- Home type: SingleFamily
- Property subtype: Single Family Residence
Materials
- Frame, Stone, Vinyl Siding
- Foundation: Crawl Space
- Roof: Composition
Condition
- Year built: 2006
Utilities & green energy
- Water: Public
- Utilities for property: Sewer Connected
Community & HOA
Community
- Subdivision: Pheasant Meadows
Location
- Region: Twin Falls
Financial & listing details
- Price per square foot: $291/sqft
- Tax assessed value: $257,562
- Annual tax amount: $2,765
- Date on market: 9/5/2026
- Listing terms: Cash,Conventional,FHA,VA Loan
- Ownership: Fee Simple
- Road surface type: Paved
Estimated market value
$327,100
$311,000 - $343,000
$1,846/mo
Price history
Price history is unavailable.
Public tax history
| Year | Property taxes | Tax assessment |
|---|---|---|
| 2025 | $2,765 +90.8% | $257,562 -0.9% |
| 2024 | $1,449 -7.1% | $259,970 -4.6% |
| 2023 | $1,561 -2.6% | $272,597 +2.9% |
| 2022 | $1,602 +1.5% | $264,900 +26.4% |
| 2021 | $1,577 +18.5% | $209,552 +20.1% |
| 2020 | $1,331 -4.5% | $174,548 +10.8% |
| 2019 | $1,394 +14.1% | $157,490 +6.7% |
| 2018 | $1,221 | $147,571 +13.3% |
| 2017 | $1,221 -44.4% | $130,290 +18.9% |
| 2016 | $2,197 | $109,618 |
| 2015 | $2,197 | $109,618 +5.8% |
| 2012 | $2,197 | $103,646 -15.3% |
| 2011 | -- | $122,388 -1% |
| 2010 | -- | $123,616 |
Find assessor info on the county website
Monthly payment
Est. payment
Payment breakdown
Explore the cost of this home by adjusting the details. Changes won't be saved.Climate risks
Neighborhood: 83301
Nearby schools
Schools provided by the listing agent
- Elementary: Oregon Trail
- Middle: Robert Stuart
- High: Canyon Ridge
- District: Twin Falls School District #411
Source: IMLS. This data may not be complete. We recommend contacting the local school district to confirm school assignments for this home.
- $--3 bd2 ba1.1k sqft490 Silver Pheasant Ave, Twin Falls, ID 83301Sold

- $351,6004 bd2 ba1.4k sqft470 Silver Pheasant Ave, Twin Falls, ID 83301Off Market
- $642,7004 bd3 ba3.5k sqft1093 Kenyon Rd, Twin Falls, ID 83301Off Market
- $319,0003 bd2 ba1.1k sqft460 Silver Pheasant Ave, Twin Falls, ID 83301Off Market
Similar homes
- $320,0003 bd2 ba1.2k sqft152 Cordova Ave, Twin Falls, ID 83301Active
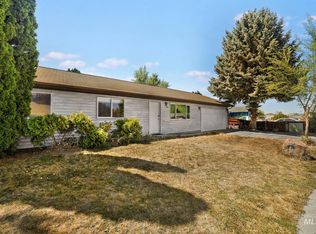 MLS ID #98998371, Janelle Shafer, Berkshire Hathaway HomeServices Idaho Homes & Properties. IMLS
 - $385,0003 bd2 ba1.6k sqft253 Coronado Ave, Twin Falls, ID 83301New
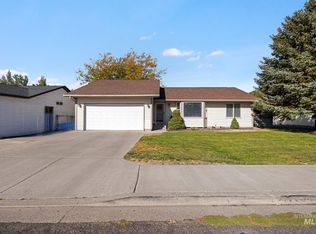 MLS ID #99002562, Ben Ramirez, Berkshire Hathaway HomeServices Idaho Homes & Properties. IMLS
 - $349,9003 bd2 ba1.5k sqft1135 Fiesta Way, Twin Falls, ID 83301Active
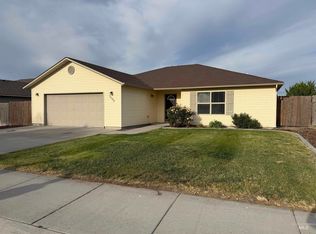 MLS ID #98990903, Lisa Lekkerkerk, Equity Northwest Real Estate - Southern Idaho. IMLS
 - $340,0003 bd2 ba1.1k sqft612 Heidi Ave, Twin Falls, ID 83301Active
 MLS ID #98998477, Yakelin Martinez, H & L Real Estate Company. IMLS
