Nestled in the Waterbridge enclave of Myrtle Beach, this traditional residence unfolds across a generous .53-acre double lot with tranquil lakefront views. Spanning 3,469 heated square feet, and over 4,400 Square feet total under roof. The home offers four bedrooms and 3.5 baths, anchored by 10-foot ceilings, glass transoms above doors, and decorative tray ceilings. Rich wood plank floors flow through expansive living spaces, while crown moldings and plantation shutters frame the interior with timeless detail. The gourmet kitchen is a chef’s dream, featuring quartz countertops, soft-close cabinets and drawers, a large center island, a butler’s pantry, and Kitchen Aid appliances, with a convenient pot filler over the cooktop. A gas fireplace anchors the main living area, and full-house surround sound plus a media room offer concert-ready comfort. The residence also showcases a loft gathering area currently configured as a workout space, smart home technology, a laundry chute and central vacuum. The large, floored attic has electric and lighting. Adding to your outdoor experience are raised bed planters with drip irrigation, enjoy home grown vegetables and Herbs. An eight-zone irrigation system, and an automated Mosquito Nix System with 51 spray nozzles, never get bit again! Outdoor living is a private resort: the saltwater pool is bordered by pavers, a fenced yard with palm trees and mature landscaping, an enclosed lanai, outdoor kitchen, and outdoor speakers. A fire pit completes the evenings outdoors. All this set within a gated community, residents enjoy a village-style clubhouse that feels like a private retreat. Start mornings with a dip in the resort-style pool or a quick workout at the 24-hour fitness center, then pick up the pace with tennis or pickleball. For water lovers, you’ll appreciate easy access to kayaking and a boat launch, with endless golf options just moments away. The location also places you near vibrant dining, shopping, and entertainment, while being only minutes from the beach. A thoughtfully designed home where comfort meets coastal activity.
Pending
Price cut: $50K (9/14)
$1,200,000
480 Starlit Way, Myrtle Beach, SC 29579
4beds
3,469sqft
Single Family Residence
Built in 2014
0.53 Acres Lot
$1,157,600 Zestimate®
$346/sqft
$150/mo HOA
What's special
Resort-style poolSmart home technologyPlantation shuttersLoft gathering areaEight-zone irrigation systemFull-house surround soundLarge center island
- 37 days
- 1,089
- 50
Likely to sell faster than
Zillow last checked:
Listing updated:
Listed by:
Donna D Totton Office:843-655-3517,
HIGHGARDEN REAL ESTATE
Source: CCAR,MLS#: 2620832 Originating MLS: Coastal Carolinas Association of Realtors
Originating MLS: Coastal Carolinas Association of RealtorsFacts & features
Interior
Bedrooms & bathrooms
- Bedrooms: 4
- Bathrooms: 4
- Full bathrooms: 3
- 1/2 bathrooms: 1
Rooms
- Room types: Bathroom, Bonus Room, Carolina Room, Den, Foyer, Loft, Media Room, Recreation, Utility Room
Primary bedroom
- Features: Tray Ceiling(s), Ceiling Fan(s), Main Level Primary, Walk-In Closet(s)
- Level: First
Primary bathroom
- Features: Dual Sinks, Garden Tub/Roman Tub, Separate Shower
Dining room
- Features: Tray Ceiling(s), Separate/Formal Dining Room
Family room
- Features: Ceiling Fan(s)
Kitchen
- Features: Breakfast Bar, Dishwasher, Kitchen Exhaust Fan, Kitchen Island, Pantry, Stainless Steel Appliances, Solid Surface Counters
Living room
- Features: Tray Ceiling(s), Ceiling Fan(s), Fireplace
Other
- Features: Bedroom on Main Level, Entrance Foyer, Game Room, Library, Loft, Utility Room
Heating
- Central, Electric
Cooling
- Central Air
Appliances
- Included: Cooktop, Dishwasher, Microwave, Refrigerator, Range Hood
- Laundry: Washer Hookup
Features
- Attic, Tray Ceiling(s), Ceiling Fan(s), Central Vacuum, Dual Sinks, Fireplace, Garden Tub/Roman Tub, Main Level Primary, Pull Down Attic Stairs, Permanent Attic Stairs, Separate Shower, Walk-In Closet(s), Window Treatments, Breakfast Bar, Bedroom on Main Level, Entrance Foyer, Kitchen Island, Loft, Stainless Steel Appliances, Solid Surface Counters
- Flooring: Tile, Wood
- Doors: Insulated Doors
- Windows: Window Treatments
- Attic: Pull Down Stairs,Permanent Stairs
- Has fireplace: Yes
Interior area
- Total structure area: 4,417
- Total interior livable area: 3,469 sqft
Video & virtual tour
Property
Parking
- Total spaces: 6
- Parking features: Attached, Garage, Two Car Garage, Garage Door Opener
- Attached garage spaces: 2
Features
- Levels: Two
- Stories: 2
- Patio & porch: Front Porch, Patio
- Exterior features: Built-in Barbecue, Barbecue, Fence, Sprinkler/Irrigation, Outdoor Kitchen, Pool, Patio
- Has private pool: Yes
- Pool features: Community, In Ground, Outdoor Pool, Private
- On waterfront: Yes
- Waterfront features: Pond
Lot
- Size: 0.53 Acres
- Features: Irregular Lot, Lake Front, Pond on Lot
Details
- Additional parcels included: ,
- Parcel number: 39710040033
- Zoning: RES
- Special conditions: None
Construction
Type & style
- Home type: SingleFamily
- Architectural style: Traditional
- Property subtype: Single Family Residence
Materials
- Wood Frame
- Foundation: Slab
Condition
- Resale
- Year built: 2014
Utilities & green energy
- Water: Public
- Utilities for property: Cable Available, Electricity Available, Sewer Available, Underground Utilities, Water Available
Green energy
- Energy efficient items: Doors, Windows
Community & HOA
Community
- Features: Clubhouse, Gated, Recreation Area, Tennis Court(s), Long Term Rental Allowed, Pool
- Security: Gated Community, Smoke Detector(s), Security Service
- Subdivision: Waterbridge
HOA
- Has HOA: Yes
- Amenities included: Clubhouse, Gated, Pet Restrictions, Security, Tennis Court(s)
- Services included: Common Areas, Pool(s), Recreation Facilities
- HOA fee: $150 monthly
Location
- Region: Myrtle Beach
Financial & listing details
- Price per square foot: $346/sqft
- Tax assessed value: $988,244
- Annual tax amount: $3,722
- Date on market: 8/23/2026
- Listing terms: Cash,Conventional
- Electric utility on property: Yes
Estimated market value
$1,157,600
$1.10M - $1.22M
$4,093/mo
Price history
| Date | Event | Price |
|---|---|---|
| 9/22/2026 | Pending sale | $1,200,000$346/sqft |
Source:  CCAR #2620832 Report a problem CCAR #2620832 Report a problem | ||
| 9/14/2026 | Price change | $1,200,000-4%$346/sqft |
Source: CCAR #2620832 Report a problem | ||
| 8/23/2026 | Listed for sale | $1,250,000+41.2%$360/sqft |
Source: CCAR #2620832 Report a problem | ||
| 11/29/2021 | Sold | $885,000-1.7%$255/sqft |
Source: CCAR #2120182 Report a problem | ||
| 10/26/2021 | Pending sale | $899,900$259/sqft |
Source: CCAR #2120182 Report a problem | ||
| 10/20/2021 | Listed for sale | $899,900+28.6%$259/sqft |
Source: CCAR #2120182 Report a problem | ||
| 8/19/2021 | Sold | $700,000+16.7%$202/sqft |
Source: CCAR #2117274 Report a problem | ||
| 8/18/2020 | Listing removed | $599,900$173/sqft |
Source: Century 21 The Harrelson Group #2009727 Report a problem | ||
| 6/1/2020 | Pending sale | $599,900$173/sqft |
Source: Century 21 The Harrelson Group #2009727 Report a problem | ||
| 5/14/2020 | Price change | $599,900-6.3%$173/sqft |
Source: Century 21 The Harrelson Group #2009727 Report a problem | ||
| 4/14/2020 | Price change | $639,900-0.8%$184/sqft |
Source: CENTURY 21 The Harrelson Group #2000625 Report a problem | ||
| 4/9/2020 | Price change | $645,000-0.8%$186/sqft |
Source: CENTURY 21 The Harrelson Group #2000625 Report a problem | ||
| 1/10/2020 | Price change | $650,000+8.4%$187/sqft |
Source: CENTURY 21 The Harrelson Group #2000625 Report a problem | ||
| 12/2/2019 | Listed for sale | $599,900$173/sqft |
Source: CENTURY 21 The Harrelson Group #2000625 Report a problem | ||
| 11/21/2019 | Pending sale | $599,900$173/sqft |
Source: CENTURY 21 The Harrelson Group #2000625 Report a problem | ||
| 11/11/2019 | Listed for sale | $599,900$173/sqft |
Source: CENTURY 21 The Harrelson Group #2000625 Report a problem | ||
| 11/11/2019 | Pending sale | $599,900$173/sqft |
Source: CENTURY 21 The Harrelson Group #2000625 Report a problem | ||
| 10/14/2019 | Price change | $599,900-4%$173/sqft |
Source: Century 21 The Harrelson Group #2000625 Report a problem | ||
| 10/8/2019 | Price change | $625,000-3.1%$180/sqft |
Source: CENTURY 21 The Harrelson Group #2000625 Report a problem | ||
| 9/30/2019 | Price change | $644,900-0.8%$186/sqft |
Source: CENTURY 21 The Harrelson Group #2000625 Report a problem | ||
| 9/20/2019 | Price change | $650,000+0%$187/sqft |
Source: CENTURY 21 The Harrelson Group #2000625 Report a problem | ||
| 9/18/2019 | Price change | $649,900-3.7%$187/sqft |
Source: CENTURY 21 The Harrelson Group #2000625 Report a problem | ||
| 9/9/2019 | Price change | $675,000-3.6%$195/sqft |
Source: CENTURY 21 The Harrelson Group #2000625 Report a problem | ||
| 8/21/2019 | Price change | $699,900-3.4%$202/sqft |
Source: CENTURY 21 The Harrelson Group #2000625 Report a problem | ||
| 8/13/2019 | Price change | $724,900+26.1%$209/sqft |
Source: CENTURY 21 The Harrelson Group #2000625 Report a problem | ||
| 4/26/2016 | Sold | $575,000+21.3%$166/sqft |
Source: CCAR #1602155 Report a problem | ||
| 4/8/2015 | Sold | $474,014+1796.1%$137/sqft |
Source: Public Record Report a problem | ||
| 1/14/2013 | Sold | $25,000$7/sqft |
Source: Public Record Report a problem | ||
| 2/24/2012 | Sold | $25,000-87.6%$7/sqft |
Source: Public Record Report a problem | ||
| 6/19/2008 | Sold | $201,540$58/sqft |
Source: Public Record Report a problem | ||
Public tax history
| Year | Property taxes | Tax assessment |
|---|---|---|
| 2025 | $3,722 | $988,244 |
| 2024 | $3,722 +1.3% | $988,244 +8.1% |
| 2023 | $3,676 | $914,110 |
| 2022 | -- | $914,110 |
| 2021 | $10,637 +4.1% | -- |
| 2020 | $10,215 | -- |
| 2019 | -- | -- |
| 2018 | $8,881 | $37,970 +68.5% |
| 2017 | -- | $22,540 -20.2% |
| 2016 | -- | $28,237 +24.1% |
| 2015 | -- | $22,758 +444.2% |
| 2014 | $4,847 | $4,182 |
| 2013 | -- | -- |
| 2012 | -- | -- |
| 2010 | -- | $4,572 -59.2% |
| 2009 | -- | $11,208 +15% |
| 2008 | -- | $9,750 |
| 2007 | -- | $9,750 |
Find assessor info on the county website
Monthly payment
Est. payment
Payment breakdown
Explore the cost of this home by adjusting the details. Changes won't be saved.Climate risks
Neighborhood: Carolina Forest
Nearby schools
Schools provided by the listing agent
- Elementary: Ocean Bay Elementary School
- Middle: Ten Oaks Middle
- High: Carolina Forest High School
Source: CCAR. This data may not be complete. We recommend contacting the local school district to confirm school assignments for this home.
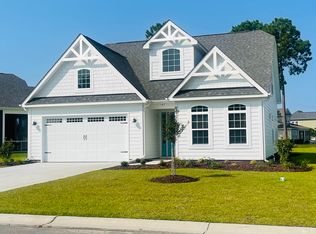
Similar homes
- $1,175,0004 bd4 ba3.5k sqft863 Waterbridge Blvd., Myrtle Beach, SC 29579For Sale

 MLS ID #2620084, Jason T Ellis, JTE Real Estate. CCAR
 - $1,049,0005 bd4 ba3.9k sqft1606 Rachel Carson Pkwy., Myrtle Beach, SC 29579For Sale
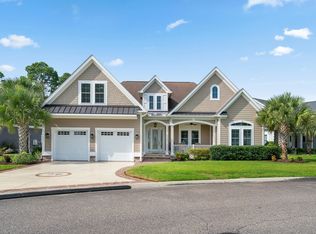 MLS ID #2621701, Lewis Living Team, INNOVATE Real Estate. CCAR
 - $1,170,0004 bd5 ba3.5k sqft1248 East Isle of Palms Ave., Myrtle Beach, SC 29579For Sale
 MLS ID #2619673, Sam P Bamrick, Palmetto Properties SC. CCAR
 - $1,095,0005 bd4 ba4.7k sqft1307 Fiddlehead Way, Myrtle Beach, SC 29579For Sale
 MLS ID #2621705, Alexander Barrientos Fierros, Century 21 The Harrelson Group. CCAR
 - $1,095,0005 bd4 ba3.4k sqft485 Starlit Way, Myrtle Beach, SC 29579For SaleMLS ID #2613216, Paige Bird, RE/MAX Southern Shores. CCAR
- $1,250,0005 bd5 ba4.7k sqft309 Welcome Dr., Myrtle Beach, SC 29579For SaleMLS ID #2620139, Christine A Orlando, Realty ONE Group DocksideNorth. CCAR
- $779,5005 bd4 ba3.9k sqft438 Seabury Ln., Myrtle Beach, SC 29579For SaleMLS ID #2617230, Lewis Living Team, INNOVATE Real Estate. CCAR
- $1,144,0006 bd4 ba4k sqft1289 East Isle of Palms Ave. Lot 698, Myrtle Beach, SC 29579For SaleMLS ID #2618823, Darren Woodard Team, INNOVATE Real Estate. CCAR
- $825,0004 bd4 ba3.4k sqft8140 Wacobee Dr., Myrtle Beach, SC 29579For SaleMLS ID #2619686, Jennifer R Burgess, JTE Real Estate. CCAR
- $674,5004 bd4 ba2.8k sqft1764 Singing Rose Dr., Myrtle Beach, SC 29579For SaleMLS ID #2621480, Lewis Living Team, INNOVATE Real Estate. CCAR
- $1,250,0004 bd5 ba3.6k sqft350 Saint Julian Ln., Myrtle Beach, SC 29579For SaleMLS ID #2515452, Diana C Lyash, LPT Realty, LLC. CCAR
- $1,169,9003 bd3 ba2.2k sqft9201 Parma Ln., Myrtle Beach, SC 29579For SaleMLS ID #2607360, Victoria Austin, RE/MAX Southern Shores GC. CCAR
- $899,0004 bd3 ba2.8k sqft337 Starlit Way, Myrtle Beach, SC 29579For SaleMLS ID #2622625, Sherman Beach Group, EXP Realty LLC. CCAR
- $899,0005 bd4 ba3.4k sqft801 Lesabre Loop, Myrtle Beach, SC 29579For SaleMLS ID #2613739, Jerry D String, Realty ONE Group DocksideSouth. CCAR
- $827,5004 bd4 ba3.8k sqft272 Starlit Way, Myrtle Beach, SC 29579For SaleMLS ID #2613187, Blue Mahi Real Estate Team, INNOVATE Real Estate. CCAR
- $829,0005 bd4 ba3.3k sqft641 Waterbridge Blvd., Myrtle Beach, SC 29579For SaleMLS ID #2617437, Michael P Quast, BHGRE Paracle Myrtle Beach. CCAR
- $1,247,0004 bd4 ba2.8k sqft5968 Bolsena Place, Myrtle Beach, SC 29577For SaleMLS ID #2617305, Schmidt & Frasher Team, Keller Williams Innovate South. CCAR
- $1,374,0005 bd4 ba4k sqft449 Saint Julian Ln., Myrtle Beach, SC 29579For SaleMLS ID #2615197, Bianca M Slattery, Dunes Realty Group. CCAR
- $929,9994 bd4 ba3.1k sqft3142 Marsh Island Dr., Myrtle Beach, SC 29579For SaleMLS ID #2621981, Lori Lentz-Widner, Century 21 The Harrelson Group. CCAR
- $875,0004 bd4 ba3.2k sqft1136 Fiddlehead Way, Myrtle Beach, SC 29579For SaleMLS ID #2621608, Karen L Knight, Shoreline Realty. CCAR
