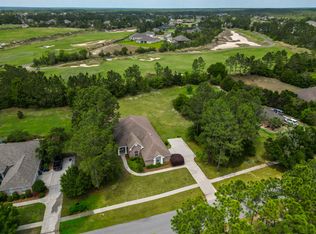
Welcome home to this cozy four-bedroom, two bath home in Windswept Estates, home to Windswept Dunes Golf Course and a 30-minute drive to the beautiful beaches of 30a, Panama City Beach and Destin. This spacious home features an open and split floor plan, laundry room with washer/dryer, walk in closets, gas fireplace, a two-car garage and a screened in back patio area overlooking the serene back yard. The living area offers tile while the bedrooms have beautiful hardwood floors. No Carpet! The primary suite has a tray ceiling, and the primary bath offers a large tub, walk in shower and double vanities. Some additional features of this home inlcude a large lot, new HVAC (2025), irrigation system (new pump) and a beautiful paver driveway. The home is conveniently located in the front of the neighborhood with the amenities area close by and offering pickleball, tennis courts, basketball court, playground, large pool, barbecue picnic area and more. Call today to schedule a showing. Buyer to verify all information deemed important.
For sale
Price cut: $9K (6/15)
$505,999
480 Windswept Blvd, Freeport, FL 32439
4beds
2,146sqft
Single Family Residence
Built in 2005
0.51 Acres Lot
$492,500 Zestimate®
$236/sqft
$-- HOA
What's special
Gas fireplaceTwo-car garageLarge lotBeautiful paver drivewayWalk in closets
- 60 days |
- 233 |
- 10 |
Zillow last checked:
Listing updated:
Listed by:
Holly G Watkins 850-730-4435,
Own It Real Estate LLC
Source: CPAR,MLS#: 789919 Originating MLS: Central Panhandle Association of REALTORS
Originating MLS: Central Panhandle Association of REALTORSLoading...
Facts & features
Interior
Bedrooms & bathrooms
- Bedrooms: 4
- Bathrooms: 2
- Full bathrooms: 2
Rooms
- Room types: Dining Room, Kitchen, Living Room, Primary Bedroom
Primary bedroom
- Level: First
- Dimensions: 15 x 15
Dining room
- Level: First
- Dimensions: 15 x 12
Kitchen
- Level: First
- Dimensions: 17 x 11
Living room
- Level: First
- Dimensions: 22 x 17
Heating
- Central, Electric, Fireplace(s), Propane
Cooling
- Central Air, Ceiling Fan(s)
Appliances
- Included: Electric Oven, Electric Range, Gas Water Heater
Features
- Double Vanity, Jetted Tub, Main Level Primary, Separate Shower, Walk-In Closet(s)
- Has fireplace: Yes
- Fireplace features: Gas
Interior area
- Total structure area: 2,146
- Total interior livable area: 2,146 sqft
Property
Parking
- Total spaces: 2
- Parking features: Garage
- Garage spaces: 2
Features
- Patio & porch: Enclosed, Patio, Porch, Screened
- Exterior features: Patio, Porch
- Pool features: Community
- Has spa: Yes
Lot
- Size: 0.51 Acres
- Dimensions: 115 x 195 x 115 x 195
- Features: Sprinkler System, Paved
Details
- Parcel number: 151S181401000A0020
- Zoning description: Resid Single Family
- Special conditions: Listed As-Is
Construction
Type & style
- Home type: SingleFamily
- Architectural style: Traditional
- Property subtype: Single Family Residence
Materials
- Brick
- Foundation: Slab
- Roof: Composition,Shingle
Condition
- New construction: No
- Year built: 2005
Utilities & green energy
- Utilities for property: Electricity Available, High Speed Internet Available
Community & HOA
Community
- Features: Barbecue, Basketball Court, Playground, Park, Pool, Tennis Court(s), Community Pool, Gated
- Security: Gated Community
- Subdivision: Windswept Estates
HOA
- Has HOA: Yes
- Amenities included: Gated, Barbecue, Picnic Area
Location
- Region: Freeport
Financial & listing details
- Price per square foot: $236/sqft
- Tax assessed value: $316,827
- Annual tax amount: $2,202
- Date on market: 5/15/2026
- Cumulative days on market: 60 days
- Electric utility on property: Yes
Estimated market value
$492,500
$468,000 - $517,000
$2,946/mo
Price history
| Date | Event | Price |
|---|---|---|
| 6/15/2026 | Price change | $505,999-1.7%$236/sqft |
Source:  ECAOR #1003128 Report a problem ECAOR #1003128 Report a problem | ||
| 5/15/2026 | Listed for sale | $515,000+57.5%$240/sqft |
Source: ECAOR #1003128 Report a problem | ||
| 5/31/2023 | Sold | $327,000-22.1%$152/sqft |
Source: Public Record Report a problem | ||
| 10/18/2021 | Sold | $420,000$196/sqft |
Source:  CPAR #717064 Report a problem CPAR #717064 Report a problem | ||
| 9/23/2021 | Pending sale | $420,000$196/sqft |
Source: ECAOR #882247 Report a problem | ||
| 9/22/2021 | Listed for sale | $420,000+31.3%$196/sqft |
Source: ECAOR #882247 Report a problem | ||
| 10/23/2020 | Sold | $320,000-9.6%$149/sqft |
Source: ECAOR #849072 Report a problem | ||
| 11/23/2005 | Sold | $354,100+21.1%$165/sqft |
Source: Public Record Report a problem | ||
| 7/13/2005 | Sold | $292,300$136/sqft |
Source: Public Record Report a problem | ||
Public tax history
| Year | Property taxes | Tax assessment |
|---|---|---|
| 2025 | $2,202 -0.5% | $316,827 +0.6% |
| 2024 | $2,214 -28.3% | $314,857 -12.4% |
| 2023 | $3,086 +7.7% | $359,304 +10% |
| 2022 | $2,864 +14.7% | $326,640 +20.6% |
| 2021 | $2,497 +136.8% | $270,891 +90.3% |
| 2020 | $1,055 +3.5% | $142,351 +2.3% |
| 2019 | $1,019 | $139,151 +1.9% |
| 2018 | $1,019 +1.9% | $136,556 +2.1% |
| 2017 | $1,000 +2.2% | $133,747 +2.1% |
| 2016 | $978 +1.6% | $130,996 +0.7% |
| 2015 | $963 -0.8% | $130,085 -1% |
| 2014 | $971 | $131,354 +0.4% |
| 2013 | -- | $130,804 -1% |
| 2012 | -- | $132,072 -15% |
| 2011 | -- | $155,407 -8.5% |
| 2010 | -- | $169,869 -17.5% |
| 2009 | -- | $205,797 -8.9% |
| 2008 | -- | $225,926 -23.4% |
| 2007 | -- | $295,070 +247.1% |
| 2005 | -- | $85,000 |
Find assessor info on the county website
Monthly payment
Est. payment
Payment breakdown
Explore the cost of this home by adjusting the details. Changes won't be saved.Climate risks
Neighborhood: 32439
Nearby schools
GreatSchools rating
- 6/10Freeport Elementary SchoolGrades: K-4Distance: 7.3 mi
- 7/10Freeport Middle SchoolGrades: 5-8Distance: 7.3 mi
- 8/10Freeport Senior High SchoolGrades: 9-12Distance: 6.7 mi
Schools provided by the listing agent
- Elementary: Freeport
- Middle: Freeport
- High: Freeport
Source: CPAR. This data may not be complete. We recommend contacting the local school district to confirm school assignments for this home.
- $409,6004 bd2 ba2.1k sqft480 Windswept Blvd, Freeport, FL 32439Off Market
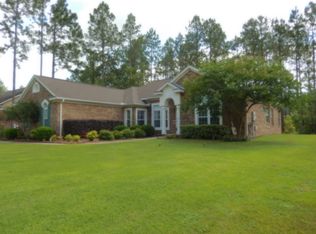
- $509,5004 bd3 ba2.5k sqft460 Windswept Blvd, Freeport, FL 32439Off Market
- $650,0004 bd4 ba3.3k sqft502 Windswept Blvd, Freeport, FL 32439Sold

- $534,2005 bd3 ba2.7k sqft520 Windswept Blvd, Freeport, FL 32439Off Market
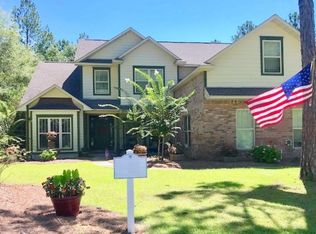
- $480,2003 bd2 ba2.6k sqft436 Windswept Blvd, Freeport, FL 32439Off Market
- $469,2004 bd3 ba2.3k sqft534 Windswept Blvd, Freeport, FL 32439Off Market
- $397,9003 bd2 ba1.9k sqft529 Windswept Blvd, Freeport, FL 32439Off Market
- $633,8004 bd3 ba3.7k sqft431 Windswept Blvd, Freeport, FL 32439Off Market
A local agent can set up tours, give advice and negotiate with sellers.
Similar homes
- $519,9003 bd2 ba2.2k sqft51 Tournament Ln, Freeport, FL 32439For Sale
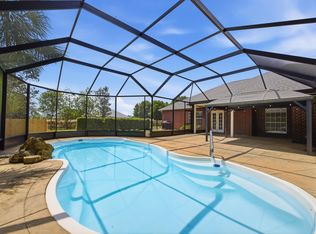
 MLS ID #1001834, Kim M Ryals, Berkshire Hathaway HomeServices. ECAOR
 - $540,0005 bd3 ba2.5k sqft235 Coastal Breeze Dr, Freeport, FL 32439For Sale
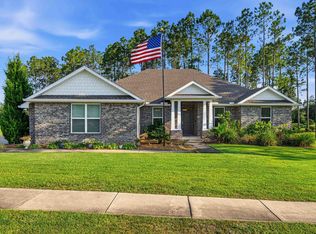 MLS ID #1005639, Iva E Pearce, Pearce Realty Group LLC. ECAOR
 - $649,9004 bd3 ba2.3k sqft259 Fairway Xing, Freeport, FL 32439For Sale
 MLS ID #1006035, Patricia A Cohron, Cohron Realty Group LLC. ECAOR
 - $625,0003 bd2 ba2.8k sqft155 Club House Dr, Freeport, FL 32439For Sale
 MLS ID #979235, Caryl Gibson, South Walton Realty Sales LLC. ECAOR
 - $715,0004 bd3 ba2.9k sqft69 Fairway Xing, Freeport, FL 32439For SaleMLS ID #1006681, Heather E Hebson, HomeBiz Properties. ECAOR
- $538,0003 bd2 ba2.3k sqft906 Symphony Way, Freeport, FL 32439For SaleMLS ID #996723, Katherine L McFerrin, HomeBiz Properties. ECAOR
- $475,0004 bd2 ba2.3k sqft179 Windchime Way, Freeport, FL 32439For SaleMLS ID #999065, Julie Pruitt-Gann, Real Broker LLC. ECAOR
- $549,7503 bd3 ba2.5k sqft300 Brighton Cv, Freeport, FL 32439For SaleMLS ID #1006905, Bryson G Lee, 1 Percent Lists Florida Coast. ECAOR
- $495,0003 bd3 ba2.6k sqft65 Island Grove Dr, Freeport, FL 32439For SaleMLS ID #996991, Michael S Pechacek, Real Broker LLC. ECAOR
- $499,0004 bd3 ba2.8k sqft83 Sky Way, Freeport, FL 32439For SaleMLS ID #999676, Kyle J Ogle, 30A Local Real Estate. ECAOR
- $474,9005 bd3 ba2.4k sqft471 Symphony Way, Freeport, FL 32439For SaleMLS ID #1000890, Chad A Roig, 1 Percent Lists Florida Coast. ECAOR
- $559,9004 bd3 ba2.5k sqft221 Sweet Tea Ln, Freeport, FL 32439For SaleMLS ID #1005405, Dorothy J Krupa, Krupa & Associates Real Estate LLC. ECAOR
- $449,9904 bd3 ba2.3k sqft535 Riverwalk Cir Lot 139, Freeport, FL 32439For SaleMLS ID #1005631, Paige A Brown, Coldwell Banker Realty. ECAOR
- $475,0003 bd2 ba2.1k sqft497 Symphony Way, Freeport, FL 32439For SaleMLS ID #781412, Matthew J Gainer. CPAR
- $429,9003 bd3 ba2k sqft140 Pintail Blvd, Freeport, FL 32439For SaleMLS ID #1000244, Nadine Yathali, The Realty Experience at Axen Realty. ECAOR
- $535,0004 bd3 ba2.3k sqft44 Secluded Cir, Freeport, FL 32439For SaleMLS ID #999949, Gina M Walker, Hammock Bay. ECAOR
- $569,0004 bd3 ba2.7k sqft31 E Kathy Ln, Freeport, FL 32439For SaleMLS ID #1005345, Beth Beno, Cindy Cole Fine Homes LLC. ECAOR
- $438,0003 bd2 ba1.7k sqft97 Dickens Dr, Freeport, FL 32439For SaleMLS ID #1000340, Yvonne Summerfield, Real Broker LLC. ECAOR
- $449,0003 bd2 ba1.7k sqft240 Whitman Way, Freeport, FL 32439For SaleMLS ID #1004940, Candy R Smith, World Impact Real Estate. ECAOR
- $595,0004 bd4 ba3.1k sqft170 Windchime Way, Freeport, FL 32439For SaleMLS ID #998872, Courtney A Lincoln, Coldwell Banker Realty. ECAOR
