Significant price improvement! Owner is ready to sell! Are you ready for weekend floats in the pool? The grill is fired up. The kids are splashing about, laughing, and actively entertained all summer. This home offers a lifestyle upgrade right in the heart of North Port. Here you have the perfect blend of comfort, flexibility, and privacy — all on CITY WATER. For those of us that have battled the stinky well water, we know how much value this upgrade adds. Step inside to a spacious layout designed for both everyday living and entertaining. The oversized kitchen is the true centerpiece of the home, featuring abundant counter space and a large breakfast bar that easily becomes the gathering spot for morning coffee, homework sessions, or an evening toast with friends. The open flow into the main living areas keeps everyone connected. Retire at night to your bedroom split from the others and Calgon your cares away in a relaxing bubble bath. The garage has been purposefully converted, and includes a dedicated office space complete with its own private exterior entrance — ideal for a home business, remote work setup, studio, therapy space, or even a private guest retreat. The separate entry creates flexibility while maintaining the privacy of the main home. All in the comforts of air conditioning. This space adds an additional 545 sq ft to your footprint. What a great FOURTH BEDRROM. Out back, your private yard becomes your personal retreat. Enjoy sunny afternoons floating in the pool, weekend BBQs, or peaceful evenings under the stars. The backyard offers privacy and room to unwind without feeling exposed. Whether you’re working from home, hosting friends, or simply enjoying quiet Florida evenings poolside, this North Port home delivers versatility and the option for MULTI-GENERATIONAL living. Plus you are just a short drive away from dining, retail and entertainment. North Port offers a family centric community with great schools, recreational opportunities and activities for all age levels. The walls will be filled with your family pictures and your mind filled with fond memories created in this home.
Pre-foreclosure
Est. $269,400
4800 S SALFORD BOULEVARD, NORTH PORT, FL 34287
3beds
1,425sqft
Single Family Residence
Built in 1989
10,563 Square Feet Lot
$269,400 Zestimate®
$189/sqft
$-- HOA
What's special
Large breakfast barRoom to unwindWeekend bbqsAbundant counter spacePrivate yardOversized kitchenAir conditioning
- 164 days |
- 206 |
- 11 |
Zillow last checked:
Listing updated:
Listed by:
Nicole Smith-Mayle 941-468-1964,
REALTY BY DALE THOMAS 941-979-8497
Source: Stellar MLS,MLS#: C7522624 Originating MLS: Port Charlotte
Originating MLS: Port Charlotte
Facts & features
Interior
Bedrooms & bathrooms
- Bedrooms: 3
- Bathrooms: 2
- Full bathrooms: 2
Primary bedroom
- Features: Walk-In Closet(s)
- Level: First
- Area: 176 Square Feet
- Dimensions: 16x11
Bedroom 2
- Features: Built-in Closet
- Level: First
- Area: 110 Square Feet
- Dimensions: 11x10
Bedroom 3
- Features: Built-in Closet
- Level: First
- Area: 110 Square Feet
- Dimensions: 11x10
Balcony porch lanai
- Level: First
- Area: 250 Square Feet
- Dimensions: 25x10
Dining room
- Level: First
- Area: 120 Square Feet
- Dimensions: 12x10
Kitchen
- Level: First
- Area: 256 Square Feet
- Dimensions: 16x16
Living room
- Level: First
- Area: 289 Square Feet
- Dimensions: 17x17
Heating
- Central, Electric
Cooling
- Central Air
Appliances
- Included: Dishwasher, Dryer, Microwave, Range, Refrigerator, Washer
- Laundry: Laundry Room
Features
- Ceiling Fan(s), Open Floorplan, Vaulted Ceiling(s), Walk-In Closet(s)
- Flooring: Tile
- Doors: Sliding Doors
- Has fireplace: No
- Common walls with other units/homes: Corner Unit
Interior area
- Total structure area: 2,245
- Total interior livable area: 1,425 sqft
Property
Parking
- Parking features: Converted Garage, Driveway
- Has uncovered spaces: Yes
Features
- Levels: One
- Stories: 1
- Patio & porch: Rear Porch, Screened
- Has private pool: Yes
- Pool features: Gunite, In Ground
Lot
- Size: 10,563 Square Feet
- Dimensions: 70 x 14 x 104 x 86 x 126
- Features: Corner Lot
- Residential vegetation: Trees/Landscaped
Details
- Additional structures: Shed(s)
- Parcel number: 1003006920
- Zoning: RSF2
- Special conditions: None
Construction
Type & style
- Home type: SingleFamily
- Property subtype: Single Family Residence
Materials
- Brick, Wood Siding
- Foundation: Slab
- Roof: Shingle
Condition
- Completed
- New construction: No
- Year built: 1989
Utilities & green energy
- Sewer: Septic Tank
- Water: Public
- Utilities for property: Sewer Connected
Community & HOA
Community
- Pet fee: $0 monthly
- Subdivision: PORT CHARLOTTE SUB 04
HOA
- Has HOA: No
Location
- Region: North Port
Financial & listing details
- Price per square foot: $189/sqft
- Tax assessed value: $234,700
- Annual tax amount: $4,380
- Date on market: 3/8/2026
- Cumulative days on market: 97 days
- Listing terms: Cash,Conventional,VA Loan
- Ownership: Fee Simple
- Total actual rent: 0
- Road surface type: Paved
Foreclosure details
Estimated market value
$269,400
$256,000 - $283,000
$2,186/mo
Price history
| Date | Event | Price |
|---|---|---|
| 8/7/2026 | Sold | $271,000-1.5%$190/sqft |
Source:  Stellar MLS #C7522624 Report a problem Stellar MLS #C7522624 Report a problem | ||
| 7/8/2026 | Contingent | $275,000$193/sqft |
Source: Stellar MLS #C7522624 Report a problem | ||
| 6/25/2026 | Pending sale | $275,000$193/sqft |
Source: Stellar MLS #C7522624 Report a problem | ||
| 6/19/2026 | Price change | $275,000-3.5%$193/sqft |
Source: Stellar MLS #C7522624 Report a problem | ||
| 5/12/2026 | Listed for sale | $285,000$200/sqft |
Source: Stellar MLS #C7522624 Report a problem | ||
| 4/30/2026 | Pending sale | $285,000$200/sqft |
Source: Stellar MLS #C7522624 Report a problem | ||
| 4/28/2026 | Price change | $285,000-5%$200/sqft |
Source: Stellar MLS #C7522624 Report a problem | ||
| 4/20/2026 | Price change | $299,999-13%$211/sqft |
Source: Stellar MLS #C7522624 Report a problem | ||
| 4/6/2026 | Price change | $344,900-1.2%$242/sqft |
Source: Stellar MLS #C7522624 Report a problem | ||
| 3/8/2026 | Listed for sale | $349,000+64.6%$245/sqft |
Source: Stellar MLS #C7522624 Report a problem | ||
| 9/8/2018 | Sold | $212,000-2.8%$149/sqft |
Source: Public Record Report a problem | ||
| 7/30/2018 | Pending sale | $218,000$153/sqft |
Source: Gasparilla Office #D5923883 Report a problem | ||
| 3/25/2018 | Listed for sale | $218,000+10.7%$153/sqft |
Source: PARADISE EXCLUSIVE INC #D5923883 Report a problem | ||
| 5/5/2005 | Sold | $197,000+91.3%$138/sqft |
Source: Public Record Report a problem | ||
| 9/16/2003 | Sold | $103,000$72/sqft |
Source: Public Record Report a problem | ||
Public tax history
| Year | Property taxes | Tax assessment |
|---|---|---|
| 2025 | $4,378 -5% | $234,700 -8.2% |
| 2024 | $4,609 +8.8% | $255,700 +17% |
| 2023 | $4,237 -0.8% | $218,548 +1.5% |
| 2022 | $4,273 +14.1% | $215,380 +10% |
| 2021 | $3,746 +32% | $195,800 +12.1% |
| 2020 | $2,838 +3.4% | $174,626 +2.3% |
| 2019 | $2,744 | $170,700 +131.5% |
| 2018 | $2,744 +140.8% | $73,728 +2.1% |
| 2017 | $1,139 +1.1% | $72,212 -37.2% |
| 2016 | $1,127 | $115,000 +17.7% |
| 2015 | $1,127 | $97,700 +42.3% |
| 2014 | $1,127 +2.8% | $68,648 |
| 2013 | $1,097 +3.3% | $68,648 +1.7% |
| 2012 | $1,062 +3.2% | $67,500 +1.7% |
| 2011 | $1,029 -12.5% | $66,400 -16.3% |
| 2010 | $1,175 -34.8% | $79,300 -2% |
| 2009 | $1,803 | $80,900 -35.1% |
| 2008 | $1,803 -31% | $124,700 -24.8% |
| 2007 | $2,614 | $165,900 +4.2% |
| 2006 | -- | $159,200 +48% |
| 2005 | -- | $107,532 +3% |
| 2004 | $1,790 -14.4% | $104,400 +12.9% |
| 2003 | $2,091 +1.5% | $92,500 +3.7% |
| 2002 | $2,060 +8.3% | $89,200 +4.3% |
| 2001 | $1,901 +3.2% | $85,500 +4.8% |
| 2000 | $1,842 | $81,600 |
Find assessor info on the county website
Monthly payment
Climate risks
Neighborhood: 34287
Nearby schools
GreatSchools rating
- 7/10Cranberry Elementary SchoolGrades: PK-5Distance: 1.3 mi
- 8/10Heron Creek Middle SchoolGrades: 6-8Distance: 2.4 mi
- 3/10North Port High SchoolGrades: PK,9-12Distance: 2.5 mi
Schools provided by the listing agent
- Elementary: Cranberry Elementary
- Middle: Heron Creek Middle
- High: North Port High
Source: Stellar MLS. This data may not be complete. We recommend contacting the local school district to confirm school assignments for this home.
- $315,0003 bd2 ba1.8k sqft4850 S Salford Blvd, North Port, FL 34287For Sale

- $211,1002 bd2 ba1.2k sqft3953 Aba Ln, North Port, FL 34287Off Market
- $193,8002 bd2 ba1.1k sqft3990 Aba Ln, North Port, FL 34287Off Market
- $250,0003 bd2 ba1.3k sqft4890 S Salford Blvd, North Port, FL 34287Sold

- $248,9003 bd2 ba1.4k sqft3952 Suburban Ln, North Port, FL 34287Off Market
- $246,3003 bd2 ba1.2k sqft3923 Aba Ln, North Port, FL 34287Off Market
- $269,2003 bd2 ba1.8k sqft4007 Aba Ln, North Port, FL 34287Off Market
- $---- bd-- ba-- sqft4007 Aba Ln, North Pt, FL 34287Off Market
Similar homes
- $315,0003 bd2 ba1.8k sqft4850 S SALFORD BLVD, NORTH PORT, FL 34287For Sale
 MLS ID #TB8537655, Adriana Echevarria, ORCHARD BROKERAGE, LLC. Stellar MLS
 - $270,0003 bd2 ba1.3k sqft4535 MONGITE ROAD, NORTH PORT, FL 34287For Sale
 MLS ID #D6148067, Amber Craft, PA, PARADISE EXCLUSIVE REAL ESTATE. Stellar MLS
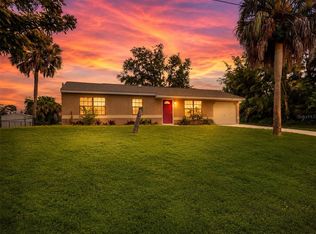
 - $245,0002 bd2 ba936 sqft3750 ABA LANE, NORTH PORT, FL 34287For Sale
 MLS ID #N6144851, Regina Melman, RE/MAX PALM REALTY OF VENICE. Stellar MLS
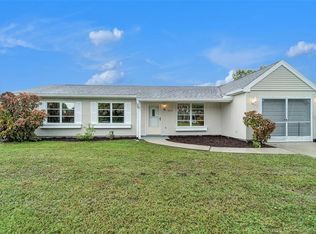
 - $259,0003 bd2 ba1.3k sqft5052 TREKELL STREET, NORTH PORT, FL 34287For Sale
 MLS ID #O6397297, Patty Perez Renteria, INVESTOR'S REAL ESTATE LLC. Stellar MLS
 - $255,9003 bd2 ba1.3k sqft4350 MARALDO AVENUE, NORTH PORT, FL 34287For SaleMLS ID #A4685258, Jaime Orjuela, SRQ INTERNATIONAL REALTY LLC. Stellar MLS
- $339,9003 bd2 ba1.2k sqft3824 HOLIN LANE, NORTH PORT, FL 34287For SaleMLS ID #A4701874, Yuniel Gomez Camejo, SRQ INTERNATIONAL REALTY LLC. Stellar MLS
- $239,0002 bd2 ba1.1k sqft5285 BROPHY STREET, NORTH PORT, FL 34287For SaleMLS ID #A4701254, Michael Johnson, KELLER WILLIAMS ISLAND LIFE REAL ESTATE. Stellar MLS
- $260,0003 bd2 ba1.4k sqft4599 Mongite RD, NORTH PORT, FL 34287For Sale
 MLS ID #225064531, Lisset Franco, LLC, eXp Realty LLC. SWFLMLS
 - $289,0003 bd2 ba1.4k sqft3826 BEEBER STREET, NORTH PORT, FL 34287For SaleMLS ID #A4694366, Peter Snyder, COLDWELL BANKER REALTY. Stellar MLS
- $274,9003 bd2 ba1.7k sqft3564 LASLO AVENUE, NORTH PORT, FL 34287For SaleMLS ID #D6147833, Kristen Conti, PA, PEACOCK PREMIER PROPERTIES LLC. Stellar MLS
- $324,0003 bd2 ba1.9k sqft2928 ABBOTSFORD STREET, NORTH PORT, FL 34287For SaleMLS ID #C7529441, Renee Schmidt, REALTY ONE GROUP MVP. Stellar MLS
- $299,9002 bd2 ba1.5k sqft4693 WHISPERING OAKS DRIVE, NORTH PORT, FL 34287For SaleMLS ID #C7529385, Christie-Elyse Turbiville, RE/MAX PALM REALTY. Stellar MLS
- $294,9003 bd2 ba1.7k sqft4413 MCKIBBEN DRIVE, NORTH PORT, FL 34287For SaleMLS ID #A4669049, Sean Seward, PA, KELLER WILLIAMS ISLAND LIFE REAL ESTATE. Stellar MLS
- $259,9003 bd2 ba1.4k sqft4850 BRICKELL DRIVE, NORTH PORT, FL 34286For SaleMLS ID #A4694807, Lori Campbell, ALLEGIANT REAL ESTATE GROUP. Stellar MLS
- $325,0003 bd2 ba2k sqft4147 BULA LANE, NORTH PORT, FL 34287For SaleMLS ID #A4693920, Susan Harrison-Phipps, AFFORDABLE REAL ESTATE. Stellar MLS
- $228,0003 bd2 ba1.4k sqft3708 FONTAINEBLEAU STREET, NORTH PORT, FL 34287For SaleMLS ID #TB8532157, Dan Sefair, SEFAIR INVESTMENTS INC. Stellar MLS
- $300,0003 bd2 ba1.5k sqft4491 CUTHBERT AVENUE, NORTH PORT, FL 34287For SaleMLS ID #A4693853, Vanessa Joppich, EXIT KING REALTY. Stellar MLS
- $259,0003 bd2 ba1.4k sqft4316 FAIRWAY DRIVE, NORTH PORT, FL 34287For SaleMLS ID #A4694083, Helene Johnston, P.A., MICHAEL SAUNDERS & COMPANY. Stellar MLS
- $328,0003 bd2 ba1.4k sqft5600 LINGLE STREET, NORTH PORT, FL 34287For SaleMLS ID #C7526584, Sharon Wainman, REALTY ONE GROUP MVP. Stellar MLS
- $260,0003 bd2 ba1.4k sqft2638 ASHLAND LANE, NORTH PORT, FL 34286For SaleMLS ID #TB8494534, Zulma Machain, MARK SPAIN REAL ESTATE. Stellar MLS
