Move right in to this remodeled home situated in a prime area of Union School district, close to shopping, restaurants, schools & expressway access. Luxury vinyl flooring leads you into the spacious living room with recently rebuilt fireplace and down the hallway to the bedrooms. Tile flooring in the kitchen with granite counters, undermount sink, stainless appliances and tile backsplash. Planning desk & breakfast nook in the bay window area. Large primary bedroom and two other bedrooms all with ceiling fans and walk-in closets. Two updated baths. Inside utility. Newer windows & french door. Two small storage buildings in backyard. Mature trees
Pending
$224,000
4800 W Uniontown St, Broken Arrow, OK 74012
3beds
1,350sqft
:
Get pre-qualified$1,515/mo
Single Family Residence
Built in 1982
7,666 Square Feet Lot
$-- Zestimate®
$166/sqft
$-- HOA
What's special
Inside utilityTwo updated bathsRecently rebuilt fireplaceLarge primary bedroomMature treesLuxury vinyl flooringStainless appliances
- 30 days |
- 1,063 |
- 94 |
Zillow last checked:
Listing updated:
Listed by:
Corrie Egge 918-230-8433,
Coldwell Banker Select
Source: MLS Technology, Inc.,MLS#: 2623129 Originating MLS: MLS Technology
Originating MLS: MLS TechnologyFacts & features
Interior
Bedrooms & bathrooms
- Bedrooms: 3
- Bathrooms: 2
- Full bathrooms: 2
Primary bedroom
- Description: Master Bedroom,Private Bath,Walk-in Closet
- Level: First
Bedroom
- Description: Bedroom,Walk-in Closet
- Level: First
Bedroom
- Description: Bedroom,Walk-in Closet
- Level: First
Primary bathroom
- Description: Master Bath,Bathtub,Full Bath
- Level: First
Bathroom
- Description: Hall Bath,Bathtub,Full Bath
- Level: First
Kitchen
- Description: Kitchen,Breakfast Nook,Pantry
- Level: First
Living room
- Description: Living Room,Fireplace,Great Room
- Level: First
Utility room
- Description: Utility Room,Inside
- Level: First
Heating
- Central, Gas
Cooling
- Central Air
Appliances
- Included: Dishwasher, Disposal, Gas Water Heater, Microwave, Oven, Range, Stove
- Laundry: Washer Hookup, Electric Dryer Hookup, Gas Dryer Hookup
Features
- Granite Counters, High Speed Internet, Other, Cable TV, Vaulted Ceiling(s), Wired for Data, Ceiling Fan(s), Electric Oven Connection, Electric Range Connection
- Flooring: Carpet, Tile, Vinyl
- Doors: Insulated Doors
- Windows: Vinyl, Insulated Windows
- Basement: None
- Number of fireplaces: 1
- Fireplace features: Gas Starter, Wood Burning
Interior area
- Total structure area: 1,350
- Total interior livable area: 1,350 sqft
Video & virtual tour
Property
Parking
- Total spaces: 2
- Parking features: Attached, Garage, Storage
- Attached garage spaces: 2
Features
- Levels: One
- Stories: 1
- Patio & porch: Patio
- Exterior features: Concrete Driveway, Rain Gutters
- Pool features: None
- Fencing: Full,Privacy
Lot
- Size: 7,666 Square Feet
- Features: Mature Trees
Details
- Additional structures: Shed(s)
- Parcel number: 83800840517240
Construction
Type & style
- Home type: SingleFamily
- Architectural style: Ranch
- Property subtype: Single Family Residence
Materials
- Other, Stone, Wood Frame
- Foundation: Slab
- Roof: Asphalt,Fiberglass
Condition
- Year built: 1982
Utilities & green energy
- Sewer: Public Sewer
- Water: Public
- Utilities for property: Cable Available, Electricity Available, Natural Gas Available, Satellite Internet Available, Water Available
Green energy
- Energy efficient items: Doors, Windows
Community & HOA
Community
- Features: Gutter(s)
- Security: No Safety Shelter, Security System Owned, Smoke Detector(s)
- Subdivision: Southbrook I
HOA
- Has HOA: No
Location
- Region: Broken Arrow
Financial & listing details
- Price per square foot: $166/sqft
- Annual tax amount: $2,047
- Date on market: 6/24/2026
- Cumulative days on market: 30 days
- Listing terms: Conventional,FHA,VA Loan
Estimated market value
Not available
Estimated sales range
Not available
Not available
Price history
| Date | Event | Price |
|---|---|---|
| 7/3/2026 | Pending sale | $224,000$166/sqft |
Source:  MLS Technology, Inc. #2623129 Report a problem MLS Technology, Inc. #2623129 Report a problem | ||
| 6/24/2026 | Listed for sale | $224,000+72.3%$166/sqft |
Source: MLS Technology, Inc. #2623129 Report a problem | ||
| 4/11/2018 | Sold | $130,000$96/sqft |
Source: MLS Technology, Inc. #1743013 Report a problem | ||
Public tax history
Tax history is unavailable.
Monthly payment
Est. payment
Payment breakdown
Explore the cost of this home by adjusting the details. Changes won't be saved.Climate risks
Neighborhood: Southbrook
Nearby schools
GreatSchools rating
- 5/10McAuliffe Elementary SchoolGrades: PK-5Distance: 0.5 mi
- 6/10Union 8th Grade CenterGrades: 8Distance: 0.3 mi
- 7/10Union High SchoolGrades: 10-12Distance: 1.3 mi
Schools provided by the listing agent
- Elementary: McAuliffe
- High: Union
- District: Union - Sch Dist (9)
Source: MLS Technology, Inc.. This data may not be complete. We recommend contacting the local school district to confirm school assignments for this home.
- $229,1003 bd2 ba1.7k sqft4804 W Uniontown St, Broken Arrow, OK 74012Off Market
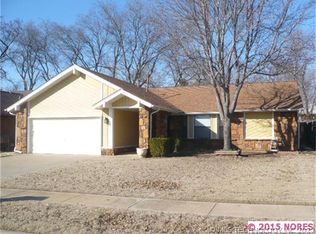
- $221,9003 bd2 ba1.5k sqft4716 W Uniontown St N, Broken Arrow, OK 74012Off Market
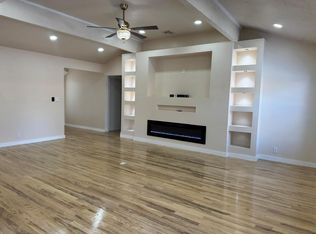
- $220,7003 bd2 ba1.5k sqft4712 W Uniontown St N, Broken Arrow, OK 74012Off Market
- $208,8003 bd2 ba1.5k sqft4708 W Uniontown St N, Broken Arrow, OK 74012Off Market
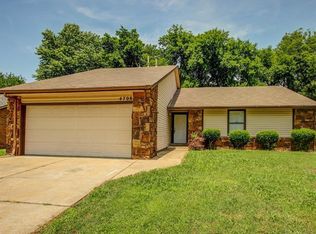
- $221,4003 bd2 ba1.4k sqft4704 W Uniontown St N, Broken Arrow, OK 74012Off Market
- $---- bd-- ba-- sqft4704 W Uniontown St, Broken Arrow, OK 74012Off Market
- $212,200-- bd2 ba1.4k sqft4700 W Uniontown St N, Broken Arrow, OK 74012Off Market
- $217,800-- bd2 ba1.4k sqft1920 N Eucalyptus Ave, Broken Arrow, OK 74012Off Market
A local agent can set up tours, give advice and negotiate with sellers.
A local lender can help you make sure your offer is ready when you are.
Similar homes
- $245,0003 bd2 ba1.6k sqft2508 W Iola St, Broken Arrow, OK 74012For Sale
 MLS ID #2625073, Jeff L Thomas, Walter & Associates, Inc.. MLS Technology, Inc.
 - $249,9003 bd2 ba1.5k sqft3001 W Atlanta Ct, Broken Arrow, OK 74012For Sale
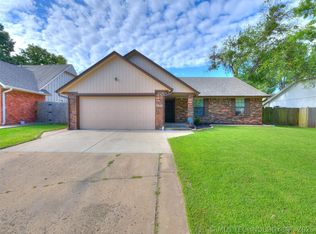 MLS ID #2626453, Jake Salyer, Hearth Homes Realty. MLS Technology, Inc.
 - $255,0003 bd2 ba1.3k sqft1901 N 22nd St, Broken Arrow, OK 74012For Sale
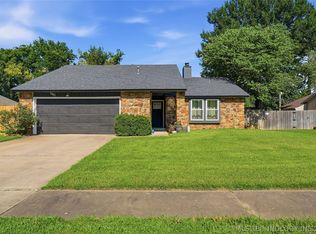 MLS ID #2625408, Melinda Coffman, eXp Realty, LLC (BO). MLS Technology, Inc.
 - $215,0002 bd2 ba1.3k sqft3004 S Oak Ave, Broken Arrow, OK 74012For Sale
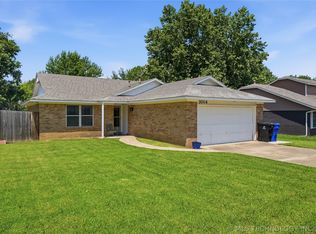 MLS ID #2625041, Adam Johnson, Mogul Realty Inc. MLS Technology, Inc.
 - $255,0003 bd3 ba2k sqft2213 W Knoxville St, Broken Arrow, OK 74012For SaleMLS ID #2619741, Ashley Elizondo, Keller Williams Preferred. MLS Technology, Inc.
- $230,0003 bd2 ba1.2k sqft1104 W Waco St, Broken Arrow, OK 74011For SaleMLS ID #2623348, Amanda Fraley, Realty One Group Dreamers. MLS Technology, Inc.
- $230,0003 bd2 ba1.4k sqft7663 E 58th Pl, Tulsa, OK 74145For SaleMLS ID #2623099, Erin Catron, Erin Catron & Company, LLC. MLS Technology, Inc.
- $235,0003 bd2 ba1.4k sqft3713 S Narcissus Ave, Broken Arrow, OK 74011For SaleMLS ID #2624568, Tamara Garcia, Erin Catron & Company, LLC. MLS Technology, Inc.
- $229,9003 bd2 ba1.5k sqft8173 E 31st Pl, Tulsa, OK 74145For SaleMLS ID #2623177, Juan Rodriguez, Epique Realty. MLS Technology, Inc.
- $260,0003 bd2 ba1.5k sqft1416 N Juniper Pl, Broken Arrow, OK 74012For SaleMLS ID #2542469, Andrew Slade, MORE Agency. MLS Technology, Inc.
- $240,0003 bd2 ba1.3k sqft1316 W Hot Springs Pl, Broken Arrow, OK 74011For SaleMLS ID #2625197, Selah Ruffman, Chinowth & Cohen. MLS Technology, Inc.
- $264,9003 bd2 ba1.7k sqft6714 S 111th East Ave, Tulsa, OK 74133For SaleMLS ID #2615923, Kelly Garrison, The Garrison Group LLC.. MLS Technology, Inc.
- $219,9003 bd2 ba1.1k sqft13406 S 89th East Ave, Bixby, OK 74008For SaleMLS ID #2625702, Jennifer McCowan, Chinowth & Cohen. MLS Technology, Inc.
- $230,0004 bd2 ba1.5k sqft21410 E 31st Pl S, Broken Arrow, OK 74014For SaleMLS ID #2624378, Chevon King, Canopy Realty Inc. MLS Technology, Inc.
- $199,9003 bd2 ba1.2k sqft3411 S 213th East Ave, Broken Arrow, OK 74014For SaleMLS ID #2623477, Josh Gerig, Gerig Group Real Estate. MLS Technology, Inc.
- $245,0003 bd2 ba1.7k sqft3351 S 143rd East Ave, Tulsa, OK 74134For SaleMLS ID #2624761, Montse Torres, Chinowth & Cohen. MLS Technology, Inc.
- $210,0003 bd2 ba1.6k sqft14209 E 37th Pl, Tulsa, OK 74134For SaleMLS ID #2610396, Dylan Baldridge, Keller Williams Preferred. MLS Technology, Inc.
- $220,0003 bd2 ba1.3k sqft1370 E 139th Pl, Glenpool, OK 74033For SaleMLS ID #2626641, Brittani Carns, Keller Williams Premier. MLS Technology, Inc.
- $245,0003 bd2 ba1.5k sqft304 W Keywest St, Broken Arrow, OK 74011For SaleMLS ID #2619275, RoSean O'Rear, Brix Realty Group LLC (BO). MLS Technology, Inc.
- $254,9003 bd2 ba1.4k sqft4714 S 87th Ave E, Tulsa, OK 74145For SaleMLS ID #2622597, Kasey Mayfield, Chinowth & Cohen. MLS Technology, Inc.
