Welcome to this beautifully remodeled home located close to so many amenities just off Greenhill Road in Cedar Falls! Featuring 3 bedrooms and 3 bathrooms, this property offers both comfort and flexibility, including a desirable main-level primary suite. The main floor showcases a spacious living room with impressive vaulted ceilings, creating an open concept from your new kitchen. The home has been completely remodeled, offering a fresh, updated feel throughout, along with the peace of mind of a brand new roof and some new windows and siding! Downstairs, a large family room provides additional space to relax, entertain, or gather with family and friends. A generously sized storage room offers excellent organizational potential and could also serve as a non-conforming bedroom, home office, hobby room, or flex space. An attached two-stall garage adds everyday convenience and valuable storage. Beautifully updated. Thoughtfully designed. Ready to welcome you home!
For sale
$349,000
4805 Briarwood Dr, Cedar Falls, IA 50613
3beds
2,188sqft
Single Family Residence
Built in 2002
6,534 Square Feet Lot
$337,400 Zestimate®
$160/sqft
$-- HOA
What's special
Large family roomImpressive vaulted ceilingsBrand new roofNew windows and sidingAttached two-stall garageDesirable main-level primary suiteGenerously sized storage room
- 3 days |
- 710 |
- 12 |
Likely to sell faster than
Zillow last checked:
Listing updated:
Listed by:
Jessica J Kettleson 641-456-8331,
Century 21 Signature RE,
Courtney Rueber 563-513-8789,
Century 21 Signature RE
Source: Northeast Iowa Regional BOR as distributed by MLS GRID,MLS#: 20263876
Facts & features
Interior
Bedrooms & bathrooms
- Bedrooms: 3
- Bathrooms: 3
- Full bathrooms: 2
- 3/4 bathrooms: 1
Other
- Level: Upper
Other
- Level: Main
Other
- Level: Lower
Heating
- Forced Air
Cooling
- Central Air
Features
- Basement: Finished
- Has fireplace: No
- Fireplace features: None
Interior area
- Total interior livable area: 2,188 sqft
- Finished area below ground: 900
Property
Parking
- Total spaces: 2
- Parking features: Attached Garage
- Has attached garage: Yes
- Carport spaces: 2
Lot
- Size: 6,534 Square Feet
- Dimensions: 42x150
Details
- Parcel number: 891319354033
- Zoning: R-4
- Special conditions: Standard
Construction
Type & style
- Home type: SingleFamily
- Property subtype: Single Family Residence
Materials
- Vinyl Siding
- Roof: Asphalt
Condition
- Year built: 2002
Utilities & green energy
- Sewer: Public Sewer
- Water: Public
Community & HOA
Location
- Region: Cedar Falls
Financial & listing details
- Price per square foot: $160/sqft
- Tax assessed value: $304,380
- Annual tax amount: $4,568
- Date on market: 8/18/2026
- Cumulative days on market: 4 days
- Road surface type: Concrete
Estimated market value
$337,400
$321,000 - $354,000
$2,107/mo
Price history
| Date | Event | Price |
|---|---|---|
| 8/18/2026 | Listed for sale | $349,000+46.6%$160/sqft |
Source:  Northeast Iowa Regional BOR as distributed by MLS GRID #20263876 Report a problem Northeast Iowa Regional BOR as distributed by MLS GRID #20263876 Report a problem | ||
| 11/13/2018 | Sold | $238,000-3.1%$109/sqft |
Source: Northeast Iowa Regional BOR as distributed by MLS GRID #20185271 Report a problem | ||
| 11/8/2018 | Listed for sale | $245,500$112/sqft |
Source: Berkshire Hathaway Home Services One Realty Centre #20185271 Report a problem | ||
| 11/8/2018 | Pending sale | $245,500$112/sqft |
Source: Berkshire Hathaway Home Services One Realty Centre #20185271 Report a problem | ||
| 10/1/2018 | Listed for sale | $245,500+32%$112/sqft |
Source: Berkshire Hathaway Home Services One Realty Centre #20185271 Report a problem | ||
| 6/18/2003 | Sold | $186,000$85/sqft |
Source: Agent Provided Report a problem | ||
Public tax history
| Year | Property taxes | Tax assessment |
|---|---|---|
| 2025 | $4,374 +3% | $304,380 +7.9% |
| 2024 | $4,246 +6.9% | $282,020 |
| 2023 | $3,973 -1.2% | $282,020 +25.8% |
| 2022 | $4,020 +3.3% | $224,100 |
| 2021 | $3,893 +2.1% | $224,100 +3% |
| 2020 | $3,812 -1.6% | $217,670 |
| 2019 | $3,873 +0.3% | $217,670 |
| 2018 | $3,861 0% | $217,670 |
| 2017 | $3,862 +4.6% | $217,670 |
| 2016 | $3,692 | $217,670 |
| 2015 | $3,692 +1.4% | $217,670 |
| 2014 | $3,642 -0.6% | $217,670 |
| 2012 | $3,663 -1.9% | $217,670 |
| 2011 | $3,733 +1.5% | $217,670 -2.3% |
| 2010 | $3,679 +4.1% | $222,800 |
| 2009 | $3,534 +2% | $222,800 |
| 2008 | $3,466 +3.4% | $222,800 +7% |
| 2007 | $3,352 -1.7% | $208,220 |
| 2006 | $3,410 -7.8% | $208,220 |
| 2005 | $3,699 | $208,220 |
Find assessor info on the county website
Monthly payment
Est. payment
Payment breakdown
Explore the cost of this home by adjusting the details. Changes won't be saved.Climate risks
Neighborhood: 50613
Nearby schools
GreatSchools rating
- 7/10Orchard Hill Elementary SchoolGrades: PK-6Distance: 0.4 mi
- 8/10Peet Junior High SchoolGrades: 7-9Distance: 1.3 mi
- 6/10Cedar Falls High SchoolGrades: 10-12Distance: 2.8 mi
Schools provided by the listing agent
- Elementary: Orchard Hill Elementary
- Middle: Peet Junior High
- High: Cedar Falls High
Source: Northeast Iowa Regional BOR as distributed by MLS GRID. This data may not be complete. We recommend contacting the local school district to confirm school assignments for this home.
- $297,0003 bd3 ba1.2k sqft4803 Briarwood Dr, Cedar Falls, IA 50613Off Market
- $317,5003 bd3 ba1.3k sqft4807 Briarwood Dr, Cedar Falls, IA 50613Off Market
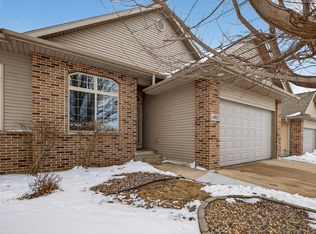
- $325,0003 bd3 ba2.2k sqft4801 Briarwood Dr, Cedar Falls, IA 50613Sold
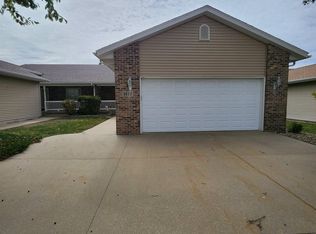
- $342,0003 bd3 ba2.2k sqft4813 Briarwood Dr, Cedar Falls, IA 50613Sold
- $304,8003 bd3 ba1.2k sqft4721 Briarwood Dr, Cedar Falls, IA 50613Off Market
- $317,1003 bd2 ba1.3k sqft4815 Briarwood Dr, Cedar Falls, IA 50613Off Market
- $300,1003 bd3 ba1.2k sqft4719 Briarwood Dr, Cedar Falls, IA 50613Off Market
- $307,4003 bd3 ba1.3k sqft4819 Briarwood Dr, Cedar Falls, IA 50613Off Market
A local agent can set up tours, give advice and negotiate with sellers.
A local lender can help you make sure your offer is ready when you are.
Similar homes
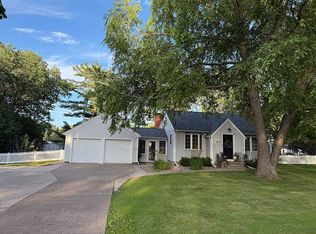
- $349,9003 bd3 ba2.2k sqft3520 Rownd St, Cedar Falls, IA 50613For Sale By Owner
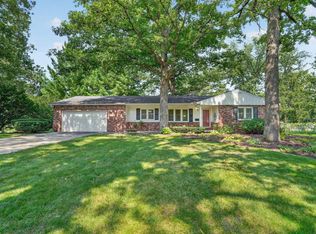
- $339,9003 bd2 ba2k sqft2004 Grand Blvd, Cedar Falls, IA 50613For Sale
 MLS ID #20263763, Dan Gutknecht,Crs,G, Oakridge Real Estate. Northeast Iowa Regional BOR as distributed by MLS GRID
 - $--3 bd3 ba2.2k sqft1303 W 12th St, Cedar Falls, IA 50613Auction
 Auction.com 2
 - $359,9004 bd3 ba2k sqft5008 Luke St, Cedar Falls, IA 50613For Sale
 MLS ID #20263547, Amanda Rodomista, Realty ONE Group Movement... Northeast Iowa Regional BOR as distributed by MLS GRID
 - $350,0002 bd2 ba1.5k sqft3422 Clearview Dr, Cedar Falls, IA 50613For SaleMLS ID #20263716, Brittany M Liekweg, Jennings Real Estate. Northeast Iowa Regional BOR as distributed by MLS GRID
- $378,9004 bd3 ba2.4k sqft5407 Marius Dr, Cedar Falls, IA 50613For SaleMLS ID #20263505, Jeffrey Hagel, Jeff Hagel Real Estate. Northeast Iowa Regional BOR as distributed by MLS GRID
- $479,0004 bd3 ba2.5k sqft2026 Reese Rd, Cedar Falls, IA 50613For SaleMLS ID #20263957, Amy Wienands, AWRE, EXP Realty, LLC. Northeast Iowa Regional BOR as distributed by MLS GRID
- $314,9004 bd3 ba1.6k sqft430 Balboa Ave, Cedar Falls, IA 50613For SaleMLS ID #20263560, Amy Wienands, AWRE, EXP Realty, LLC. Northeast Iowa Regional BOR as distributed by MLS GRID
- $360,0003 bd2 ba1.4k sqft904 Cottage Row Rd, Cedar Falls, IA 50613For SaleMLS ID #20263623, Zeb Nicholson, Re/Max Concepts. Northeast Iowa Regional BOR as distributed by MLS GRID
- $220,0003 bd1 ba1.2k sqft4110 Rownd St, Cedar Falls, IA 50613For SaleMLS ID #20263852, Lucas D Bartlett, Oakridge Real Estate. Northeast Iowa Regional BOR as distributed by MLS GRID
- $319,9004 bd2 ba1.9k sqft2221 Grand Blvd, Cedar Falls, IA 50613For SaleMLS ID #20262958, Carl Ericson, Oakridge Real Estate. Northeast Iowa Regional BOR as distributed by MLS GRID
- $334,9003 bd3 ba2.4k sqft1417 Oakcrest Dr, Waterloo, IA 50701For SaleMLS ID #20263797, Stephanie D Ricketts, Structure Real Estate. Northeast Iowa Regional BOR as distributed by MLS GRID
- $259,9004 bd2 ba1.6k sqft3311 Pridemore Dr, Cedar Falls, IA 50613For SaleMLS ID #20263762, Carissa L Holton, EXP Realty, LLC. Northeast Iowa Regional BOR as distributed by MLS GRID
- $434,9005 bd3 ba2.9k sqft4316 Wedgewood Dr, Cedar Falls, IA 50613For SaleMLS ID #20263389, Jennie Plummer, Oakridge Real Estate. Northeast Iowa Regional BOR as distributed by MLS GRID
- $284,9003 bd3 ba1.8k sqft219 Berkshire Rd, Waterloo, IA 50701For SaleMLS ID #20263965, Jason Strelow, Berkshire Hathaway Home Serv. Northeast Iowa Regional BOR as distributed by MLS GRID
- $214,9003 bd2 ba1.6k sqft3310 Rownd St, Cedar Falls, IA 50613For SaleMLS ID #20262409, Leeann Sires, EPM, Iowa. Northeast Iowa Regional BOR as distributed by MLS GRID
- $274,9004 bd3 ba2k sqft1816 Tremont St, Cedar Falls, IA 50613For SaleMLS ID #20260819, Sarah Johnson, ABR, Structure Real Estate. Northeast Iowa Regional BOR as distributed by MLS GRID
- $235,0004 bd3 ba1.4k sqft2006 Ashland Ave, Cedar Falls, IA 50613For SaleMLS ID #20263695, Lindsey M Bierman, Epique Realty. Northeast Iowa Regional BOR as distributed by MLS GRID
- $314,9003 bd4 ba2k sqft1115 Loren Dr, Cedar Falls, IA 50613For SaleMLS ID #20262368, Marcia Madrigal, Kelly Real Estate Inc. Northeast Iowa Regional BOR as distributed by MLS GRID
- $295,0005 bd3 ba2.7k sqft3951 Valdez Dr, Waterloo, IA 50701For SaleMLS ID #20263851, Jordan M Tranbarger, Oakridge Real Estate. Northeast Iowa Regional BOR as distributed by MLS GRID
