Nearly a third of an acre in Madison Park, and a 1952 brick ranch that works two ways. Inside, hardwood floors run through the living room and all three bedrooms, and the kitchen has stainless appliances, a tile backsplash and stacked laundry by the back door. Out back, a concrete patio and a brick paver sitting area look out over a deep backyard shaded by mature hardwoods, and a covered front porch is a nice spot for morning coffee. It's a smart first step into a close-in Charlotte neighborhood for a first-time buyer, with room to garden, play or add on down the road. For a builder or a buyer with a bigger plan, the 0.29-acre lot with N1-B zoning sits in a pocket where nearby original ranches have made way for new construction. Move in now, renovate over time, or build new. Minutes to Park Road Shopping Center, SouthPark and Uptown.
Under contract-show
$450,000
4805 Murrayhill Rd, Charlotte, NC 28209
3beds
976sqft
Single Family Residence
Built in 1952
0.29 Acres Lot
$436,200 Zestimate®
$461/sqft
$-- HOA
What's special
Room to gardenCovered front porchBrick paver sitting areaKitchen has stainless appliancesTile backsplash
- 35 days
- 178
- 6
Likely to sell faster than
Zillow last checked:
Listing updated:
Listed by:
Ryan Palmer ryan.palmer@theagencyre.com,
The Agency - Charlotte
Source: Canopy MLS as distributed by MLS GRID,MLS#: 4431947
Facts & features
Interior
Bedrooms & bathrooms
- Bedrooms: 3
- Bathrooms: 1
- Full bathrooms: 1
- Main level bedrooms: 3
Primary bedroom
- Level: Main
- Area: 175.38 Square Feet
- Dimensions: 15' 3" X 11' 6"
Bedroom s
- Level: Main
- Area: 116.14 Square Feet
- Dimensions: 11' 5" X 10' 2"
Bedroom s
- Level: Main
- Area: 117.88 Square Feet
- Dimensions: 11' 6" X 10' 3"
Bathroom full
- Level: Main
Dining area
- Level: Main
Kitchen
- Level: Main
- Area: 125.62 Square Feet
- Dimensions: 11' 5" X 11' 0"
Living room
- Level: Main
- Area: 212.22 Square Feet
- Dimensions: 16' 9" X 12' 8"
Heating
- Forced Air, Natural Gas
Cooling
- Central Air
Appliances
- Included: Dishwasher, Electric Range, Gas Water Heater, Microwave
- Laundry: In Kitchen, Main Level
Features
- Flooring: Tile, Wood
- Has basement: No
Interior area
- Total structure area: 976
- Total interior livable area: 976 sqft
- Finished area above ground: 976
- Finished area below ground: 0
Property
Parking
- Parking features: Driveway
- Has uncovered spaces: Yes
Features
- Levels: One
- Stories: 1
- Patio & porch: Covered, Front Porch, Patio
- Fencing: Back Yard,Wood
Lot
- Size: 0.29 Acres
- Dimensions: 60 x 203
- Features: Wooded
Details
- Parcel number: 17101107
- Zoning: N1-B
- Special conditions: Standard
Construction
Type & style
- Home type: SingleFamily
- Architectural style: Ranch
- Property subtype: Single Family Residence
Materials
- Brick Partial, Wood
- Foundation: Crawl Space
Condition
- New construction: No
- Year built: 1952
Utilities & green energy
- Sewer: Public Sewer
- Water: City
Community & HOA
Community
- Subdivision: Selwyn Park
Location
- Region: Charlotte
Financial & listing details
- Price per square foot: $461/sqft
- Tax assessed value: $434,900
- Annual tax amount: $3,510
- Date on market: 10/9/2026
- Cumulative days on market: 35 days
- Listing terms: Cash,Conventional
- Road surface type: Concrete, Paved
Estimated market value
$436,200
$414,000 - $458,000
$1,962/mo
Price history
| Date | Event | Price |
|---|---|---|
| 10/9/2026 | Listed for sale | $450,000+34.1%$461/sqft |
Source:  Canopy MLS as distributed by MLS GRID #4431947 Report a problem | ||
| 4/26/2021 | Sold | $335,500+117.9%$344/sqft |
Source: Canopy MLS as distributed by MLS GRID #3716897 Report a problem | ||
| 5/10/2013 | Sold | $154,000-3.7%$158/sqft |
Source: Canopy MLS as distributed by MLS GRID #2139114 Report a problem | ||
| 4/5/2013 | Pending sale | $159,900$164/sqft |
Source: Owner Report a problem | ||
| 3/15/2013 | Price change | $159,900-5.9%$164/sqft |
Source: Owner Report a problem | ||
| 2/5/2013 | Price change | $169,900-2.4%$174/sqft |
Source: Realty Executives Allstars #2126017 Report a problem | ||
| 1/12/2013 | Listed for sale | $174,000+108.4%$178/sqft |
Source: Realty Executives Allstars #2126017 Report a problem | ||
| 8/31/2012 | Sold | $83,500+1.2%$86/sqft |
Source: Canopy MLS as distributed by MLS GRID #2081520 Report a problem | ||
| 7/18/2012 | Listed for sale | $82,500$85/sqft |
Source: Homepath #2081520 Report a problem | ||
| 6/2/2012 | Listing removed | $82,500$85/sqft |
Source: Homepath #2081520 Report a problem | ||
| 5/30/2012 | Pending sale | $82,500-57.2%$85/sqft |
Source: Homepath #2081520 Report a problem | ||
| 4/30/2012 | Sold | $192,937+133.9%$198/sqft |
Source: Public Record Report a problem | ||
| 4/28/2012 | Listed for sale | $82,500-17.5%$85/sqft |
Source: Homepath #2081520 Report a problem | ||
| 3/11/2011 | Price change | $100,000-16.7%$102/sqft |
Source: WinWin Charlotte Partners, LLC #995570 Report a problem | ||
| 1/24/2011 | Listed for sale | $120,000-34.1%$123/sqft |
Source: WinWin Charlotte Partners, LLC #995570 Report a problem | ||
| 5/31/2007 | Sold | $182,000+96.8%$186/sqft |
Source: Public Record Report a problem | ||
| 1/13/2003 | Sold | $92,500$95/sqft |
Source: Public Record Report a problem | ||
Public tax history
| Year | Property taxes | Tax assessment |
|---|---|---|
| 2025 | $3,510 +1.8% | $434,900 |
| 2024 | $3,447 +3.5% | $434,900 |
| 2023 | $3,329 +21% | $434,900 +59.8% |
| 2022 | $2,751 +0.4% | $272,100 |
| 2021 | $2,740 +0.3% | $272,100 |
| 2020 | $2,733 +0.6% | $272,100 |
| 2019 | $2,717 +12.4% | $272,100 +52.4% |
| 2018 | $2,417 +2.2% | $178,600 |
| 2017 | $2,365 | $178,600 |
| 2016 | $2,365 | $178,600 |
| 2015 | $2,365 +32.7% | $178,600 +33.3% |
| 2014 | $1,783 | $134,000 -25.6% |
| 2013 | -- | $180,100 -0.3% |
| 2012 | -- | $180,600 |
| 2011 | -- | $180,600 +72.5% |
| 2010 | -- | $104,700 |
| 2009 | -- | $104,700 |
| 2008 | -- | $104,700 |
| 2007 | -- | $104,700 |
| 2006 | -- | $104,700 |
| 2005 | -- | $104,700 |
| 2004 | -- | $104,700 |
| 2003 | -- | $104,700 +26.5% |
| 2002 | -- | $82,770 |
| 2001 | -- | $82,770 |
| 2000 | -- | $82,770 |
Find assessor info on the county website
Monthly payment
Est. payment
Payment breakdown
Explore the cost of this home by adjusting the details. Changes won't be saved.Climate risks
Neighborhood: Madison Park
Nearby schools
Schools provided by the listing agent
- Elementary: Pinewood Mecklenburg
- Middle: Alexander Graham
- High: Myers Park
Source: Canopy MLS as distributed by MLS GRID. This data may not be complete. We recommend contacting the local school district to confirm school assignments for this home.
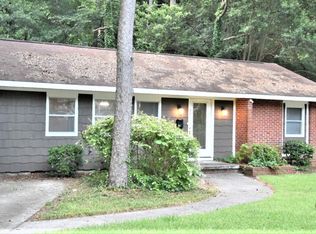


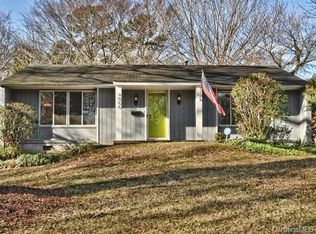
Similar homes
- $450,0003 bd2 ba1.2k sqft1338 Edgewater Dr, Charlotte, NC 28210For Sale

 MLS ID #4401777, Thomas Elrod, Keller Williams Ballantyne Area. Canopy MLS as distributed by MLS GRID
- $419,0003 bd1 ba1.1k sqft1344 Edgewater Dr, Charlotte, NC 28210For Sale
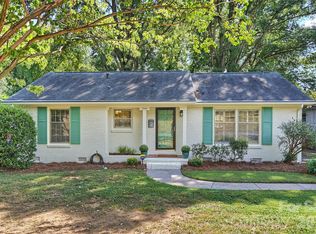 MLS ID #4431660, Jocephus Huneycutt, COMPASS. Canopy MLS as distributed by MLS GRID
- $439,0004 bd2 ba1.3k sqft3629 Sargeant Dr, Charlotte, NC 28217For Sale
 MLS ID #4393452, Nicole McAlister, Keller Williams Ballantyne Area. Canopy MLS as distributed by MLS GRID
- $460,0002 bd1 ba928 sqft3225 Commonwealth Ave, Charlotte, NC 28205For Sale
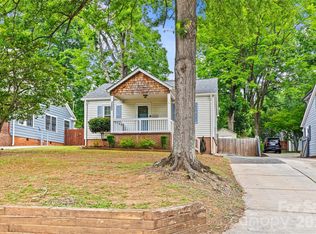 MLS ID #4430951, Heather Mackey, Mackey Realty LLC. Canopy MLS as distributed by MLS GRID
- $490,0003 bd2 ba1k sqft1815 Arnold Dr, Charlotte, NC 28205For SaleMLS ID #4409819, JT Davis, EXP Realty LLC. Canopy MLS as distributed by MLS GRID
- $540,5003 bd2 ba1.3k sqft5724 Telfair Rd, Charlotte, NC 28210For SaleMLS ID #4430105, Kim Shepard, Coldwell Banker Realty. Canopy MLS as distributed by MLS GRID
- $399,9003 bd2 ba1k sqft2213 Lanier Ave, Charlotte, NC 28205For SaleMLS ID #4406719, Tracy Rowland, Tracy Rowland Real Estate Inc.. Canopy MLS as distributed by MLS GRID
- $399,9002 bd1 ba915 sqft2612 Roslyn Ave, Charlotte, NC 28208For SaleMLS ID #4412729, Billy Shugart, COMPASS. Canopy MLS as distributed by MLS GRID
- $335,0003 bd1 ba1.2k sqft3307 Bonaire Dr, Charlotte, NC 28208For SaleMLS ID #4424557, Kelly Centola, SERHANT. Canopy MLS as distributed by MLS GRID
- $359,9003 bd2 ba1.3k sqftIdlebrook, Charlotte, NC 28212For SaleMLS ID #4440466, Bre Gaither, BG Luxe Realty. Canopy MLS as distributed by MLS GRID
- $339,9002 bd2 ba1k sqft3208 Selwyn Farms Ln APT 6, Charlotte, NC 28209For SaleMLS ID #4420524, Jill Moyer, Redfin Corporation. Canopy MLS as distributed by MLS GRID
- $330,0002 bd2 ba1.1k sqftHunters Run, Charlotte, NC 28209For SaleMLS ID #4410612, Belinda Hicks Broderick, COMPASS. Canopy MLS as distributed by MLS GRID
- $299,9003 bd2 ba1.2k sqft2216 Milton Rd, Charlotte, NC 28215For SaleMLS ID #4442093, Tristan Armstead, Armstead Realty Group LLC. Canopy MLS as distributed by MLS GRID
- $675,0003 bd2 ba1.3k sqft4809 Walden Ct, Charlotte, NC 28210For SaleMLS ID #4436097, John Siddons, Berkshire Hathaway HomeServices Carolinas Realty. Canopy MLS as distributed by MLS GRID
- $419,0003 bd2 ba1.3k sqft3724 Cobbleridge Dr, Charlotte, NC 28215For SaleMLS ID #4362889, Joshua Drown, The McDevitt Agency. Canopy MLS as distributed by MLS GRID
- $399,0003 bd2 ba1.2k sqft4300 Dowling Dr, Charlotte, NC 28205For SaleMLS ID #4382193, Pat Buff, EXP Realty LLC Ballantyne. Canopy MLS as distributed by MLS GRID
- $384,7502 bd2 ba1k sqftKing John Condos, Charlotte, NC 28207For SaleMLS ID #4424659, Scott Belford, Keller Williams South Park. Canopy MLS as distributed by MLS GRID
- $485,0003 bd4 ba1.3k sqftThe Grandin, Charlotte, NC 28208For SaleMLS ID #4408667, Jenn Mattscheck, Helen Adams Realty. Canopy MLS as distributed by MLS GRID
- $339,9004 bd3 ba1.2k sqft4448 Ridgevalley Dr, Charlotte, NC 28208For SaleMLS ID #4410997, Lena Perez, Elaris Realty Group. Canopy MLS as distributed by MLS GRID
- $399,9003 bd2 ba1.4k sqft4116 Tipperary Pl, Charlotte, NC 28215For SaleMLS ID #4398793, Carol Lee, Howard Hanna Allen Tate Concord. Canopy MLS as distributed by MLS GRID
