Looking for a new home without the wait? Immaculate - 4 bedroom, 2 bath modern farmhouse style home available. You will be taken back at the gorgeous exterior, cozy front porch and 3-car side load garage. Inside, a desired open floor plan is present with tons of natural light pouring in through the windows and with sliding door leading to the covered back porch and grilling patio. The kitchen is a chef's dream with an abundance of cabinet and counter space including a large work island, beautiful quartzite countertops with full height splash. A split bedroom plan is provided, and the master suite is your own personal oasis. It boasts tray ceiling with hand polished Venetian plaster. Master bath has dual sinks, a tile shower and walk-in closet. Just minutes walk from the beach
New construction
Price cut: $20K (7/16)
$829,000
4806 N Kings Hwy., Myrtle Beach, SC 29577
4beds
1,871sqft
Single Family Residence
Built in 2025
0.35 Acres Lot
$802,100 Zestimate®
$443/sqft
$-- HOA
What's special
- 416 days
- 294
- 31
Zillow last checked:
Listing updated:
Listed by:
Garrett Jackson 843-457-0214,
Palmetto Real Estate Services
Source: CCAR,MLS#: 2518881 Originating MLS: Coastal Carolinas Association of Realtors
Originating MLS: Coastal Carolinas Association of RealtorsFacts & features
Interior
Bedrooms & bathrooms
- Bedrooms: 4
- Bathrooms: 2
- Full bathrooms: 2
Rooms
- Room types: Foyer, Utility Room
Primary bedroom
- Features: Tray Ceiling(s), Ceiling Fan(s), Main Level Primary, Walk-In Closet(s)
- Level: First
Primary bathroom
- Features: Dual Sinks, Separate Shower
Dining room
- Features: Separate/Formal Dining Room
Kitchen
- Features: Dishwasher, Kitchen Exhaust Fan, Kitchen Island, Stainless Steel Appliances, Solid Surface Counters
Living room
- Features: Tray Ceiling(s), Ceiling Fan(s)
Other
- Features: Bedroom on Main Level, Entrance Foyer, Utility Room
Heating
- Central, Electric
Cooling
- Central Air
Appliances
- Included: Cooktop, Double Oven, Dishwasher, Disposal, Microwave, Refrigerator, Range Hood
- Laundry: Washer Hookup
Features
- Attic, Tray Ceiling(s), Ceiling Fan(s), Dual Sinks, Main Level Primary, Pull Down Attic Stairs, Permanent Attic Stairs, Split Bedrooms, Separate Shower, Walk-In Closet(s), Bedroom on Main Level, Entrance Foyer, Kitchen Island, Stainless Steel Appliances, Solid Surface Counters
- Flooring: Laminate
- Windows: Storm Window(s)
- Attic: Pull Down Stairs,Permanent Stairs
Interior area
- Total structure area: 3,027
- Total interior livable area: 1,871 sqft
Property
Parking
- Total spaces: 8
- Parking features: Attached, Three Car Garage, Boat, Garage, Golf Cart Garage, Garage Door Opener, RV Access/Parking
- Attached garage spaces: 3
Features
- Levels: One
- Stories: 1
- Patio & porch: Rear Porch, Front Porch, Patio
- Exterior features: Sprinkler/Irrigation, Porch, Patio
Lot
- Size: 0.35 Acres
- Features: Rectangular, Rectangular Lot
Details
- Additional parcels included: ,
- Parcel number: 42301020038
- Zoning: r15
- Special conditions: None
Construction
Type & style
- Home type: SingleFamily
- Property subtype: Single Family Residence
Materials
- Vinyl Siding
- Foundation: Slab
Condition
- Never Occupied
- New construction: Yes
- Year built: 2025
Utilities & green energy
- Water: Public
- Utilities for property: Cable Available, Electricity Available, Natural Gas Available, Phone Available, Sewer Available, Underground Utilities, Water Available
Community & HOA
Community
- Security: Smoke Detector(s)
- Subdivision: Not within a Subdivision
HOA
- Has HOA: No
Location
- Region: Myrtle Beach
Financial & listing details
- Price per square foot: $443/sqft
- Date on market: 8/4/2025
- Listing terms: Cash,Conventional
- Electric utility on property: Yes
Estimated market value
$802,100
$762,000 - $842,000
$2,816/mo
Price history
| Date | Event | Price |
|---|---|---|
| 7/16/2026 | Price change | $829,000-2.4%$443/sqft |
Source:  CCAR #2518881 Report a problem CCAR #2518881 Report a problem | ||
| 4/29/2026 | Price change | $849,000-5.6%$454/sqft |
Source: CCAR #2518881 Report a problem | ||
| 8/4/2025 | Listed for sale | $899,000+499.3%$480/sqft |
Source: CCAR #2518881 Report a problem | ||
| 10/11/2022 | Sold | $150,000-23.5%$80/sqft |
Source: CCAR #2211077 Report a problem | ||
| 9/7/2022 | Pending sale | $196,000$105/sqft |
Source: CCAR #2211077 Report a problem | ||
| 7/27/2022 | Price change | $196,000-6.2%$105/sqft |
Source: CCAR #2211077 Report a problem | ||
| 5/18/2022 | Listed for sale | $209,000$112/sqft |
Source: CCAR #2211077 Report a problem | ||
Public tax history
Tax history is unavailable.
Monthly payment
Est. payment
Payment breakdown
Explore the cost of this home by adjusting the details. Changes won't be saved.Climate risks
Neighborhood: 29577
Nearby schools
Schools provided by the listing agent
- Elementary: Myrtle Beach Elementary School
- Middle: Myrtle Beach Middle School
- High: Myrtle Beach High School
Source: CCAR. This data may not be complete. We recommend contacting the local school district to confirm school assignments for this home.


Similar homes
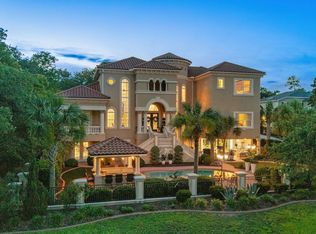
- $875,0004 bd4 ba2.3k sqft5307 N Ocean Blvd., Myrtle Beach, SC 29577For Sale
 MLS ID #2620576, Schmidt & Frasher Team, Keller Williams Innovate South. CCAR
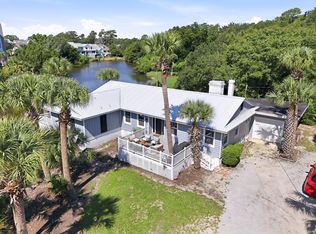
 - $975,0004 bd4 ba2.7k sqft401 Poinsett Rd., Myrtle Beach, SC 29577For Sale
 MLS ID #2623240, Randy Wallace, Keller Williams Innovate South. CCAR
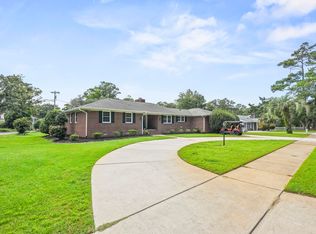
 - $824,9003 bd3 ba2.3k sqft5915 Woodside Ave., Myrtle Beach, SC 29577For Sale
 MLS ID #2619121, Sarah Everhart, EverHome Realty, LLC. CCAR
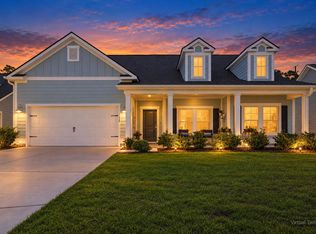
 - $689,0004 bd4 ba2.7k sqft5698 Lacebark Trail, Myrtle Beach, SC 29577For Sale
 MLS ID #2623263, Loretta P Smith, Ace Realty, LLC. CCAR
 - $675,0003 bd2 ba2k sqft412 47th Ave. N, Myrtle Beach, SC 29577For SaleMLS ID #2609805, The Engler Group, Rowles Real Estate. CCAR
- $909,9003 bd4 ba2k sqft5375 Ocean Village Dr., Myrtle Beach, SC 29577For SaleMLS ID #2621949, Merrill M Weston Bryan, CB Sea Coast Advantage MI. CCAR
- $800,0003 bd3 ba2.4k sqft6571 Cagliari Court, Myrtle Beach, SC 29575For SaleMLS ID #2623458, Carol Grochmal, Keller Williams Innovate South. CCAR
- $449,0004 bd3 ba1.5k sqft703 62nd Ave. N, Myrtle Beach, SC 29577For SaleMLS ID #2623634, Mark T Fales, GRANDE DUNES PROPERTIES. CCAR
- $914,9003 bd4 ba2k sqft5367 Ocean Village Dr., Myrtle Beach, SC 29577For SaleMLS ID #2607888, Caroline S Dargan, Dargan Real Estate. CCAR
- $689,9005 bd3 ba2.1k sqft5604 N Kings Hwy., Myrtle Beach, SC 29577For SaleMLS ID #2614222, Nathan F Cook, Latitude Realty. CCAR
- $625,0004 bd2 ba2k sqft1500 Saint Thomas Circle, Myrtle Beach, SC 29577For SaleMLS ID #2618993, Joseph A Barrientos Fierros, Century 21 The Harrelson Group. CCAR
- $489,0003 bd2 ba1.5k sqft958 Courtyard Dr., Myrtle Beach, SC 29577For SaleMLS ID #2623520, Melinda J Cavallini, Grand Strand Realty Group. CCAR
- $739,9003 bd3 ba2.4k sqft6029 Trieste St., Myrtle Beach, SC 29577For SaleMLS ID #2617880, Lindsay M Jones, GRANDE DUNES PROPERTIES. CCAR
- $863,7004 bd4 ba2.7k sqft4020 Captiva Row, Myrtle Beach, SC 29579For SaleMLS ID #2611331, Pivot Properties Team, Keller Williams Innovate South. CCAR
- $664,9003 bd2 ba2k sqft5672 Canary Island Ct., Myrtle Beach, SC 29577For SaleMLS ID #2620686, Jill Lindstrand, EXP Realty LLC. CCAR
- $929,0003 bd3 ba1.5k sqft6000 N Ocean Blvd. #905, Myrtle Beach, SC 29577For SaleMLS ID #2623402, Gene Heidt, CENTURY 21 Boling & Associates. CCAR
- $1,120,0004 bd4 ba2.5k sqft5323 Ocean Village Dr., Myrtle Beach, SC 29577For SaleMLS ID #2611317, Traci Miles Team, CENTURY 21 Boling & Associates. CCAR
- $774,9003 bd3 ba2.7k sqft1210 Glarentza St., Myrtle Beach, SC 29572For SaleMLS ID #2622610, Jorge L Gomez, Grand Strand Homes & Land. CCAR
- $729,9004 bd3 ba1.9k sqft6303 Porcher Dr., Myrtle Beach, SC 29572For SaleMLS ID #2619340, Greg Harrelson Sales Team, Century 21 The Harrelson Group. CCAR
- $799,0005 bd4 ba2.4k sqft6700 N Kings Hwy., Myrtle Beach, SC 29577For SaleMLS ID #2614955, Prime Group Team, The Litchfield Company Real Estate-PrinceCrk. CCAR
