Very spacious Master Bungalow. Two bedrooms and 1 full bath on first floor. Updated kitchen. Second floor has a large bedroom with dressing area and full bath. Huge basement partly finished. This property may qualify for Seller Financing (Vendee). 3) If Property was built prior to 1978, Lead Based Paint Potentially Exists
Contingent
$185,000
4808 Monticello Blvd, Richmond Heights, OH 44143
3beds
1,536sqft
Single Family Residence
Built in 1952
0.63 Acres Lot
$-- Zestimate®
$120/sqft
$-- HOA
What's special
Huge basement partly finishedVery spacious master bungalowUpdated kitchen
- 63 days |
- 1,402 |
- 83 |
Zillow last checked:
Listing updated:
Listed by:
Sandy Maline 440-554-2260 sandymaline@gmail.com,
The Advantage in Real Estate
Source: MLS Now,MLS#: 5214622 Originating MLS: Akron Cleveland Association of REALTORS
Originating MLS: Akron Cleveland Association of REALTORSFacts & features
Interior
Bedrooms & bathrooms
- Bedrooms: 3
- Bathrooms: 3
- Full bathrooms: 2
- 1/2 bathrooms: 1
- Main level bathrooms: 1
- Main level bedrooms: 2
Bedroom
- Description: Flooring: Hardwood
- Level: First
- Dimensions: 15 x 11
Bedroom
- Description: Flooring: Hardwood
- Level: First
- Dimensions: 11 x 10
Bedroom
- Description: Flooring: Hardwood
- Level: Second
- Dimensions: 24 x 13
Bonus room
- Description: Flooring: Hardwood
- Level: Second
- Dimensions: 10 x 13
Eat in kitchen
- Level: First
- Dimensions: 17 x 8
Living room
- Description: Flooring: Hardwood
- Features: Fireplace
- Level: First
- Dimensions: 22 x 14
Other
- Description: Flooring: Hardwood
- Level: Second
- Dimensions: 9 x 9
Recreation
- Level: Lower
- Dimensions: 24 x 12
Heating
- Forced Air, Fireplace(s), Gas
Cooling
- Central Air
Appliances
- Included: Range
- Laundry: In Basement
Features
- See Remarks
- Basement: Full,Unfinished
- Number of fireplaces: 1
- Fireplace features: Basement, Wood Burning
Interior area
- Total structure area: 1,536
- Total interior livable area: 1,536 sqft
- Finished area above ground: 1,536
Video & virtual tour
Property
Parking
- Total spaces: 3
- Parking features: Attached, Driveway, Garage
- Attached garage spaces: 3
Features
- Levels: Two
- Stories: 2
- Patio & porch: Front Porch, Patio
Lot
- Size: 0.63 Acres
- Dimensions: .63
Details
- Parcel number: 66229210
- Special conditions: Real Estate Owned,Standard
Construction
Type & style
- Home type: SingleFamily
- Architectural style: Bungalow,Cape Cod
- Property subtype: Single Family Residence
Materials
- Brick, Frame, Wood Siding
- Roof: Asphalt,Shingle
Condition
- Fixer
- Year built: 1952
Utilities & green energy
- Sewer: Public Sewer
- Water: Public
Community & HOA
Community
- Subdivision: Proposed Vitek Vineyard
HOA
- Has HOA: No
Location
- Region: Richmond Heights
Financial & listing details
- Price per square foot: $120/sqft
- Tax assessed value: $164,700
- Annual tax amount: $4,884
- Date on market: 5/31/2026
- Cumulative days on market: 61 days
- Listing terms: Cash,Conventional
Foreclosure details
Estimated market value
Not available
Estimated sales range
Not available
Not available
Price history
| Date | Event | Price |
|---|---|---|
| 1/8/2026 | Sold | $136,100-39.5%$89/sqft |
Source: Public Record Report a problem | ||
| 7/23/2025 | Listing removed | $225,000$146/sqft |
Source:  MLS Now #5140665 Report a problem MLS Now #5140665 Report a problem | ||
| 7/17/2025 | Listed for sale | $225,000+60.7%$146/sqft |
Source: MLS Now #5140665 Report a problem | ||
| 4/24/2015 | Sold | $140,000-3.4%$91/sqft |
Source: MLS Now #3667251 Report a problem | ||
| 2/10/2015 | Pending sale | $145,000$94/sqft |
Source: BHHS Professional Realty #3667251 Report a problem | ||
| 11/12/2014 | Listed for sale | $145,000$94/sqft |
Source: BHHS Professional Realty #3667251 Report a problem | ||
| 10/12/2014 | Listing removed | $145,000$94/sqft |
Source: Howard Hanna - Mayfield Village #3636100 Report a problem | ||
| 9/22/2014 | Price change | $145,000-3%$94/sqft |
Source: Howard Hanna - Mayfield Village #3636100 Report a problem | ||
| 7/15/2014 | Listed for sale | $149,500-9.9%$97/sqft |
Source: Howard Hanna - Mayfield Village #3636100 Report a problem | ||
| 12/18/2011 | Listing removed | $165,900$108/sqft |
Source: Howard Hanna - Mentor #3237981 Report a problem | ||
| 7/17/2011 | Price change | $165,900-2.1%$108/sqft |
Source: Howard Hanna - Mentor #3237981 Report a problem | ||
| 6/18/2011 | Listed for sale | $169,500+25.6%$110/sqft |
Source: Howard Hanna #3237981 Report a problem | ||
| 9/28/2006 | Sold | $135,000$88/sqft |
Source: MLS Now #2276192 Report a problem | ||
Public tax history
| Year | Property taxes | Tax assessment |
|---|---|---|
| 2025 | $4,472 +11.3% | $57,650 |
| 2024 | $4,018 -0.5% | $57,650 +22.7% |
| 2023 | $4,036 +0.6% | $46,970 |
| 2022 | $4,013 +0.9% | $46,970 |
| 2021 | $3,978 +7.2% | $46,970 +22% |
| 2020 | $3,710 +6.5% | $38,500 |
| 2019 | $3,482 -7.1% | $38,500 |
| 2018 | $3,750 -25.4% | $38,500 -22% |
| 2017 | $5,026 +21% | $49,350 |
| 2016 | $4,152 | $49,350 |
| 2015 | $4,152 +40% | $49,350 +33.4% |
| 2014 | $2,966 +1.3% | $37,000 |
| 2013 | $2,928 -16.3% | $37,000 |
| 2012 | $3,498 +391.8% | $37,000 -21.7% |
| 2011 | $711 +115.5% | $47,250 |
| 2010 | $330 -89.8% | $47,250 |
| 2009 | $3,244 +1.1% | $47,250 -4.3% |
| 2008 | $3,210 +8.2% | $49,360 |
| 2007 | $2,967 -13.2% | $49,360 |
| 2006 | $3,417 +0.8% | $49,360 +6.5% |
| 2005 | $3,390 +10.2% | $46,340 |
| 2004 | $3,077 +8.3% | $46,340 |
| 2003 | $2,841 +4.9% | $46,340 +9.8% |
| 2002 | $2,709 -47.2% | $42,210 |
| 2001 | $5,129 +6.8% | $42,210 |
| 2000 | $4,804 | $42,210 |
Find assessor info on the county website
Monthly payment
Climate risks
Neighborhood: 44143
Nearby schools
GreatSchools rating
- 5/10Greenview Upper Elementary SchoolGrades: 4-7Distance: 2 mi
- 5/10Brush High SchoolGrades: 9-12Distance: 1.2 mi
- 5/10Memorial Junior High SchoolGrades: 7-8Distance: 0.9 mi
Schools provided by the listing agent
- District: South Euclid-Lyndhurst - 1829
Source: MLS Now. This data may not be complete. We recommend contacting the local school district to confirm school assignments for this home.
- $294,3005 bd3 ba2k sqft4810 Monticello Blvd, Richmond Heights, OH 44143Off Market
- $121,0003 bd3 ba1.4k sqft4804 Monticello Blvd, Richmond Heights, OH 44143Sold

- $198,1003 bd1 ba1.3k sqft4814 Monticello Blvd, Richmond Heights, OH 44143Off Market
- $192,8003 bd1 ba1.5k sqft4802 Monticello Blvd, Richmond Heights, OH 44143Off Market
- $241,4003 bd2 ba1.6k sqft4816 Monticello Blvd, Richmond Heights, OH 44143Off Market
- $200,5003 bd1 ba1.4k sqft4809 Monticello Blvd, Richmond Heights, OH 44143Off Market
- $---- bd-- ba-- sqft4807 Monticello Blvd, Cleveland, OH 44143Off Market
- $183,9003 bd1 ba1.2k sqft4798 Monticello Blvd, Cleveland, OH 44143Off Market
A local agent can set up tours, give advice and negotiate with sellers.
Similar homes
- $189,9003 bd2 ba1.6k sqft4125 Wyncote Rd, South Euclid, OH 44121For Sale
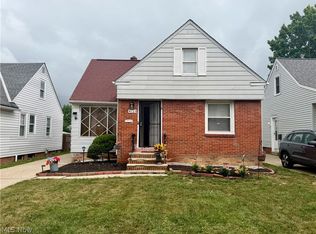 MLS ID #5231682, Robert L Rogers, Howard Hanna. MLS Now
 - $179,9003 bd2 ba1.8k sqft24201 Yosemite Dr, Euclid, OH 44117For Sale
 MLS ID #5219492, Joslin Griffin, RE/MAX Market Solutions. MLS Now
 - $179,9993 bd2 ba1.9k sqft24346 Paradise Ln, Euclid, OH 44123For Sale
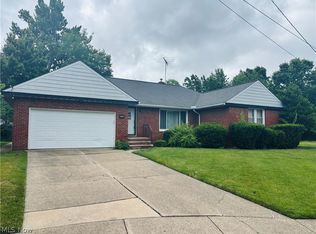 MLS ID #5221635, Asa A Cox, Glasshouse Realty Group, LLC. MLS Now
 - $204,9003 bd2 ba1.3k sqft4069 Hinsdale Rd, South Euclid, OH 44121For Sale
 MLS ID #5230648, Scott Fader, Joseph Walter Realty, LLC.. MLS Now
 - $269,9003 bd1 ba2k sqft716 Franklin Blvd, Highland Heights, OH 44143For SaleMLS ID #5230237, Daniel Coffey, Century 21 Homestar. MLS Now
- $205,0003 bd2 ba1.7k sqft734 Hemlock Dr, Euclid, OH 44132For SaleMLS ID #5226256, Donna M Hamblen, Century 21 Homestar. MLS Now
- $199,9004 bd2 ba1.5k sqft1163 Oxford Rd, Cleveland Heights, OH 44121For SaleMLS ID #5226647, Syan Lyzen, HomeSmart Real Estate Momentum LLC. MLS Now
- $225,0003 bd2 ba1.4k sqft27390 Markbarry Dr, Euclid, OH 44132For SaleMLS ID #5230159, Kim L Goodrick, Red 1 Realty, LLC. MLS Now
- $219,9003 bd1 ba1.5k sqft730 Babbitt Rd, Euclid, OH 44123For SaleMLS ID #5204355, Anthony R Latina, RE/MAX Crossroads Properties. MLS Now
- $184,7503 bd2 ba1.4k sqft16008 Scottsdale Blvd, Shaker Heights, OH 44120For SaleMLS ID #5187574, Amanda Hunt, Serenity Realty. MLS Now
- $135,0003 bd3 ba1.5k sqft20051 Hillcrest Dr, Euclid, OH 44117For SaleMLS ID #5202143, Tim Ambrose, Keller Williams Greater Cleveland Northeast. MLS Now
- $194,0004 bd2 ba2k sqft168 Henry St, Bedford, OH 44146For SaleMLS ID #5225960, Portia Sharp, SRG Realty. MLS Now
- $229,9003 bd2 ba1.6k sqft1600 Oakmount Rd, South Euclid, OH 44121For SaleMLS ID #5226315, Mary Kay Kennedy, Gardner Kennedy Group, Inc.. MLS Now
- $164,9003 bd1 ba2k sqft114 Avalon Dr, Bedford, OH 44146For SaleMLS ID #5222933, Sonya J Williams, Prettyman & Associates. MLS Now
- $199,9003 bd1 ba1.9k sqft6906 Belmere Dr, Parma, OH 44129For SaleMLS ID #5232567, Cindy Castelli, EXP Realty, LLC.. MLS Now
- $194,5004 bd2 ba1.9k sqft12816 Forest Ave, Cleveland, OH 44120For SaleMLS ID #5230446, John D. Watson, Progressive Urban Real Estate Co. MLS Now
- $159,9003 bd2 ba2.1k sqft694 McKinley Ave, Bedford, OH 44146For SaleMLS ID #5214954, Guy Swingle, M. C. Real Estate. MLS Now
- $189,9003 bd1 ba1.7k sqft9008 Behrwald Ave, Brooklyn, OH 44144For SaleMLS ID #5222083, Cindy Castelli, EXP Realty, LLC.. MLS Now
- $219,9004 bd2 ba1.6k sqft5675 Andover Blvd, Garfield Heights, OH 44125For SaleMLS ID #5231385, Nicolette E Kuebeler, Life Stages Realty, LLC. MLS Now
- $234,9003 bd3 ba1.6k sqft6374 S Cedarwood Rd, Mentor, OH 44060For SaleMLS ID #5232761, Jacklyn Grgurich, HomeSmart Real Estate Momentum LLC. MLS Now
