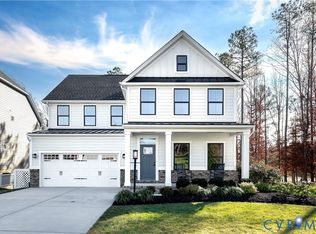
Welcome home to The Lehigh at Sadler Crest, where timeless design, modern functionality, and an exceptional Glen Allen location create the perfect place to live, work, and entertain. With over 3,000 square feet of thoughtfully designed living space, this stunning home offers the flexibility today's buyers are searching for. A welcoming foyer opens to a versatile flex room, ideal for a home office, formal living room, playroom, or creative space. At the heart of the home, a gourmet kitchen features a large center island, spacious walk-in pantry, designer cabinetry, quartz countertops, and stainless-steel appliances, all flowing effortlessly into the bright dining area and expansive family room. The main level also offers a private guest room and convenient family entry, creating a place for everything and everyone. Upstairs, you'll discover a spacious loft that provides endless possibilities for family movie nights, a game room, fitness area, or second living space. Three secondary bedrooms offer generous space, while the luxurious owner's suite serves as a peaceful retreat with oversized walk-in closets and a private spa-inspired bath. Nestled within Sadler Crest, Glen Allen's newest luxury single-family home community, homeowners enjoy upscale included features and one of the area's most sought-after locations. Situated within the highly regarded Glen Allen High School
district and just minutes from Short Pump Town Center, residents have convenient access to premier shopping, restaurants,
entertainment venues, and major employers including Capital One and CarMax. Luxury finishes, modern design, and everyday convenience come together to create an unmatched lifestyle. Whether you're hosting holiday gatherings, working remotely, or simply enjoying quiet
evenings at home, The Lehigh delivers the space, comfort, and elegance you've been waiting for. Luxury living. Prime location. Welcome to
Sadler Crest.
New construction
$776,385
4809 Allmond Ridge Way, Glen Allen, VA 23059
5beds
3,010sqft
Single Family Residence
Built in 2026
-- sqft lot
$-- Zestimate®
$258/sqft
$40/mo HOA
What's special
- 13 days
- 180
- 6
Zillow last checked:
Listing updated:
Listed by:
John Thiel (804)467-9022,
Long & Foster REALTORS 804-288-8888
Source: CVRMLS,MLS#: 2623974 Originating MLS: Central Virginia Regional MLS
Originating MLS: Central Virginia Regional MLSFacts & features
Interior
Bedrooms & bathrooms
- Bedrooms: 5
- Bathrooms: 4
- Full bathrooms: 4
Primary bedroom
- Level: Second
- Dimensions: 19.2 x 12.1
Bedroom 2
- Level: Second
- Dimensions: 13.6 x 12.0
Bedroom 3
- Level: Second
- Dimensions: 11.1 x 12.7
Bedroom 4
- Level: Second
- Dimensions: 11.2 x 12.0
Bedroom 5
- Level: First
- Dimensions: 11.0 x 14.0
Additional room
- Description: Flex Room
- Level: First
- Dimensions: 13.6 x 12.0
Additional room
- Description: Dining Area
- Level: First
- Dimensions: 12.0 x 10.2
Additional room
- Description: Loft
- Level: Second
- Dimensions: 19.2 x 12.1
Additional room
- Description: 6th Bedroom
- Level: Basement
- Dimensions: 12.0 x 13.0
Family room
- Level: First
- Dimensions: 15.11 x 19.6
Other
- Description: Tub & Shower
- Level: First
Other
- Description: Tub & Shower
- Level: Second
Kitchen
- Level: First
- Dimensions: 12.0 x 16.0
Heating
- Forced Air, Natural Gas
Cooling
- Central Air, Electric
Appliances
- Included: Dishwasher, Gas Cooking, Disposal, Gas Water Heater, Microwave, Oven, Stove, Tankless Water Heater
- Laundry: Washer Hookup, Dryer Hookup
Features
- Bedroom on Main Level, Breakfast Area, Ceiling Fan(s), Dining Area, Double Vanity, Eat-in Kitchen, High Ceilings, Kitchen Island, Loft, Bath in Primary Bedroom, Pantry, Recessed Lighting, Walk-In Closet(s)
- Flooring: Carpet, Tile, Vinyl
- Windows: Screens, Thermal Windows
- Basement: Crawl Space
- Attic: Access Only
Interior area
- Total interior livable area: 3,010 sqft
- Finished area above ground: 3,010
- Finished area below ground: 0
Property
Parking
- Total spaces: 2
- Parking features: Attached, Garage, Garage Door Opener, Off Street
- Attached garage spaces: 2
Features
- Levels: Three Or More
- Stories: 3
- Pool features: In Ground, None
- Fencing: None
Details
- Parcel number: TBD
- Special conditions: Corporate Listing
Construction
Type & style
- Home type: SingleFamily
- Architectural style: Two Story,Transitional
- Property subtype: Single Family Residence
Materials
- Frame, Vinyl Siding
- Roof: Shingle
Condition
- New Construction,Under Construction
- New construction: Yes
- Year built: 2026
Utilities & green energy
- Sewer: Public Sewer
- Water: Public
Community & HOA
Community
- Features: Common Grounds/Area, Home Owners Association
- Security: Smoke Detector(s)
- Subdivision: None
HOA
- Has HOA: Yes
- Amenities included: Management
- Services included: Association Management, Common Areas
- HOA fee: $40 monthly
Location
- Region: Glen Allen
Financial & listing details
- Price per square foot: $258/sqft
- Date on market: 8/31/2026
- Ownership: Corporate
- Ownership type: Corporation
Estimated market value
Not available
Estimated sales range
Not available
Not available
Price history
| Date | Event | Price |
|---|---|---|
| 9/2/2026 | Listed for sale | $776,385$258/sqft |
Source:  CVRMLS #2623974 Report a problem CVRMLS #2623974 Report a problem | ||
Public tax history
Tax history is unavailable.
Monthly payment
Est. payment
Payment breakdown
Explore the cost of this home by adjusting the details. Changes won't be saved.Climate risks
Neighborhood: 23059
Nearby schools
Schools provided by the listing agent
- Elementary: Rivers Edge
- Middle: Holman
- High: Glen Allen
Source: CVRMLS. This data may not be complete. We recommend contacting the local school district to confirm school assignments for this home.


Similar homes
- $805,8166 bd4 ba3.6k sqft11142 Somerset Bluff Ct, Glen Allen, VA 23059New Construction
 MLS ID #2617557, Jill Matthews, Realty Richmond. CVRMLS
 - $849,9503 bd3 ba2.8k sqft12344 Garnet Parke Cir, Henrico, VA 23059For Sale
 MLS ID #2623716, Rick Perkins, EXP Realty LLC. CVRMLS
 - $899,9856 bd5 ba4.4k sqft4801 Allmond Ridge Way, Glen Allen, VA 23059New Construction
 MLS ID #2623969, John Thiel, Long & Foster REALTORS. CVRMLS
 - $629,0743 bd3 ba2.2k sqft11536 Bluegrass Glen Bgc Gln #4, Allen, VA 23059New Construction
 MLS ID #2614193, Frank Lackman, CH Realty, LLC. CVRMLS
