Stunning Home in Desirable Neighborhood! Discover your dream home nestled on a large lot in a sought-after neighborhood. This charming 3 bedroom ranch offers mature trees and a spacious yard, a screened in porch plus freshly stained deck, perfect for outdoor gatherings. Step inside to find elegant hardwood floors and a light-filled living area featuring beautiful arched windows and a gaslog fireplace The kitchen is equipped with an island and a generous amount of of counterops ideal for home cooks and bakers. Many updates in the past 5-7 years including: Furnace and central air Roof shingles and gutter guards Garbage Disposal Don’t miss out on this exceptional opportunity - schedule a viewing today and make this house your home!
Pending
Price cut: $14.9K (8/30)
$375,000
4809 Doe Path Ln, Lafayette, IN 47905
3beds
1,910sqft
Single Family Residence
Built in 1996
0.43 Acres Lot
$366,600 Zestimate®
$--/sqft
$13/mo HOA
What's special
Gaslog fireplaceFreshly stained deckScreened in porchBeautiful arched windowsLarge lotMature treesSpacious yard
- 102 days
- 27
- 0
Zillow last checked:
Listing updated:
Listed by:
Shannon R Smeltz 765-714-8262,
eXp Realty, LLC
Source: IRMLS,MLS#: 202630020
Facts & features
Interior
Bedrooms & bathrooms
- Bedrooms: 3
- Bathrooms: 2
- Full bathrooms: 2
- Main level bedrooms: 3
Bedroom 1
- Level: Main
Bedroom 2
- Level: Main
Dining room
- Level: Main
- Area: 180
- Dimensions: 15 x 12
Kitchen
- Level: Main
- Area: 180
- Dimensions: 15 x 12
Living room
- Level: Main
- Area: 300
- Dimensions: 20 x 15
Heating
- Natural Gas, Forced Air
Cooling
- Central Air
Appliances
- Included: Disposal, Range/Oven Hook Up Elec, Dishwasher, Microwave, Refrigerator, Washer, Dryer-Electric, Electric Range, Gas Water Heater, Water Softener Owned
- Laundry: Dryer Hook Up Gas/Elec, Main Level
Features
- Ceiling Fan(s), Vaulted Ceiling(s), Walk-In Closet(s), Laminate Counters, Eat-in Kitchen, Kitchen Island, Open Floorplan, Stand Up Shower, Tub and Separate Shower, Main Level Bedroom Suite, Formal Dining Room, Great Room
- Flooring: Hardwood, Carpet, Tile, Vinyl
- Windows: Blinds
- Basement: Crawl Space
- Attic: Pull Down Stairs,Storage
- Number of fireplaces: 1
- Fireplace features: Living Room, Fireplace Screen/Door, Gas Log
Interior area
- Total structure area: 1,910
- Total interior livable area: 1,910 sqft
- Finished area above ground: 1,910
- Finished area below ground: 0
Video & virtual tour
Property
Parking
- Total spaces: 2
- Parking features: Attached, Garage Door Opener, Concrete
- Attached garage spaces: 2
- Has uncovered spaces: Yes
Features
- Levels: One
- Stories: 1
- Patio & porch: Deck, Porch Covered, Screened
- Has spa: Yes
- Spa features: Jet Tub
- Fencing: None
Lot
- Size: 0.43 Acres
- Features: Few Trees, Rolling Slope, Landscaped
Details
- Parcel number: 790713402007.000003
Construction
Type & style
- Home type: SingleFamily
- Architectural style: Ranch
- Property subtype: Single Family Residence
Materials
- Brick, Cedar
- Roof: Asphalt,Shingle
Condition
- New construction: No
- Year built: 1996
Utilities & green energy
- Electric: REMC
- Gas: CenterPoint Energy
- Sewer: Septic Tank
- Water: Well
- Utilities for property: Cable Available
Community & HOA
Community
- Features: Pool
- Security: Smoke Detector(s)
- Subdivision: Buckridge
HOA
- Has HOA: Yes
- HOA fee: $150 annually
Location
- Region: Lafayette
Financial & listing details
- Tax assessed value: $316,900
- Annual tax amount: $1,848
- Date on market: 7/25/2026
- Listing terms: Cash,Conventional,FHA,VA Loan
Estimated market value
$366,600
$348,000 - $385,000
$2,116/mo
Price history
| Date | Event | Price |
|---|---|---|
| 9/4/2026 | Pending sale | $375,000 |
Source:  IRMLS #202630020 Report a problem | ||
| 8/30/2026 | Price change | $375,000-3.8% |
Source: IRMLS #202630020 Report a problem | ||
| 8/19/2026 | Price change | $389,900-2.5% |
Source: IRMLS #202630020 Report a problem | ||
| 7/25/2026 | Listed for sale | $399,900 |
Source: IRMLS #202630020 Report a problem | ||
Public tax history
| Year | Property taxes | Tax assessment |
|---|---|---|
| 2025 | $1,922 +12.7% | $316,900 +12.4% |
| 2024 | $1,706 +0.7% | $282,000 +5.9% |
| 2023 | $1,694 +7% | $266,400 +10.7% |
| 2022 | $1,583 +6.6% | $240,600 +6.2% |
| 2021 | $1,486 +5.4% | $226,600 |
| 2020 | $1,410 +5.9% | -- |
| 2019 | $1,331 +3.4% | $210,900 +2.7% |
| 2018 | $1,288 +2.6% | $205,300 +2.6% |
| 2017 | $1,255 | $200,100 +0.2% |
| 2016 | $1,255 +2.1% | $199,800 +4.7% |
| 2014 | $1,229 -4.7% | $190,800 -2.2% |
| 2013 | $1,290 | $195,100 +3% |
| 2012 | -- | $189,400 -9.1% |
| 2011 | -- | $208,300 |
| 2010 | -- | $208,300 |
| 2009 | $2,738 +80.8% | $208,300 -3.5% |
| 2008 | $1,515 -32.4% | $215,900 +0.4% |
| 2007 | $2,240 +8.9% | $215,100 +6.7% |
| 2006 | $2,057 -5.2% | $201,500 |
| 2005 | $2,171 +10.4% | $201,500 |
| 2004 | $1,966 +4.2% | $201,500 |
| 2003 | $1,887 +5.2% | $201,500 +75.2% |
| 2002 | $1,793 | $115,000 |
| 2001 | -- | $115,000 |
Find assessor info on the county website
Monthly payment
Est. payment
Payment breakdown
Explore the cost of this home by adjusting the details. Changes won't be saved.Climate risks
Neighborhood: 47905
Nearby schools
Schools provided by the listing agent
- Elementary: Hershey
- Middle: East Tippecanoe
- High: William Henry Harrison
- District: Tippecanoe School Corp.
Source: IRMLS. This data may not be complete. We recommend contacting the local school district to confirm school assignments for this home.

Similar homes
- $319,9004 bd3 ba2.4k sqft1820 Beechwood Dr, Lafayette, IN 47905For Sale
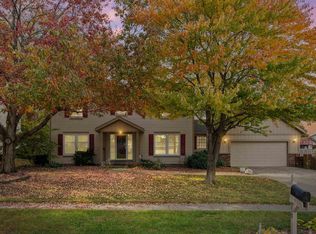 MLS ID #202644983, Michelle R Serna, BerkshireHathaway HS IN Realty. IRMLS
- $389,8004 bd3 ba2.4k sqft373 Double Tree Dr, Lafayette, IN 47905For Sale
 MLS ID #202627520, Neil C Hatten, Keller Williams Lafayette. IRMLS
- $399,0004 bd3 ba2.4k sqft1513 Tanglewood Dr, Lafayette, IN 47905For Sale
 MLS ID #202639357, Scott Schulz, @properties. IRMLS
- $309,9003 bd2 ba1.9k sqft90 Wildwood Pl, Lafayette, IN 47905For Sale
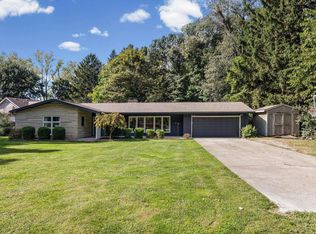 MLS ID #202641941, Anthony Feitz, Century 21 The Lueken Group. IRMLS
