Welcome to this spacious Battleford home offering 3 bedrooms, 2 bathrooms and a single detached garage. The modern kitchen features an abundance of counter space, corner pantry for added storage, stylish overhead hood fan, dishwasher and refrigerator, making it both functional and inviting. The open-concept living area provides a versatile space perfect for entertaining, relaxing or keeping everyday life organized. The primary bedroom offers a private ensuite complete with two showers and double sinks. Outside, enjoy the fully fenced yard featuring plenty of grass, a beautiful mature tree for shade, patio, deck and garden boxes, providing a great space to relax and enjoy the outdoors. The detached garage is powered and equipped with an overhead door, offering excellent additional storage and parking space. A great opportunity to own a comfortable and functional home in Battleford!
Active
C$159,900
481 34th STREET, Battleford, SK S0M 0E0
3beds
2baths
1,216sqft
Manufactured Home
Built in 2013
-- sqft lot
$-- Zestimate®
C$131/sqft
C$-- HOA
What's special
Single detached garageModern kitchenAbundance of counter spaceStylish overhead hood fanDishwasher and refrigeratorFully fenced yardPlenty of grass
- 20 hours
- 3
- 0
Zillow last checked:
Listing updated:
Listed by:
Karin Nighttraveller,
eXp Realty,
Roxanne Osicki,
eXp Realty
Source: Saskatchewan REALTORS® Association,MLS®#: SK046839Originating MLS®#: Saskatchewan REALTORS® Association
Facts & features
Interior
Bedrooms & bathrooms
- Bedrooms: 3
- Bathrooms: 2
Bedroom
- Features: Room Floor: Linoleum
- Level: Main
- Dimensions: 9'10"x9'2"
Bedroom
- Features: Room Floor: Linoleum
- Level: Main
- Dimensions: 10'9"x10'9"
Bedroom
- Features: Room Floor: Carpet
- Level: Main
- Dimensions: 12'5"x11'0"
Other
- Features: Room Floor: Linoleum
- Level: Main
- Dimensions: 9'2"x5'3"
Other
- Features: Room Floor: Linoleum
- Level: Main
- Dimensions: 14'7"x5'3"
Other
- Features: Room Floor: Linoleum
- Level: Main
- Dimensions: 13'0"x15'7"
Laundry
- Features: Room Floor: Linoleum
- Level: Main
- Dimensions: 8'8"x5'5"
Living room
- Features: Room Floor: Carpet
- Level: Main
- Dimensions: 14'8"x14'0"
Heating
- Forced Air, Natural Gas
Cooling
- Central Air
Appliances
- Included: Water Heater, Gas Water Heater, Dishwasher Built In, Dryer, Refrigerator, Exhaust Fan, Stove, Washer
Features
- Windows: Window Treatments
- Basement: Walls (Other)
- Has fireplace: No
Interior area
- Total structure area: 1,216
- Total interior livable area: 1,216 sqft
Property
Parking
- Total spaces: 3
- Parking features: 1 Car Detached, Parking Spaces, Garage Door Opnr/Control(S), Gravel
- Garage spaces: 1
- Has uncovered spaces: Yes
- Details: Parking Size: 24.0x16.0
Features
- Patio & porch: Deck
- Exterior features: Lawn Back, Lawn Front
- Fencing: Fenced
- Frontage length: 0.00
Lot
- Features: Rectangular Lot, Trees/Shrubs
Details
- Additional structures: Shed(s)
Construction
Type & style
- Home type: MobileManufactured
- Property subtype: Manufactured Home
Materials
- Vinyl Siding
- Foundation: Slab
- Roof: Asphalt
Condition
- Year built: 2013
Community & HOA
Location
- Region: Battleford
Financial & listing details
- Price per square foot: C$131/sqft
- Annual tax amount: C$2,255
- Date on market: 8/28/2026
- Ownership: Leasehold
- Body type: Single Wide
Price history
| Date | Event | Price |
|---|---|---|
| 8/28/2026 | Listed for sale | C$159,900C$131/sqft |
Source: Saskatchewan REALTORS® Association #SK046839 Report a problem | ||
Public tax history
Tax history is unavailable.
Climate risks
Neighborhood: S0M
Nearby schools
GreatSchools rating
No schools nearby
We couldn't find any schools near this home.

Similar homes
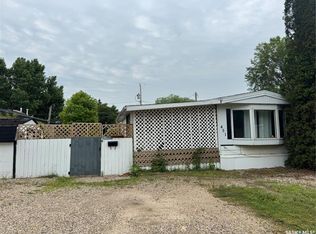
- C$139,9003 bd2 ba1k sqft495 32nd STREET, Battleford, SK S0M 0E0For Sale
 MLS ID #SK044388, Devan Oborowsky, Dream Realty SK. Saskatchewan REALTORS® Association
 - C$189,0002 bd1 ba1.1k sqftRidge Point, Battleford, SK S0M 0E0For Sale
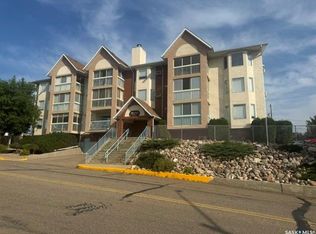 MLS ID #SK046855, Wally Lorenz, RE/MAX Of The Battlefords. Saskatchewan REALTORS® Association
 - C$164,9004 bd2 ba1.4k sqft1121 108th STREET, North Battleford, SK S9A 2B1For Sale
 MLS ID #SK046976, Janaya Pollard, Dream Realty SK. Saskatchewan REALTORS® Association
 - C$224,9004 bd2 ba1.8k sqft12 22nd STREET, Battleford, SK S0M 0E0For Sale
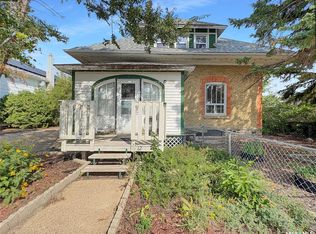 MLS ID #SK046860, Lindsey Lazar, Dream Realty SK. Saskatchewan REALTORS® Association
