Welcome to 1621–103rd Street! This freshly painted three-bedroom bungalow is an excellent opportunity for a first-time homebuyer or investor. The kitchen and bathroom ceilings will also be freshly painted shortly. The partially finished basement features a three-quarter bathroom and offers plenty of space to add another bedroom or create additional living space. Outside, you’ll find a large deck, a storage shed, and a fully fenced backyard. The fridge, stove, washer, dryer, and storage shed are all included. Adding even more value is an adjoining 50 × 120 ft vacant lot, offering exciting development possibilities for the new owner. Call today to arrange your showing—this property may not last long
Active
C$199,900
1621 103rd STREET, North Battleford, SK S9A 1L6
2beds
2baths
1,148sqft
Single Family Residence
Built in 1952
0.28 Acres Lot
$-- Zestimate®
C$174/sqft
C$-- HOA
What's special
Freshly painted three-bedroom bungalowPartially finished basementThree-quarter bathroomLarge deckStorage shedFully fenced backyard
- 10 hours
- 3
- 1
Zillow last checked:
Listing updated:
Listed by:
Wally Lorenz,
RE/MAX Of The Battlefords
Source: Saskatchewan REALTORS® Association,MLS®#: SK046975Originating MLS®#: Saskatchewan REALTORS® Association
Facts & features
Interior
Bedrooms & bathrooms
- Bedrooms: 2
- Bathrooms: 2
Bedroom
- Features: Room Floor: Laminate
- Level: Main
- Area: 146.67 Square Feet
- Dimensions: 13.04x11
Bedroom
- Features: Room Floor: Laminate
- Level: Main
- Area: 95.86 Square Feet
- Dimensions: 9.08x9.11
Other
- Features: Room Floor: Linoleum
- Level: Basement
- Area: 39.08 Square Feet
- Dimensions: 7x5.07
Other
- Features: Room Floor: Linoleum
- Level: Main
- Area: 79.86 Square Feet
- Dimensions: 10.05x7.08
Dining room
- Features: Room Floor: Laminate
- Level: Main
- Area: 86.25 Square Feet
- Dimensions: 9.07x9
Kitchen
- Features: Room Floor: Laminate
- Level: Main
- Area: 146.67 Square Feet
- Dimensions: 13.04x11
Laundry
- Features: Room Floor: Linoleum
- Level: Basement
- Area: 103.33 Square Feet
- Dimensions: 10x10.04
Living room
- Features: Room Floor: Laminate
- Level: Main
- Area: 211.98 Square Feet
- Dimensions: 15.05x13.09
Recreation room
- Features: Room Floor: Concrete
- Level: Basement
- Area: 335.83 Square Feet
- Dimensions: 26x12.11
Storage
- Features: Room Floor: Concrete
- Level: Basement
- Area: 342.9 Square Feet
- Dimensions: 27.03x12.07
Heating
- Forced Air, Natural Gas
Appliances
- Included: Water Heater, Gas Water Heater, Dryer, Refrigerator, Stove, Washer
Features
- Windows: Window Treatments
- Basement: Full,Partially Finished,Concrete
- Has fireplace: No
Interior area
- Total structure area: 1,148
- Total interior livable area: 1,148 sqft
Property
Parking
- Total spaces: 1
- Parking features: No Garage, Concrete Driveway
- Has uncovered spaces: Yes
Features
- Patio & porch: Deck
- Exterior features: Garden, Lawn Back, Lawn Front
- Fencing: Fenced
- Frontage length: 100.00
Lot
- Size: 0.28 Acres
- Dimensions: 120
- Features: Rectangular Lot, Trees/Shrubs
Details
- Additional structures: Shed(s)
Construction
Type & style
- Home type: SingleFamily
- Architectural style: Bungalow
- Property subtype: Single Family Residence
Materials
- Stucco
- Roof: Asphalt
Condition
- Year built: 1952
Community & HOA
Community
- Subdivision: Sapp Valley
Location
- Region: North Battleford
Financial & listing details
- Price per square foot: C$174/sqft
- Annual tax amount: C$4,000
- Date on market: 8/28/2026
- Exclusions: Water Softener
- Ownership: Freehold
Price history
| Date | Event | Price |
|---|---|---|
| 8/28/2026 | Listed for sale | C$199,900C$174/sqft |
Source: Saskatchewan REALTORS® Association #SK046975 Report a problem | ||
Public tax history
Tax history is unavailable.
Climate risks
Neighborhood: East
Nearby schools
GreatSchools rating
No schools nearby
We couldn't find any schools near this home.


Similar homes
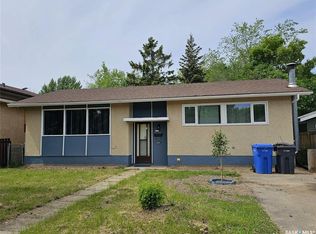
- C$209,0003 bd3 ba1k sqft1641 103rd STREET, North Battleford, SK S9A 1L6For Sale
 MLS ID #SK043376, Susan Kramm, Kramm Realty Group. Saskatchewan REALTORS® Association
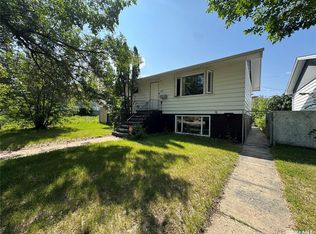
 - C$214,9005 bd2 ba1k sqft1051 109th STREET, North Battleford, SK S9A 2E3For Sale
 MLS ID #SK046977, Janaya Pollard, Dream Realty SK. Saskatchewan REALTORS® Association
 - C$219,9005 bd3 ba1.5k sqft1671 103rd STREET, North Battleford, SK S9A 1L6For Sale
 MLS ID #SK045096, Janaya Pollard, Dream Realty SK. Saskatchewan REALTORS® Association
 - C$194,9005 bd2 ba1.1k sqft1872 101st STREET, North Battleford, SK S9A 1B1For Sale
 MLS ID #SK044344, Devan Oborowsky, Dream Realty SK. Saskatchewan REALTORS® Association
