This 2586 square foot single family home has 4 bedrooms and 3.0 bathrooms. This home is located at 481 E Branch Rd, Patterson, NY 12563.
Pre-foreclosure
Est. $574,500
481 E Branch Rd, Patterson, NY 12563
4beds
2,586sqft
SingleFamily
Built in 1992
0.47 Acres Lot
$574,500 Zestimate®
$222/sqft
$-- HOA
Overview
- 93 days
- 21
- 0
Facts & features
Interior
Bedrooms & bathrooms
- Bedrooms: 4
- Bathrooms: 3
- Full bathrooms: 3
Heating
- Baseboard, Other
Cooling
- None
Appliances
- Included: Dryer, Range / Oven, Refrigerator, Washer
Features
- Flooring: Tile, Carpet
- Basement: Finished
Interior area
- Total interior livable area: 2,586 sqft
Property
Parking
- Total spaces: 1
- Parking features: Garage - Attached
Features
- Exterior features: Other
Lot
- Size: 0.47 Acres
Details
- Parcel number: 372400369118
Construction
Type & style
- Home type: SingleFamily
Materials
- Metal
- Roof: Asphalt
Condition
- Year built: 1992
Community & HOA
Location
- Region: Patterson
Financial & listing details
- Price per square foot: $222/sqft
- Tax assessed value: $470,500
Foreclosure details
Estimated market value
$574,500
$546,000 - $603,000
$4,779/mo
Price history
| Date | Event | Price |
|---|---|---|
| 8/4/2025 | Listing removed | $520,000$201/sqft |
Source:  OneKey® MLS as distributed by MLS GRID #875666 Report a problem | ||
| 6/11/2025 | Listed for sale | $520,000+33.2%$201/sqft |
Source: OneKey® MLS as distributed by MLS GRID #875666 Report a problem | ||
| 10/27/2020 | Sold | $390,500-2.4%$151/sqft |
Source: OneKey® MLS as distributed by MLS GRID #H6045151 Report a problem | ||
| 7/24/2020 | Pending sale | $400,000$155/sqft |
Source: RE/MAX TOWN & COUNTRY FK #391406 Report a problem | ||
| 6/17/2020 | Price change | $400,000+0%$155/sqft |
Source: RE/MAX TOWN & COUNTRY FK #391406 Report a problem | ||
| 6/4/2020 | Price change | $399,900-2.4%$155/sqft |
Source: K FORTUNA REALTY INC. WF #388530 Report a problem | ||
| 2/22/2020 | Price change | $409,900-1.9%$159/sqft |
Source: K FORTUNA REALTY INC. WF #388530 Report a problem | ||
| 2/15/2020 | Listed for sale | $418,000+7.2%$162/sqft |
Source: K FORTUNA REALTY INC. WF #388530 Report a problem | ||
| 9/26/2003 | Sold | $390,000$151/sqft |
Source: Public Record Report a problem | ||
Public tax history
| Year | Property taxes | Tax assessment |
|---|---|---|
| 2025 | -- | $470,500 +6% |
| 2024 | -- | $443,900 +6% |
| 2023 | -- | $418,800 +14% |
| 2022 | -- | $367,400 +8% |
| 2021 | -- | $340,200 +3% |
| 2020 | -- | $330,300 +2% |
| 2019 | -- | $323,800 +2.5% |
| 2018 | -- | $315,900 +2.5% |
| 2017 | $8,755 | $308,200 +1% |
| 2016 | -- | $305,100 |
| 2015 | -- | $305,100 +1% |
| 2014 | -- | $302,100 -5% |
| 2013 | -- | $318,000 -2% |
| 2012 | -- | $324,500 -3% |
| 2011 | -- | $334,500 -5% |
| 2010 | -- | $352,100 -12% |
| 2009 | -- | $400,000 -20% |
| 2008 | -- | $499,900 -3.2% |
| 2007 | -- | $516,600 +7.1% |
| 2006 | -- | $482,400 +12.4% |
| 2005 | -- | $429,000 +6.8% |
| 2004 | -- | $401,567 +79.2% |
| 2003 | -- | $224,068 +9.3% |
| 2002 | -- | $205,068 +13.4% |
| 2001 | -- | $180,900 +4.1% |
| 2000 | -- | $173,800 |
Find assessor info on the county website
Monthly payment
Climate risks
Neighborhood: 12563
Nearby schools
Schools provided by the listing agent
- Elementary: John F Kennedy Elem (Brew)
- Middle: Henry H Wells Middle
- High: Brewster HS
- District: Brewster Central
Source: The MLS. This data may not be complete. We recommend contacting the local school district to confirm school assignments for this home.

Similar homes
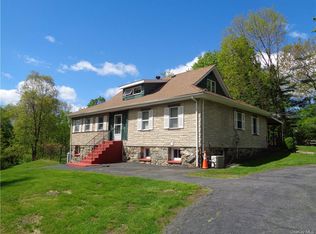
- $589,9004 bd3 ba2.1k sqft4 Clement Road, New Fairfield, CT 06812For Sale

 MLS ID #24200276, Pamela Dostilio, Coldwell Banker Realty. Smart MLS
- $499,0004 bd3 ba2.3k sqft30 Palmyra Road, Brewster, NY 10509For Sale

 MLS ID #1057112, Colleen McGrath, Listing by: McGrath Realty Inc. OneKey® MLS as distributed by MLS GRID
- $549,9993 bd2 ba1.7k sqft2 Shirley Drive, Patterson, NY 12563For Sale
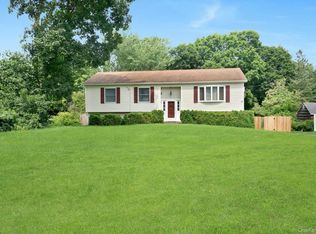 MLS ID #1038378, Samantha Ortiz, Listing by: Howard Hanna Rand Realty. OneKey® MLS as distributed by MLS GRID
- $599,0003 bd4 ba2.4k sqft45 Hemlock Trail Court, Carmel, NY 10512For Sale
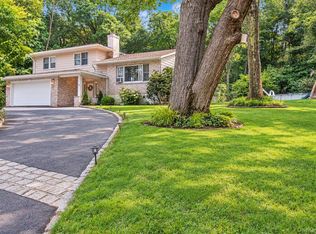 MLS ID #1048391, Susan Todd, Listing by: BHHS Hudson Valley Properties. OneKey® MLS as distributed by MLS GRID
- $575,0004 bd3 ba2.9k sqft5 Red Tail Court, Pawling, NY 12564For SaleMLS ID #945476, Susan Salamone, Listing by: Houlihan Lawrence Inc.. OneKey® MLS as distributed by MLS GRID
- $599,0004 bd2 ba2k sqft41 Saint Michaels Terrace, Carmel, NY 10512For SaleMLS ID #1063460, Marlena Mucci, Listing by: The Select Team, LLC. OneKey® MLS as distributed by MLS GRID
- $549,9004 bd2 ba2.2k sqft17 Woodland Drive, Brewster, NY 10509For SaleMLS ID #1032152, John J. Piazza, Listing by: RE/MAX Classic Realty. OneKey® MLS as distributed by MLS GRID
- $625,0004 bd3 ba2.7k sqft42 Linda Lane, New Fairfield, CT 06812For SaleMLS ID #24194702, Dawn Grabover, Keller Williams Realty. Smart MLS
- $600,0004 bd3 ba2.3k sqft73 Kentview Drive, Carmel, NY 10512For SaleMLS ID #1007023, Omar Harper, Listing by: Epique Realty. OneKey® MLS as distributed by MLS GRID
- $850,0003 bd3 ba3.8k sqft75 Sunset Drive, Patterson, NY 12563For SaleMLS ID #914364, Eva Casoria, Listing by: eXp Realty. OneKey® MLS as distributed by MLS GRID
- $645,0004 bd2 ba2.1k sqft264 Quaker Hill Road, Pawling, NY 12564For SaleMLS ID #1047901, Gillian J Stewart, Listing by: Gillian Stewart Real Estate. OneKey® MLS as distributed by MLS GRID
- $529,0003 bd3 ba1.8k sqft8 Dover Lane, Carmel, NY 10512For SaleMLS ID #1059576, Joseph K. Kelley, Listing by: Houlihan Lawrence Inc.. OneKey® MLS as distributed by MLS GRID
- $649,9993 bd3 ba2k sqft77 Robin Drive, Carmel, NY 10512For SaleMLS ID #1049102, Lynn Stoecker, Listing by: Briante Realty Group, LLC. OneKey® MLS as distributed by MLS GRID
- $585,0003 bd3 ba2.1k sqft36 Hillside Avenue, Wingdale, NY 12594For SaleMLS ID #1036661, Jacqueline A. Calhoun, Listing by: Coldwell Banker Realty. OneKey® MLS as distributed by MLS GRID
- $590,0004 bd3 ba2.9k sqft17 Norton Lane, New Milford, CT 06776For SaleMLS ID #24211704, Todd P. Sargent, Coldwell Banker Realty. Smart MLS
- $575,0003 bd3 ba2k sqft54 Bowe Lane, Lagrangeville, NY 12540For SaleMLS ID #1068108, Justin M. LaFalce, Listing by: KW MidHudson. OneKey® MLS as distributed by MLS GRID
- $619,9003 bd2 ba1.7k sqft57 Buhleir Road, Pawling, NY 12564For SaleMLS ID #992269, Carolyn Ridenour, Listing by: Berkshire Hathaway HS NE Prop.. OneKey® MLS as distributed by MLS GRID
- $599,9004 bd3 ba2.1k sqft26 Gabriels Path, Poughquag, NY 12570For SaleMLS ID #1047416, Christine Trudeau, Listing by: Keller Williams Prestige Prop. OneKey® MLS as distributed by MLS GRID
- $649,0004 bd3 ba2.6k sqft54 White Pond Road, Stormville, NY 12582For SaleMLS ID #1059796, Justin Pieragostini, Listing by: Coldwell Banker Realty. OneKey® MLS as distributed by MLS GRID
