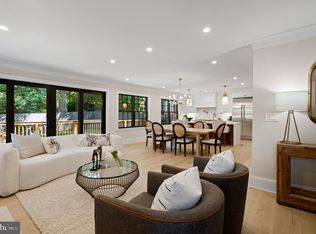
Offers, if any, reviewed on Tuesday Sept 1. Please register your offer and deliver to listing agent by 12noon on Sept 1. Any offers will be reviewed with seller EVENING of Tuesday Sept 1. Set on a richly landscaped property in the heart of AU Park, 4811 Albemarle Street offers exceptional space, flexibility and a substantial three-story addition that expands this classic home for modern living. Generously proportioned rooms, four bedrooms and three full baths on the upper level, multiple gathering spaces and a beautifully landscaped rear yard create a home with room to live, work, entertain and grow. A wide staircase and center hall introduce the main level, with a gracious living room opening through pocket doors to a step-down family room overlooking the rear garden. Built-in storage and a media cabinet make this an inviting everyday gathering space, while large windows bring the landscaped setting indoors. Across the foyer, the spacious dining room features built-ins and a fireplace and flows directly into the expanded kitchen and breakfast room. The kitchen is designed around a generous granite island and offers abundant cabinetry, pantry storage, under-cabinet lighting, recessed lighting and updated appliances. A sunny breakfast room with a bay window provides a natural spot for casual meals and views of the garden. A powder room completes this level. Upstairs, the scale of the home continues with four generously sized bedrooms and three full baths. The spacious primary suite includes an ensuite bath and walk-in closets. A second bedroom has its own private bath, while two additional bedrooms share the hall bath. From the upper hallway, stairs lead to a large unfinished walk-up attic offering exceptional storage and future possibilities. The lower level adds another dimension to the home, with a large guest suite that includes a kitchen, full bath and separate exterior entrance, providing excellent flexibility for guests, extended stays, an office or a possible fifth bedroom. A step-down media room and additional storage space complete the level. Outside, the fenced rear yard feels like a private retreat. Extensive professional landscaping, a brick patio, stained cedar fencing and an irrigation system create a wonderful setting for outdoor dining, gardening and entertaining. Thoughtful updates add comfort and efficiency, including newer Lennox heating and cooling systems, a 2022 roof, 19-panel solar installation, a whole-house Kohler generator, newer windows in portions of the home and updated appliances. The original brick residence is complemented by the HardiePlank-clad addition, creating a home that combines traditional AU Park character with considerably expanded living space. All of this is set in one of upper Northwest Washington's most convenient residential neighborhoods, with easy access to Tenleytown, Friendship Heights and Spring Valley for Metro, shopping, dining, schools, parks and everyday conveniences. 4811 Albemarle Street is a rare opportunity for substantial space, a beautiful garden setting and remarkable flexibility in the heart of AU Park. Open Houses Saturday and Sunday August 29 & 30 from 1-3pm.
Under contract
$1,895,000
4811 Albemarle St NW, Washington, DC 20016
4beds
5,250sqft
Single Family Residence
Built in 1948
5,475 Square Feet Lot
$1,901,500 Zestimate®
$361/sqft
$-- HOA
What's special
Multiple gathering spacesSubstantial three-story additionStained cedar fencingBeautifully landscaped rear yardIrrigation systemStep-down media roomUpdated appliances
- 38 days
- 213
- 3
Likely to sell faster than
Zillow last checked:
Listing updated:
Listed by:
Rina Kunk 202-489-9011,
Compass
Source: Bright MLS,MLS#: DCDC2279810
Facts & features
Interior
Bedrooms & bathrooms
- Bedrooms: 4
- Bathrooms: 5
- Full bathrooms: 4
- 1/2 bathrooms: 1
- Main level bathrooms: 1
Rooms
- Room types: Living Room, Dining Room, Primary Bedroom, Bedroom 2, Bedroom 3, Bedroom 4, Kitchen, Family Room, Breakfast Room, Exercise Room, Storage Room, Bathroom 2, Bathroom 3, Attic, Primary Bathroom, Full Bath, Half Bath
Primary bedroom
- Level: Upper
Bedroom 2
- Level: Upper
Bedroom 3
- Level: Upper
Bedroom 4
- Level: Upper
Primary bathroom
- Level: Upper
Bathroom 2
- Level: Upper
Bathroom 3
- Level: Upper
Other
- Level: Upper
Breakfast room
- Level: Main
Dining room
- Level: Main
Exercise room
- Level: Lower
Family room
- Level: Main
Family room
- Level: Lower
Other
- Level: Lower
Half bath
- Level: Main
Kitchen
- Level: Main
Kitchen
- Level: Lower
Living room
- Level: Main
Storage room
- Level: Lower
Heating
- Forced Air, Baseboard, Natural Gas, Electric
Cooling
- Central Air, Electric
Appliances
- Included: Cooktop, Down Draft, Dishwasher, Disposal, Dryer, Exhaust Fan, Extra Refrigerator/Freezer, Ice Maker, Double Oven, Refrigerator, Water Heater, Gas Water Heater
- Laundry: Lower Level
Features
- 2nd Kitchen, Attic, Soaking Tub, Bathroom - Tub Shower, Bathroom - Walk-In Shower, Breakfast Area, Built-in Features, Ceiling Fan(s), Crown Molding, Dining Area, Family Room Off Kitchen, Floor Plan - Traditional, Formal/Separate Dining Room, Kitchen - Gourmet, Kitchen Island, Pantry, Recessed Lighting, Walk-In Closet(s)
- Flooring: Hardwood, Ceramic Tile, Luxury Vinyl, Carpet, Wood
- Windows: Double Hung, Casement, Window Treatments
- Basement: Full,Finished,Exterior Entry
- Number of fireplaces: 1
- Fireplace features: Gas/Propane
Interior area
- Total structure area: 5,250
- Total interior livable area: 5,250 sqft
- Finished area above ground: 3,900
- Finished area below ground: 1,350
Video & virtual tour
Property
Parking
- Parking features: On Street
- Has uncovered spaces: Yes
Accessibility
- Accessibility features: None
Features
- Levels: Four
- Stories: 4
- Patio & porch: Patio
- Exterior features: Extensive Hardscape, Underground Lawn Sprinkler
- Pool features: None
- Fencing: Back Yard
Lot
- Size: 5,475 Square Feet
- Features: Landscaped, Rear Yard, Urban Land-Manor-Glenelg
Details
- Additional structures: Above Grade, Below Grade
- Parcel number: 1497//0039
- Zoning: R-1-B
- Zoning description: Residential House Zone
- Special conditions: Standard
Construction
Type & style
- Home type: SingleFamily
- Architectural style: Colonial
- Property subtype: Single Family Residence
Materials
- Brick, HardiPlank Type
- Foundation: Block
Condition
- New construction: No
- Year built: 1948
Utilities & green energy
- Sewer: Public Sewer
- Water: Public
Community & HOA
Community
- Security: Security System
- Subdivision: American University Park
HOA
- Has HOA: No
Location
- Region: Washington
Financial & listing details
- Price per square foot: $361/sqft
- Tax assessed value: $1,754,330
- Annual tax amount: $13,916
- Date on market: 8/27/2026
- Listing agreement: Exclusive Right To Sell
- Inclusions: See Inclusions Addendum
- Ownership: Fee Simple
Estimated market value
$1,901,500
$1.81M - $2.00M
$7,823/mo
Price history
| Date | Event | Price |
|---|---|---|
| 9/4/2026 | Contingent | $1,895,000$361/sqft |
Source:  Bright MLS #DCDC2279810 Report a problem Bright MLS #DCDC2279810 Report a problem | ||
| 8/27/2026 | Listed for sale | $1,895,000$361/sqft |
Source: Bright MLS #DCDC2279810 Report a problem | ||
Public tax history
| Year | Property taxes | Tax assessment |
|---|---|---|
| 2026 | $13,916 +2% | $1,729,080 +2.1% |
| 2025 | $13,637 +3.7% | $1,694,210 +3.7% |
| 2024 | $13,151 +3.8% | $1,634,210 +3.8% |
| 2023 | $12,667 +4% | $1,574,190 +4.2% |
| 2022 | $12,178 +3.1% | $1,511,370 +3.1% |
| 2021 | $11,814 +2.4% | $1,466,280 +2.3% |
| 2020 | $11,537 +5.1% | $1,433,000 +5% |
| 2018 | $10,979 +3.7% | $1,365,040 +3.6% |
| 2017 | $10,588 +2.4% | $1,318,090 +2.3% |
| 2016 | $10,342 +2.3% | $1,288,370 +2.2% |
| 2015 | $10,106 +2.2% | $1,260,300 +0.8% |
| 2014 | $9,883 +9.9% | $1,250,510 +1.2% |
| 2013 | $8,993 +9.8% | $1,236,270 +1.4% |
| 2012 | $8,188 | $1,219,620 |
| 2011 | $8,188 +21% | $1,219,620 -0.3% |
| 2010 | $6,767 +10% | $1,223,600 -1.3% |
| 2009 | $6,152 +15.6% | $1,239,720 +5% |
| 2007 | $5,321 +5.2% | $1,180,610 +20.2% |
| 2006 | $5,057 +1.4% | $982,240 +15.5% |
| 2005 | $4,989 +12% | $850,390 +0.4% |
| 2004 | $4,455 +12% | $846,700 +90.6% |
| 2003 | $3,978 +4.6% | $444,327 +4.3% |
| 2002 | $3,803 +4.8% | $426,138 +4.5% |
| 2001 | $3,628 | $407,949 |
Find assessor info on the county website
Monthly payment
Est. payment
Payment breakdown
Explore the cost of this home by adjusting the details. Changes won't be saved.Climate risks
Neighborhood: American University Park
Nearby schools
Schools provided by the listing agent
- Elementary: Janney
- Middle: Deal
- High: Jackson-reed
- District: District Of Columbia Public Schools
Source: Bright MLS. This data may not be complete. We recommend contacting the local school district to confirm school assignments for this home.
- $1,461,4003 bd2 ba1.9k sqft4815 Albemarle St NW, Washington, DC 20016Off Market
- $828,780-- bd-- ba-- sqft4815 Albemarle St NW, Washington, DC 20016Off Market
- $1,342,1003 bd2 ba1.6k sqft4801 Albemarle St NW, Washington, DC 20016Off Market
- $2,950,0007 bd6 ba5k sqft4500 48th St NW, Washington, DC 20016Sold
Similar homes
- $1,875,0005 bd5 ba3k sqft4414 Davenport St NW, Washington, DC 20016For Sale

 MLS ID #DCDC2283830, Nathan Julian Guggenheim, Washington Fine Properties, LLC. Bright MLS
 - $2,150,0004 bd6 ba4.2k sqft4115 46th St NW, Washington, DC 20016New Construction
 MLS ID #DCDC2281590, Debi Fox, RLAH @properties. Bright MLS
 - $1,899,0004 bd4 ba2.9k sqft5023 Fulton St NW, Washington, DC 20016For Sale
 MLS ID #DCDC2283652, DAISY CORDOVA-LOPEZ, Samson Properties. Bright MLS
 - $2,295,0005 bd5 ba4.4k sqft5105 Warren Pl NW, Washington, DC 20016For Sale
 MLS ID #DCDC2266554, Jane Berardi, Coldwell Banker Realty. Bright MLS
 - $1,995,0005 bd4 ba3.2k sqft5000 Macarthur Ct NW, Washington, DC 20016For SaleMLS ID #DCDC2284412, Kerry Fortune, Washington Fine Properties, LLC. Bright MLS
- $2,095,0004 bd4 ba2.7k sqft3024 45th St NW, Washington, DC 20016For SaleMLS ID #DCDC2275868, Robert Hryniewicki, TTR Sotheby's International Realty. Bright MLS
- $1,669,0005 bd4 ba2.7k sqft2940 Bellevue Ter NW, Washington, DC 20016For SaleMLS ID #DCDC2278970, Carlos Garcia, Keller Williams Capital Properties. Bright MLS
- $2,295,0005 bd5 ba4.7k sqft5138 Massachusetts Ave, Bethesda, MD 20816For SaleMLS ID #MDMC2255294, Wendy Banner, Compass. Bright MLS
- $1,895,0004 bd5 ba3.3k sqft4135 Woodbine St, Chevy Chase, MD 20815For SaleMLS ID #MDMC2255482, Robert Crawford, TTR Sotheby's International Realty. Bright MLS
- $1,900,0005 bd5 ba4.7k sqft8609 Woodbrook Ln, Chevy Chase, MD 20815For SaleMLS ID #MDMC2254122, Kevin Carlson, Compass. Bright MLS
- $1,749,9005 bd5 ba3.6k sqft1429 Holly St NW, Washington, DC 20012For SaleMLS ID #DCDC2286082, Christine Oberhelman, RE/MAX Allegiance. Bright MLS
- $1,495,0004 bd3 ba2.8k sqft5106 Duvall Dr, Bethesda, MD 20816For SaleMLS ID #MDMC2256538, Nathan Julian Guggenheim, Washington Fine Properties, LLC. Bright MLS
- $1,850,0005 bd4 ba5.7k sqft5601 Vernon Pl, Bethesda, MD 20817For SaleMLS ID #MDMC2253170, Mary Noone, Compass. Bright MLS
- $1,675,0005 bd4 ba4.1k sqft4335 Blagden Ave NW, Washington, DC 20011For SaleMLS ID #DCDC2283164, Lindsay Clark, Compass. Bright MLS
- $1,925,0005 bd5 ba4.3k sqft5107 River Hill Rd, Bethesda, MD 20816For SaleMLS ID #MDMC2255858, Christopher Sanders, Century 21 Redwood Realty. Bright MLS
- $2,470,0006 bd5 ba3.8k sqft5108 Macomb St NW, Washington, DC 20016For SaleMLS ID #DCDC2282758, Melanie Hayes, TTR Sotheby's International Realty. Bright MLS
- $1,900,0005 bd5 ba4.1k sqft4607 Norwood Dr, Chevy Chase, MD 20815For SaleMLS ID #MDMC2255076, Kristina Temple, Compass. Bright MLS
- $2,100,0004 bd5 ba5.4k sqft4709 Foxhall Cres NW, Washington, DC 20007For SaleMLS ID #DCDC2250668, Gregg Zeiler, Compass. Bright MLS
- $2,085,0004 bd4 ba3.6k sqft4607 Kenmore Dr NW, Washington, DC 20007For SaleMLS ID #DCDC2283766, Mary Saltzman, Compass. Bright MLS
- $1,910,0004 bd6 ba4.8k sqft7821 Falstaff Rd, Mc Lean, VA 22102For SaleMLS ID #VAFX2327510, Megan Fass, EXP Realty, LLC. Bright MLS
