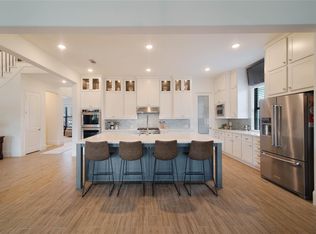
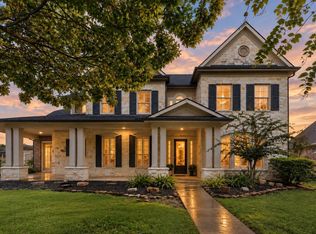
SIMPLY STUNNING! Better than new construction! This magnificent Custom Drees home offers a sprawling one-story design that truly checks all the boxes. Thoughtfully designed with 4 bedrooms, a private study, game room AND media room, everything you need is conveniently located on one level. An extended secondary bedroom with a private en-suite bath creates an ideal second primary suite for guests or multigenerational living. Soaring ceilings and extensive custom built-ins elevate the home throughout, while the vaulted family room showcases beautiful statement beams and an impressive open feel. The designer-inspired interior continues into the extended dining area, offering exceptional space for entertaining. Every detail feels intentional, polished and beautifully finished. Located in highly sought-area Fulbrook on Fulshear Creek, this exceptional home delivers the space, style and custom touches that are hard to find in new construction. Be prepared to be wowed by the amazing kitchen!
For sale
Price cut: $19K (10/1)
$800,000
4811 Parkgate Ave, Fulshear, TX 77441
4beds
3,887sqft
Single Family Residence
Built in 2023
0.3 Acres Lot
$779,500 Zestimate®
$206/sqft
$100/mo HOA
What's special
Vaulted family roomAmazing kitchenSprawling one-story designDesigner-inspired interiorPrivate studyGame roomSoaring ceilings
- 35 days
- 195
- 14
Zillow last checked:
Listing updated:
Listed by:
Savanna Stanford TREC #0521448 281-796-0994,
Better Homes and Gardens Real Estate Gary Greene - Katy,
Julie Lower TREC #0519878 713-443-3777,
Better Homes and Gardens Real Estate Gary Greene - Katy
Source: HAR,MLS#: 94355966
Facts & features
Interior
Bedrooms & bathrooms
- Bedrooms: 4
- Bathrooms: 5
- Full bathrooms: 4
- 1/2 bathrooms: 1
Primary bedroom
- Level: First
- Area: 270
- Dimensions: 18x15
Bedroom
- Level: First
- Area: 165
- Dimensions: 11x15
Bedroom
- Level: First
- Area: 143
- Dimensions: 11x13
Bedroom
- Level: First
- Area: 286
- Dimensions: 11x26
Other
- Level: First
- Area: 204
- Dimensions: 17x12
Dining room
- Level: First
- Area: 182
- Dimensions: 14x13
Family room
- Level: First
- Area: 357
- Dimensions: 21x17
Game room
- Level: First
- Area: 270
- Dimensions: 15x18
Media room
- Level: First
- Area: 192
- Dimensions: 12x16
Heating
- Natural Gas
Cooling
- Electric
Appliances
- Included: Disposal, Refrigerator, Electric Oven, Microwave, Gas Cooktop, Dishwasher
- Laundry: Electric Dryer Hookup, Gas Dryer Hookup, Washer Hookup
Features
- High Ceilings, Wired for Sound, All Bedrooms Down, Primary Bed - 1st Floor, Split Plan, Walk-In Closet(s)
- Flooring: Carpet, Tile, Vinyl
- Windows: Window Coverings
- Number of fireplaces: 1
- Fireplace features: Gas
Interior area
- Total structure area: 3,887
- Total interior livable area: 3,887 sqft
Property
Parking
- Total spaces: 3
- Parking features: Attached
- Attached garage spaces: 3
Features
- Stories: 1
- Patio & porch: Covered, Patio/Deck
- Exterior features: Sprinkler System
- Fencing: Back Yard
Lot
- Size: 0.3 Acres
- Features: Subdivided, 0 Up To 1/4 Acre
Details
- Parcel number: 3381070020090901
Construction
Type & style
- Home type: SingleFamily
- Architectural style: Traditional
- Property subtype: Single Family Residence
Materials
- Brick, Stone, Stucco
- Foundation: Slab
- Roof: Composition
Condition
- New construction: No
- Year built: 2023
Details
- Builder name: Drees Custom Homes
Utilities & green energy
- Sewer: Public Sewer
- Water: Public
Community & HOA
Community
- Subdivision: Fulbrook On Fulshear Creek
HOA
- Has HOA: Yes
- Amenities included: Fitness Center, Jogging Path, Park, Picnic Area, Playground, Tennis Court(s)
- HOA fee: $1,200 annually
Location
- Region: Fulshear
Financial & listing details
- Price per square foot: $206/sqft
- Tax assessed value: $743,070
- Annual tax amount: $18,958
- Date on market: 9/9/2026
- Listing terms: Cash,Conventional,VA Loan
- Exclusions: Media Room Projector And Screen,
Estimated market value
$779,500
$741,000 - $818,000
$4,583/mo
Price history
| Date | Event | Price |
|---|---|---|
| 10/1/2026 | Price change | $800,000-2.3%$206/sqft |
Source:  HAR #94355966 Report a problem HAR #94355966 Report a problem | ||
| 9/10/2026 | Listed for sale | $819,000$211/sqft |
Source: HAR #94355966 Report a problem | ||
Public tax history
| Year | Property taxes | Tax assessment |
|---|---|---|
| 2025 | $13,624 +107.1% | $743,070 +106.6% |
| 2024 | $6,579 +360.9% | $359,593 |
| 2023 | $1,427 | -- |
Find assessor info on the county website
Monthly payment
Est. payment
Payment breakdown
Explore the cost of this home by adjusting the details. Changes won't be saved.Climate risks
Neighborhood: 77441
Nearby schools
Schools provided by the listing agent
- Elementary: Huggins Elementary School
- Middle: Leaman Junior High School
- High: Fulshear High School
Source: HAR. This data may not be complete. We recommend contacting the local school district to confirm school assignments for this home.
- $721,3004 bd4 ba3.9k sqft4815 Parkgate Ave, Fulshear, TX 77441Off Market
- $633,300-- bd-- ba3.4k sqft30302 Parkside Passage Dr, Fulshear, TX 77441Off Market
- $588,7004 bd3 ba3k sqft30306 Parkside Passage Dr, Fulshear, TX 77441Off Market
- $613,5004 bd3 ba3.3k sqft30326 Brook Point Ct, Fulshear, TX 77441Off Market
Similar homes
- $850,0004 bd5 ba4.5k sqft4823 Creekbend Dr, Fulshear, TX 77441For Sale
 MLS ID #41825355, Janelle Williams, RE/MAX Cinco Ranch. HAR
 - $750,0004 bd4 ba4.1k sqft5331 W Farm Way, Fulshear, TX 77441For Sale
 MLS ID #20287878, Todd Mann, Compass RE Texas, LLC - West Houston. HAR
 - $799,0004 bd4 ba3k sqft30414 Garden Ridge Ct, Fulshear, TX 77441For Sale
 MLS ID #49676261, Jeramie Parker, eXp Realty LLC. HAR
 - $750,0004 bd4 ba4.7k sqft5403 Mesquite Ridge St, Fulshear, TX 77441For Sale
 MLS ID #58652414, Todd Mann, Compass RE Texas, LLC - West Houston. HAR
