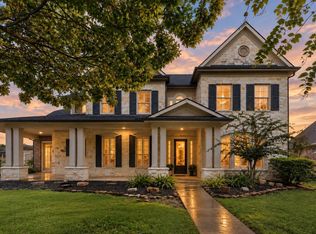
Welcome to this exceptional Fulbrook home in Fulshear Creek Section 3, where luxury and resort-style living come together. The backyard is a true showstopper with a heated custom pool, floating steps, built-in bar seating, travertine decking, spa, outdoor kitchen, two fireplaces, and retractable shades—perfect for entertaining or relaxing year-round. Inside, you’ll find a private study with custom built-ins, elegant dining room, butler’s area, and oversized walk-in pantry. The chef’s kitchen offers abundant cabinetry and opens to the family room with a beautiful stone fireplace. The spacious primary retreat features marble countertops, dual vanities, two large closets, walk-through shower, and direct access to a private patio with fireplace leading to the spa. All carpet, except in the movie room, has been replaced with beautiful wood-look tile. Enjoy movie nights in the media room, while the spacious game room offers endless possibilities.
For sale
$850,000
5419 Song Bird Ln, Fulshear, TX 77441
4beds
4,546sqft
Single Family Residence
Built in 2014
0.26 Acres Lot
$818,800 Zestimate®
$187/sqft
$100/mo HOA
What's special
Outdoor kitchenTravertine deckingBuilt-in bar seatingTwo fireplacesElegant dining roomMedia roomFloating steps
- 57 days
- 130
- 20
Zillow last checked:
Listing updated:
Listed by:
Eddie Borrego TREC #0610913 832-202-3551,
SHE Real Estate & Construction LLC
Source: HAR,MLS#: 29264746
Facts & features
Interior
Bedrooms & bathrooms
- Bedrooms: 4
- Bathrooms: 4
- Full bathrooms: 3
- 1/2 bathrooms: 1
Rooms
- Room types: Media Room, Utility Room
Primary bedroom
- Level: First
- Area: 240
- Dimensions: 16x15
Bedroom
- Level: Second
- Area: 247
- Dimensions: 19x13
Bedroom
- Level: Second
- Area: 182
- Dimensions: 14x13
Bedroom
- Level: Second
- Area: 168
- Dimensions: 14x12
Other
- Level: First
- Area: 169
- Dimensions: 13x13
Breakfast
- Level: First
- Area: 99
- Dimensions: 11x9
Dining room
- Level: First
- Area: 182
- Dimensions: 14x13
Game room
- Level: Second
- Area: 216
- Dimensions: 18x12
Living room
- Level: First
- Area: 399
- Dimensions: 21x19
Media room
- Level: Second
- Area: 182
- Dimensions: 14x13
Heating
- Natural Gas
Cooling
- Electric
Appliances
- Included: Refrigerator, Microwave, Gas Range, Dishwasher
- Laundry: Electric Dryer Hookup, Washer Hookup
Features
- Formal Entry/Foyer, High Ceilings, 3 Bedrooms Up, Primary Bed - 1st Floor, Walk-In Closet(s)
- Flooring: Tile
- Number of fireplaces: 3
- Fireplace features: Outside, Gas, Wood Burning
Interior area
- Total structure area: 4,546
- Total interior livable area: 4,546 sqft
Property
Parking
- Total spaces: 3
- Parking features: Attached
- Attached garage spaces: 3
Features
- Stories: 2
- Patio & porch: Covered
- Exterior features: Outdoor Kitchen
- Has private pool: Yes
- Pool features: In Ground, Pool/Spa Combo
Lot
- Size: 0.26 Acres
- Features: Subdivided, 0 Up To 1/4 Acre
Details
- Parcel number: 3381030010020901
Construction
Type & style
- Home type: SingleFamily
- Architectural style: Traditional
- Property subtype: Single Family Residence
Materials
- Brick, Stone
- Foundation: Slab
- Roof: Composition
Condition
- New construction: No
- Year built: 2014
Utilities & green energy
- Sewer: Public Sewer
- Water: Water District
Community & HOA
Community
- Subdivision: Fulbrook On Fulshear Creek Sec 3
HOA
- Has HOA: Yes
- Amenities included: Clubhouse, Dog Park, Fitness Center, Jogging Path, Park, Playground, Pool, Trail(s)
- HOA fee: $1,200 annually
Location
- Region: Fulshear
Financial & listing details
- Price per square foot: $187/sqft
- Tax assessed value: $785,381
- Annual tax amount: $20,997
- Date on market: 8/18/2026
Estimated market value
$818,800
$778,000 - $860,000
$5,860/mo
Price history
| Date | Event | Price |
|---|---|---|
| 8/18/2026 | Listed for sale | $850,000+6.4%$187/sqft |
Source:  HAR #29264746 Report a problem HAR #29264746 Report a problem | ||
| 7/24/2023 | Sold | -- |
Source: Agent Provided Report a problem | ||
| 7/9/2023 | Pending sale | $799,000$176/sqft |
Source: HAR #35537687 Report a problem | ||
| 7/5/2023 | Price change | $799,000-2.6%$176/sqft |
Source: HAR #35537687 Report a problem | ||
| 5/31/2023 | Price change | $820,000-1.2%$180/sqft |
Source: HAR #35537687 Report a problem | ||
| 5/27/2023 | Pending sale | $830,000$183/sqft |
Source: HAR #35537687 Report a problem | ||
| 5/6/2023 | Listed for sale | $830,000$183/sqft |
Source: HAR #35537687 Report a problem | ||
| 5/2/2023 | Pending sale | $830,000$183/sqft |
Source: HAR #35537687 Report a problem | ||
| 4/27/2023 | Listed for sale | $830,000-0.6%$183/sqft |
Source: HAR #35537687 Report a problem | ||
| 8/7/2022 | Listing removed | -- |
Source: HAR #5442378 Report a problem | ||
| 7/10/2022 | Pending sale | $835,000$184/sqft |
Source: HAR #5442378 Report a problem | ||
| 7/8/2022 | Sold | -- |
Source: Agent Provided Report a problem | ||
| 7/1/2022 | Listed for sale | $835,000-1.6%$184/sqft |
Source: HAR #5442378 Report a problem | ||
| 6/4/2022 | Listing removed | -- |
Source: HAR #19349566 Report a problem | ||
| 5/18/2022 | Listed for sale | $849,000$187/sqft |
Source: HAR #19349566 Report a problem | ||
| 5/14/2022 | Pending sale | $849,000$187/sqft |
Source: HAR #19349566 Report a problem | ||
| 5/12/2022 | Listed for sale | $849,000-4.5%$187/sqft |
Source: HAR #19349566 Report a problem | ||
| 5/12/2022 | Listing removed | -- |
Source: HAR #73243823 Report a problem | ||
| 5/3/2022 | Price change | $889,000-4.2%$196/sqft |
Source: HAR #73243823 Report a problem | ||
| 4/30/2022 | Listed for sale | $928,000+69%$204/sqft |
Source: HAR #73243823 Report a problem | ||
| 5/20/2016 | Listing removed | $549,000$121/sqft |
Source: J. Patrick Homes #62154042 Report a problem | ||
| 5/2/2016 | Pending sale | $549,000$121/sqft |
Source: J. Patrick Homes #62154042 Report a problem | ||
| 3/9/2016 | Listed for sale | $549,000$121/sqft |
Source: J. Patrick Homes #62154042 Report a problem | ||
Public tax history
| Year | Property taxes | Tax assessment |
|---|---|---|
| 2025 | $14,399 +0.1% | $785,381 -0.1% |
| 2024 | $14,384 -0.3% | $786,226 +0.9% |
| 2023 | $14,431 +35.8% | $778,977 +29.9% |
| 2022 | $10,629 +7% | $599,710 +10% |
| 2021 | $9,933 +1.3% | $545,190 +2.8% |
| 2020 | $9,807 +1.1% | $530,160 +4.4% |
| 2019 | $9,705 -0.3% | $507,840 +0.8% |
| 2018 | $9,730 -31.3% | $503,630 +5.8% |
| 2017 | $14,169 | $476,070 +5.3% |
| 2016 | $14,169 +122.5% | $452,110 +40.3% |
| 2015 | $6,370 | $322,340 |
Find assessor info on the county website
Monthly payment
Est. payment
Payment breakdown
Explore the cost of this home by adjusting the details. Changes won't be saved.Climate risks
Neighborhood: 77441
Nearby schools
Schools provided by the listing agent
- Elementary: Huggins Elementary School
- Middle: Leaman Junior High School
- High: Fulshear High School
Source: HAR. This data may not be complete. We recommend contacting the local school district to confirm school assignments for this home.

Similar homes
- $859,0005 bd5 ba5.3k sqft5426 Lake Hill Farm Way, Fulshear, TX 77441For Sale
 MLS ID #26274398, Maggie Diaz, Keller Williams Premier Realty. HAR
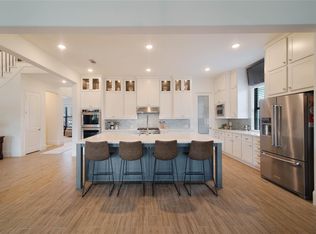
 - $850,0004 bd5 ba4.5k sqft4823 Creekbend Dr, Fulshear, TX 77441For Sale
 MLS ID #41825355, Janelle Williams, RE/MAX Cinco Ranch. HAR
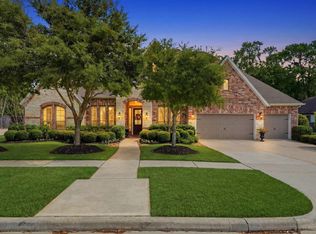
 - $745,0004 bd4 ba3.5k sqft30910 Crest View Ter, Fulshear, TX 77441For Sale
 MLS ID #2279082, Morgan Porter, HomeSmart. HAR
 - $750,0004 bd4 ba4.7k sqft5403 Mesquite Ridge St, Fulshear, TX 77441For Sale
 MLS ID #58652414, Todd Mann, Compass RE Texas, LLC - West Houston. HAR
