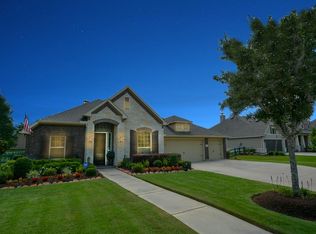
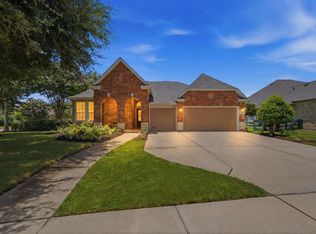
Welcome home to this stunning 2013-built, 3,227 sq ft single-story retreat in Fulshear Creek Crossing, featuring 4 bedrooms, 3 bathrooms, and a versatile open layout. The stone and siding facade opens to a grand entry foyer with diagonal tile, crown molding, and decorative archways. Formal dining boasts a custom reclaimed-wood accent wall, while double French doors lead to a private home office. The open living room offers dark wood-look floors, a gas fireplace, and views of the sprawling yard. The gourmet kitchen showcases dark cabinetry, granite countertops, a multi-seat island with an undermount sink, stainless steel appliances, and an adjacent breakfast room. Unwind in the primary ensuite complete with a drop-in soaking tub, tile shower, and sitting alcove. Highlights include a bonus game room, dedicated laundry room, covered back patio with stone pillars, and a vast, fully fenced backyard.
For sale
$625,000
5414 Lake Hill Farm Way, Fulshear, TX 77441
4beds
3,227sqft
Single Family Residence
Built in 2013
0.48 Acres Lot
$605,300 Zestimate®
$194/sqft
$106/mo HOA
What's special
Gas fireplaceStainless steel appliancesGranite countertopsAdjacent breakfast roomBonus game roomCrown moldingVast fully fenced backyard
- 14 days
- 276
- 27
Likely to sell faster than
Zillow last checked:
Listing updated:
Listed by:
Ryan Adams TREC #0681028 832-308-7633,
Real Broker, LLC
Source: HAR,MLS#: 19385751
Facts & features
Interior
Bedrooms & bathrooms
- Bedrooms: 4
- Bathrooms: 3
- Full bathrooms: 3
Primary bedroom
- Level: First
- Area: 320
- Dimensions: 20x16
Bedroom
- Level: First
- Area: 144
- Dimensions: 12x12
Bedroom
- Level: First
- Area: 156
- Dimensions: 13x12
Bedroom
- Level: First
- Area: 144
- Dimensions: 12x12
Other
- Level: First
- Area: 144
- Dimensions: 12x12
Breakfast
- Level: First
- Area: 168
- Dimensions: 12x14
Dining room
- Level: First
- Area: 196
- Dimensions: 14x14
Family room
- Level: First
- Area: 360
- Dimensions: 20x18
Game room
- Level: First
- Area: 224
- Dimensions: 16x14
Kitchen
- Level: First
- Area: 238
- Dimensions: 17x14
Heating
- Natural Gas
Cooling
- Ceiling Fan(s), Electric
Appliances
- Included: ENERGY STAR Qualified Appliances, Disposal, Wine Refrigerator, Double Oven, Microwave, Gas Cooktop, Dishwasher
- Laundry: Electric Dryer Hookup, Gas Dryer Hookup, Washer Hookup
Features
- High Ceilings, All Bedrooms Down, En-Suite Bath, Primary Bed - 1st Floor, Walk-In Closet(s)
- Flooring: Carpet, Engineered Hardwood, Tile
- Windows: Insulated/Low-E windows
- Number of fireplaces: 1
- Fireplace features: Gas Log
Interior area
- Total structure area: 3,227
- Total interior livable area: 3,227 sqft
Property
Parking
- Total spaces: 3
- Parking features: Garage, Oversized, Garage Door Opener, Double-Wide Driveway
- Attached garage spaces: 3
Features
- Stories: 1
- Patio & porch: Covered, Porch
- Exterior features: Side Yard
- Fencing: Back Yard,Full
Lot
- Size: 0.48 Acres
- Features: Back Yard, Subdivided, 1/4 Up to 1/2 Acre
Details
- Additional structures: Shed(s)
- Parcel number: 3387010050040901
Construction
Type & style
- Home type: SingleFamily
- Architectural style: Traditional
- Property subtype: Single Family Residence
Materials
- Cement Siding, Stone
- Foundation: Slab
- Roof: Composition
Condition
- New construction: No
- Year built: 2013
Details
- Builder name: David Weekley
Utilities & green energy
- Sewer: Public Sewer
- Water: Public, Water District
Green energy
- Energy efficient items: Attic Vents, Thermostat, Lighting, HVAC, HVAC>13 SEER
Community & HOA
Community
- Subdivision: Fulshear Creek Crossing
HOA
- Has HOA: Yes
- HOA fee: $1,275 annually
Location
- Region: Fulshear
Financial & listing details
- Price per square foot: $194/sqft
- Tax assessed value: $594,275
- Annual tax amount: $15,434
- Date on market: 10/1/2026
- Listing terms: Cash,Conventional,FHA,VA Loan
- Road surface type: Concrete, Curbs, Gutters
Estimated market value
$605,300
$575,000 - $636,000
$3,191/mo
Price history
| Date | Event | Price |
|---|---|---|
| 10/1/2026 | Listed for sale | $625,000+43.7%$194/sqft |
Source:  HAR #19385751 Report a problem HAR #19385751 Report a problem | ||
| 7/14/2017 | Sold | -- |
Source: Agent Provided Report a problem | ||
| 6/7/2017 | Pending sale | $434,900$135/sqft |
Source: RE/MAX Grand #16742612 Report a problem | ||
| 5/10/2017 | Price change | $434,900-2.3%$135/sqft |
Source: RE/MAX Grand #16742612 Report a problem | ||
| 2/17/2017 | Listed for sale | $445,000$138/sqft |
Source: RE/MAX Grand #16742612 Report a problem | ||
Public tax history
| Year | Property taxes | Tax assessment |
|---|---|---|
| 2025 | $8,649 +3.8% | $594,275 +8% |
| 2024 | $8,334 -22.1% | $550,465 -4.7% |
| 2023 | $10,704 +3.6% | $577,818 +10.2% |
| 2022 | $10,337 +25.1% | $524,510 +26.8% |
| 2021 | $8,263 +1.7% | $413,570 +3.3% |
| 2020 | $8,124 -4.7% | $400,340 -1.4% |
| 2019 | $8,521 +3.6% | $406,060 +4.5% |
| 2018 | $8,223 -34.8% | $388,500 -0.6% |
| 2017 | $12,618 | $391,040 -4.3% |
| 2016 | $12,618 +50.9% | $408,470 +4.4% |
| 2015 | $8,364 +3.4% | $391,250 +4.1% |
| 2014 | $8,089 | $375,670 +1162.8% |
| 2013 | -- | $29,750 |
| 2012 | -- | $29,750 -22.2% |
| 2011 | -- | $38,250 -10% |
| 2010 | -- | $42,500 +36% |
| 2009 | -- | $31,250 |
Find assessor info on the county website
Monthly payment
Est. payment
Payment breakdown
Explore the cost of this home by adjusting the details. Changes won't be saved.Climate risks
Neighborhood: 77441
Nearby schools
Schools provided by the listing agent
- Elementary: Huggins Elementary School
- Middle: Leaman Junior High School
- High: Fulshear High School
Source: HAR. This data may not be complete. We recommend contacting the local school district to confirm school assignments for this home.

Similar homes
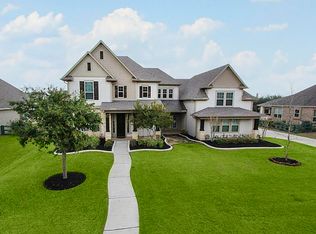
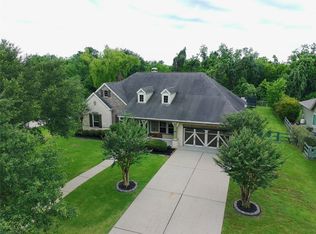
- $615,0004 bd4 ba3k sqft5119 Water Oak Cres, Fulshear, TX 77441For Sale
 MLS ID #90152303, YuanJie Jiang, Starhub Realty. HAR
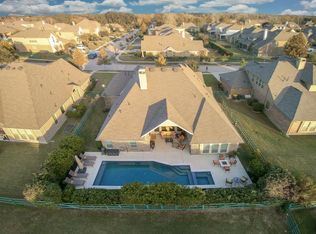
 - $600,0004 bd5 ba3.4k sqft5318 Streamside Trl, Fulshear, TX 77441For Sale
 MLS ID #98305445, Todd Mann, Compass RE Texas, LLC - West Houston. HAR
 - $545,0004 bd3 ba3k sqft30511 Sethora Hill Way, Fulshear, TX 77441For Sale
 MLS ID #44816945, Shelby Kennedy, Greater Houston REP, Inc. HAR
 - $548,0004 bd3 ba3.3k sqft5403 W Farm Way, Fulshear, TX 77441For Sale
 MLS ID #53757033, Christina Dukes, CB&A, Realtors-Katy. HAR
