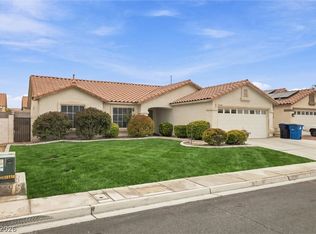
Beautifully updated single-story home on an oversized cul-de-sac lot in North Las Vegas! Fresh interior paint and brand-new carpet make this move-in-ready 3-bedroom, 2-bath home feel bright and inviting from the moment you walk in. The open floor plan features vaulted ceilings, a spacious living room with a cozy fireplace, and a well-appointed kitchen complete with a center island, generous cabinet space, and an adjoining dining area—perfect for everyday living and entertaining. The private primary suite offers direct backyard access, dual vanities, and an ensuite bath, while the secondary bedrooms provide flexibility for guests, a home office, or growing households. Step outside to an expansive backyard with endless possibilities and plenty of room to design your dream outdoor retreat, whether it's a pool, outdoor kitchen, play area, or garden. Complete with an attached 2-car garage, indoor laundry room, and a desirable location close to parks, shopping, dining, schools, and convenient freeway access, this home offers the perfect combination of comfort, space, and opportunity.
Active
$380,000
4813 Lupita Ct, North Las Vegas, NV 89031
3beds
1,298sqft
Single Family Residence
Built in 1996
6,969 Square Feet Lot
$379,800 Zestimate®
$293/sqft
$-- HOA
What's special
Indoor laundry roomDual vanitiesPrivate primary suiteOversized cul-de-sac lotVaulted ceilingsWell-appointed kitchenExpansive backyard
- 40 days |
- 391 |
- 30 |
Zillow last checked:
Listing updated:
Listed by:
Kamyar Zargari B.1000830 702-367-2323,
Triumph Property Management Co
Source: LVR,MLS#: 2800342 Originating MLS: Greater Las Vegas Association of Realtors Inc
Originating MLS: Greater Las Vegas Association of Realtors IncFacts & features
Interior
Bedrooms & bathrooms
- Bedrooms: 3
- Bathrooms: 2
- Full bathrooms: 2
Primary bedroom
- Description: Closet,Downstairs,Pbr Separate From Other
- Dimensions: 14x16
Bedroom 2
- Description: Ceiling Light,Closet,Downstairs
- Dimensions: 10x10
Bedroom 3
- Description: Ceiling Light,Closet,Downstairs
- Dimensions: 10x10
Primary bathroom
- Description: Tub/Shower Combo
Dining room
- Description: Family Room/Dining Combo
- Dimensions: 8x10
Family room
- Description: Separate Family Room
- Dimensions: 11x11
Kitchen
- Description: Island
Heating
- Central, Gas
Cooling
- Central Air, Electric
Appliances
- Included: Dryer, Dishwasher, Disposal, Gas Range, Microwave, Refrigerator, Washer
- Laundry: Main Level
Features
- Bedroom on Main Level, Ceiling Fan(s), Primary Downstairs, Window Treatments
- Flooring: Carpet, Tile
- Windows: Blinds
- Has fireplace: No
- Fireplace features: Family Room, Gas
Interior area
- Total structure area: 1,298
- Total interior livable area: 1,298 sqft
Video & virtual tour
Property
Parking
- Total spaces: 2
- Parking features: Attached, Garage, Open, Private
- Attached garage spaces: 2
- Has uncovered spaces: Yes
Features
- Stories: 1
- Patio & porch: Covered, Patio
- Exterior features: Patio, Private Yard
- Fencing: Block,Back Yard
Lot
- Size: 6,969 Square Feet
- Features: Desert Landscaping, Landscaped, Rocks, < 1/4 Acre
Details
- Parcel number: 12434415034
- Zoning description: Single Family
- Horse amenities: None
Construction
Type & style
- Home type: SingleFamily
- Architectural style: One Story
- Property subtype: Single Family Residence
Materials
- Roof: Tile
Condition
- Resale
- Year built: 1996
Utilities & green energy
- Electric: Photovoltaics None
- Sewer: Public Sewer
- Water: Public
- Utilities for property: Underground Utilities
Community & HOA
Community
- Subdivision: Monterey Villas
HOA
- Has HOA: No
- Amenities included: None
Location
- Region: North Las Vegas
Financial & listing details
- Price per square foot: $293/sqft
- Tax assessed value: $242,400
- Annual tax amount: $1,534
- Date on market: 7/15/2026
- Listing agreement: Exclusive Right To Sell
- Listing terms: Cash,Conventional,FHA,VA Loan
Estimated market value
$379,800
$361,000 - $399,000
$1,920/mo
Price history
| Date | Event | Price |
|---|---|---|
| 8/3/2026 | Listed for sale | $380,000$293/sqft |
Source:  LVR #2800342 Report a problem LVR #2800342 Report a problem | ||
| 7/27/2026 | Pending sale | $380,000$293/sqft |
Source: LVR #2800342 Report a problem | ||
| 7/15/2026 | Listed for sale | $380,000+302.1%$293/sqft |
Source: LVR #2800342 Report a problem | ||
| 5/25/2024 | Listing removed | -- |
Source: Zillow Rentals Report a problem | ||
| 4/10/2024 | Listed for rent | $1,875+4.2%$1/sqft |
Source: Zillow Rentals Report a problem | ||
| 4/26/2023 | Listing removed | -- |
Source: LVR #2447558 Report a problem | ||
| 3/24/2023 | Price change | $1,800-5.3%$1/sqft |
Source: LVR #2447558 Report a problem | ||
| 11/16/2022 | Listed for rent | $1,900+47.9%$1/sqft |
Source: Local MLS #2447558 Report a problem | ||
| 2/29/2020 | Listing removed | $1,285$1/sqft |
Source: TRIUMPH PROPERTY MANAGEMENT Report a problem | ||
| 2/21/2020 | Price change | $1,285-1.2%$1/sqft |
Source: Triumph Property Management Co #2160527 Report a problem | ||
| 12/24/2019 | Price change | $1,300+0.4%$1/sqft |
Source: Triumph Property Management Co #2160527 Report a problem | ||
| 12/21/2019 | Listed for rent | $1,295+5.7%$1/sqft |
Source: TRIUMPH PROPERTY MANAGEMENT Report a problem | ||
| 12/4/2018 | Listing removed | $1,225$1/sqft |
Source: Triumph Property Management Co #2036662 Report a problem | ||
| 10/1/2018 | Listed for rent | $1,225$1/sqft |
Source: TRIUMPH PROPERTY MANAGEMENT Report a problem | ||
| 5/23/2013 | Sold | $94,500-10%$73/sqft |
Source: LVR #1333169 Report a problem | ||
| 3/30/2013 | Listed for sale | $105,000-16%$81/sqft |
Source: Encore Realty Group #1333169 Report a problem | ||
| 5/4/2001 | Sold | $125,000+13.6%$96/sqft |
Source: Public Record Report a problem | ||
| 1/16/1996 | Sold | $110,000$85/sqft |
Source: Public Record Report a problem | ||
Public tax history
| Year | Property taxes | Tax assessment |
|---|---|---|
| 2026 | $1,537 +8% | $84,840 -0.7% |
| 2025 | $1,423 +7.9% | $85,448 +6.9% |
| 2024 | $1,318 +8% | $79,966 +14.5% |
| 2023 | $1,221 +8% | $69,831 +4.9% |
| 2022 | $1,130 +7.7% | $66,543 +2.1% |
| 2021 | $1,049 +6.8% | $65,147 +8.6% |
| 2020 | $983 +4.8% | $59,977 +8.1% |
| 2019 | $938 +6.9% | $55,477 |
| 2018 | $877 | $55,477 +7.2% |
| 2017 | $877 | $51,736 +13% |
| 2016 | $877 +0.3% | $45,796 +28.9% |
| 2015 | $875 +3.2% | $35,518 +34.8% |
| 2014 | $847 | $26,341 |
| 2013 | -- | $26,341 +10.7% |
| 2012 | -- | $23,795 -13.2% |
| 2011 | -- | $27,429 +12.4% |
| 2010 | -- | $24,411 -51.5% |
| 2009 | -- | $50,359 |
| 2008 | -- | $50,359 -37.3% |
| 2007 | -- | $80,316 +9.9% |
| 2006 | -- | $73,049 +19.5% |
| 2005 | -- | $61,107 +37.4% |
| 2004 | -- | $44,485 +7.1% |
| 2003 | -- | $41,524 +1.9% |
| 2002 | -- | $40,730 +10.8% |
| 2001 | -- | $36,760 |
Find assessor info on the county website
Monthly payment
Est. payment
Payment breakdown
Explore the cost of this home by adjusting the details. Changes won't be saved.Climate risks
Neighborhood: Monterey Villas
Nearby schools
GreatSchools rating
- 4/10Raul P Elizondo Elementary SchoolGrades: PK-5Distance: 0.3 mi
- 3/10Clifford O. Pete Findlay Middle SchoolGrades: 6-8Distance: 1.4 mi
- 2/10Mojave High SchoolGrades: 9-12Distance: 0.7 mi
Schools provided by the listing agent
- Elementary: Elizondo, Raul P.,Elizondo, Raul P.
- Middle: Findlay Clifford O.
- High: Mojave
Source: LVR. This data may not be complete. We recommend contacting the local school district to confirm school assignments for this home.
- $393,0003 bd2 ba1.2k sqft4809 Lupita Ct, North Las Vegas, NV 89031Off Market
- $365,1003 bd2 ba1.1k sqft4814 Con Carne Ct, North Las Vegas, NV 89031Off Market
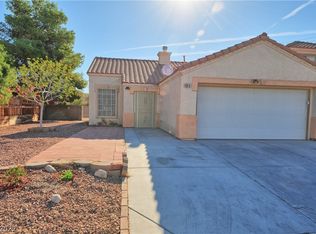
- $401,6003 bd3 ba1.6k sqft4810 Con Carne Ct, North Las Vegas, NV 89031Off Market
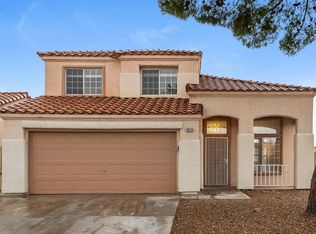
- $366,0003 bd2 ba1.1k sqft4818 Con Carne Ct, North Las Vegas, NV 89031Off Market
- $389,5003 bd2 ba1.6k sqft4817 Lupita Ct, North Las Vegas, NV 89031Off Market
- $387,4003 bd3 ba1.6k sqft4808 Lupita Ct, North Las Vegas, NV 89031Off Market
- $475,3003 bd2 ba1.6k sqft4808 Lupita Ct #0, North Las Vegas, NV 89031Off Market
- $377,5003 bd2 ba1.1k sqft4822 Con Carne Ct, North Las Vegas, NV 89031Off Market
A local agent can set up tours, give advice and negotiate with sellers.
Similar homes
- $385,0003 bd2 ba1.5k sqft1235 Pagentry Dr, North Las Vegas, NV 89031For Sale
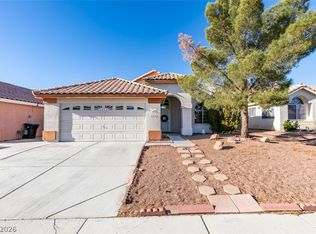 MLS ID #2810904, Juan F. Basurto, Las Vegas Sunshine Group LLC. LVR
 - $359,9903 bd2 ba1.1k sqft5319 Crestpoint Watch Ct, North Las Vegas, NV 89031For Sale
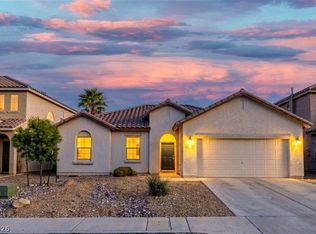 MLS ID #2810607, Molly Oz, Hecker Real Estate & Develop. LVR
 - $365,0003 bd2 ba1.2k sqft4934 Hunters Run Dr, North Las Vegas, NV 89031For Sale
 MLS ID #2809015, Dennis D. Alderman, Simply Vegas. LVR
 - $394,0003 bd2 ba1.4k sqft5329 Strawberry Tree St, North Las Vegas, NV 89031For Sale
 MLS ID #2809101, Joyce A. Malone, Realty ONE Group, Inc. LVR
 - $369,9003 bd3 ba1.6k sqft404 Copper Pine Ave, North Las Vegas, NV 89031For SaleMLS ID #2810940, Ivan Alarcon, United Realty Group. LVR
- $415,0003 bd2 ba1.4k sqft5132 El Nino Ln, North Las Vegas, NV 89031For SaleMLS ID #2811054, Belen Clark, Engel & Volkers Las Vegas. LVR
- $429,9003 bd2 ba1.5k sqft505 Casa Del Norte Dr, North Las Vegas, NV 89031For SaleMLS ID #2809136, Jennifer Y. Zirzow, Vertex Realty & Property Manag. LVR
- $380,0003 bd2 ba1.3k sqft529 Sun Mountain Ave, North Las Vegas, NV 89031For SaleMLS ID #2806623, Jody A Lenzie, RE/MAX Advantage. LVR
- $420,0003 bd2 ba1.6k sqft511 Flemington Ct, North Las Vegas, NV 89031For SaleMLS ID #2811306, Viviana Rodriguez, Wynn Realty Group. LVR
- $405,0003 bd2 ba1.2k sqft5029 Vista Del Rancho Way, North Las Vegas, NV 89031For SaleMLS ID #2802749, Saghi Yazdani-Robinson, Robinson Realty & Management. LVR
- $385,0003 bd2 ba1.4k sqft320 Fox Blitz Ave, North Las Vegas, NV 89031For SaleMLS ID #2803410, Jason Nacua, Las Vegas Sotheby's Int'l. LVR
- $--3 bd2 ba1.3k sqft5124 Canary Island Ct, North Las Vegas, NV 89031AuctionAuction.com 2
- $--4 bd2 ba1.4k sqft511 Stonehurst Dr, North Las Vegas, NV 89031AuctionServiceLink Auction
- $415,0003 bd2 ba1.2k sqft1228 Autumn Ridge Cir, North Las Vegas, NV 89031For SaleMLS ID #2801423, Lani J. Belcher, eXp Realty. LVR
- $370,0003 bd3 ba1.6k sqft312 Big Cliff Ave, North Las Vegas, NV 89031For SaleMLS ID #2808701, Admin Assistant, Opendoor Brokerage LLC. LVR
- $419,9003 bd3 ba1.6k sqft1113 Fragrant Cactus Ct, North Las Vegas, NV 89031For SaleMLS ID #2809575, Karen Gradington, Redfin. LVR
- $380,0002 bd2 ba1.3k sqft1253 Taramar St, North Las Vegas, NV 89031For SaleMLS ID #2795889, Michael J. Ray, RE/MAX Legacy. LVR
- $399,0003 bd2 ba1.3k sqft705 Alecandro Daniel Ave, North Las Vegas, NV 89031For SaleMLS ID #2798967, Renee W. Viray, Sphere Real Estate. LVR
- $350,0003 bd3 ba1.5k sqft4052 Appreciation Ct, North Las Vegas, NV 89032For SaleMLS ID #2810503, Alberto Saab, BHHS Nevada Properties. LVR
- $409,9004 bd3 ba1.7k sqft24 Rosa Rosales Ct, North Las Vegas, NV 89031For SaleMLS ID #2805960, Robert E. Salmons Jr, Entera Realty LLC. LVR
