Already a standout—now even better! $15,000 Price Drop + Get a 1-year Home Warranty! But wait! there's more! With a new roof (Sept. 2024) and gutters this is the perfect opportunity to save upfront and settle in with confidence! Enjoy a slice of country living in the heart of the city! This spacious 3-bedroom, 2-bathroom home sits on a large lot in a quiet neighborhood, offering easy access to shopping, top-rated schools, and Loop 306. Inside, you'll find a bright and inviting living room with large windows that let in natural light, flowing into an open kitchen, dining, and living area—perfect for entertaining. The kitchen boasts granite countertops, stylish cabinetry, and stainless steel appliances. A bonus room provides flexibility for secondary dining space or an office. The oversized bedrooms feature ample closet space. Thoughtfully designed by the builder, the pier-and-beam foundation is a distinctive feature —offering a unique advantage with enhanced convenience and accessibility to plumbing and mechanical systems— an appreciated bonus for long-term flexibility. The expansive, Texas-sized backyard is a private outdoor oasis, complete with a large covered patio, lush green space, privacy fencing, and a pergola—plus an additional ~70 feet of extended property beyond the fence line, offering a rare blend of space, privacy, and future potential.
Pending
Price cut: $9.9K (5/14)
$285,000
4814 Oak Grove Blvd, San Angelo, TX 76904
3beds
1,784sqft
:
Get pre-qualified$2,114/mo
Single Family Residence
Built in 2009
0.31 Acres Lot
$281,900 Zestimate®
$160/sqft
$-- HOA
What's special
Privacy fencingLarge lotLush green spaceLarge covered patioStainless steel appliancesGranite countertopsStylish cabinetry
- 141 days |
- 30 |
- 1 |
Zillow last checked:
Listing updated:
Listed by:
Tifanie Brannon 970-201-2398,
ERA Newlin & Company
Source: San Angelo AOR,MLS#: 200050
Facts & features
Interior
Bedrooms & bathrooms
- Bedrooms: 3
- Bathrooms: 2
- Full bathrooms: 2
Primary bedroom
- Area: 225 Square Feet
- Dimensions: 15.0000 x 15.0000
Bedroom 2
- Area: 120 Square Feet
- Dimensions: 12.0000 x 10.0000
Bedroom 3
- Area: 165 Square Feet
- Dimensions: 15.0000 x 11.0000
Bonus room
- Area: 187 Square Feet
- Dimensions: 17.0000 x 11.0000
Dining room
- Area: 121 Square Feet
- Dimensions: 11.0000 x 11.0000
Kitchen
- Area: 144 Square Feet
- Dimensions: 12.0000 x 12.0000
Living room
- Area: 270 Square Feet
- Dimensions: 15.0000 x 18.0000
Utility room
- Area: 77 Square Feet
- Dimensions: 11.0000 x 7.0000
Heating
- Central, Electric
Cooling
- Central Air, Electric
Appliances
- Included: Built-In Electric Oven, Dishwasher, Microwave
- Laundry: Laundry Room, Washer Hookup
Features
- Granite Counters, Ceiling Fan(s), Formal Living Room, Family Room
- Flooring: Carpet, Laminate, Tile
- Has basement: No
- Has fireplace: No
Interior area
- Total structure area: 1,784
- Total interior livable area: 1,784 sqft
Property
Parking
- Total spaces: 2
- Parking features: Alley Access, Attached, Garage, Garage Door Opener, Garage Faces Front
- Attached garage spaces: 2
Features
- Levels: One
- Patio & porch: Covered Patio
- Fencing: Full,Privacy,Fenced
Lot
- Size: 0.31 Acres
- Features: Interior Lot, Landscaped
Details
- Parcel number: 2546630005701400
Construction
Type & style
- Home type: SingleFamily
- Property subtype: Single Family Residence
Materials
- Brick, Frame
- Foundation: Pillar/Post/Pier
- Roof: Shingle
Condition
- Year built: 2009
Utilities & green energy
- Sewer: Public Sewer
- Water: Public
Community & HOA
Community
- Features: Street Lights
- Security: Smoke Detector(s)
- Subdivision: Twin Oaks
HOA
- Has HOA: No
Location
- Region: San Angelo
Financial & listing details
- Price per square foot: $160/sqft
- Tax assessed value: $281,900
- Annual tax amount: $5,750
- Date on market: 3/5/2026
- Listing terms: Assumable,Cash,Conventional,FHA,VA Loan
- Road surface type: Paved
Estimated market value
$281,900
$268,000 - $296,000
$2,160/mo
Price history
| Date | Event | Price |
|---|---|---|
| 6/9/2026 | Pending sale | $285,000$160/sqft |
Source:  San Angelo AOR #200050 Report a problem San Angelo AOR #200050 Report a problem | ||
| 5/14/2026 | Price change | $285,000-3.4%$160/sqft |
Source: San Angelo AOR #200050 Report a problem | ||
| 4/28/2026 | Price change | $294,900-1.7%$165/sqft |
Source: San Angelo AOR #200050 Report a problem | ||
| 4/17/2026 | Price change | $299,900+29989900%$168/sqft |
Source: San Angelo AOR #200050 Report a problem | ||
| 3/6/2026 | Pending sale | $1 |
Source: San Angelo AOR #200053 Report a problem | ||
| 3/6/2026 | Listed for sale | $1 |
Source: San Angelo AOR #200053 Report a problem | ||
| 3/6/2026 | Pending sale | $1-100% |
Source: San Angelo AOR #200051 Report a problem | ||
| 3/5/2026 | Listed for sale | $300,000+45.7%$168/sqft |
Source: San Angelo AOR #200050 Report a problem | ||
| 6/5/2022 | Listing removed | -- |
Source: BHHS broker feed Report a problem | ||
| 5/18/2022 | Listed for rent | $2,000$1/sqft |
Source: BHHS broker feed #108050 Report a problem | ||
| 1/30/2020 | Sold | -- |
Source: San Angelo AOR #98427 Report a problem | ||
| 12/17/2019 | Pending sale | $205,900$115/sqft |
Source: Laer Real Estate Group #98427 Report a problem | ||
| 12/9/2019 | Price change | $205,900-1.4%$115/sqft |
Source: Laer Real Estate Group #98427 Report a problem | ||
| 11/18/2019 | Price change | $208,900-0.5%$117/sqft |
Source: Laer Real Estate Group #98427 Report a problem | ||
| 10/17/2019 | Price change | $209,900-1.9%$118/sqft |
Source: Laer Real Estate Group #98427 Report a problem | ||
| 10/2/2019 | Price change | $213,900-0.5%$120/sqft |
Source: Laer Real Estate Group #98427 Report a problem | ||
| 9/9/2019 | Price change | $215,000-0.9%$121/sqft |
Source: Laer Real Estate Group #98427 Report a problem | ||
| 9/6/2019 | Price change | $216,900-0.2%$122/sqft |
Source: Laer Real Estate Group #98427 Report a problem | ||
| 8/20/2019 | Price change | $217,400-0.2%$122/sqft |
Source: Laer Real Estate Group #98427 Report a problem | ||
| 8/15/2019 | Price change | $217,900-0.2%$122/sqft |
Source: Laer Real Estate Group #98427 Report a problem | ||
| 8/11/2019 | Price change | $218,400-0.2%$122/sqft |
Source: Laer Real Estate Group #98427 Report a problem | ||
| 8/7/2019 | Price change | $218,900-0.2%$123/sqft |
Source: Laer Real Estate Group #98427 Report a problem | ||
| 8/2/2019 | Price change | $219,400-0.2%$123/sqft |
Source: Laer Real Estate Group #98427 Report a problem | ||
| 7/6/2019 | Listed for sale | $219,900$123/sqft |
Source: Laer Real Estate Group #98427 Report a problem | ||
| 5/1/2015 | Sold | -- |
Source: San Angelo AOR #83843 Report a problem | ||
Public tax history
| Year | Property taxes | Tax assessment |
|---|---|---|
| 2024 | $5,750 -5.9% | $281,900 -8.2% |
| 2023 | $6,109 +48.9% | $307,080 +18% |
| 2022 | $4,103 -2.5% | $260,280 +25.4% |
| 2021 | $4,208 | $207,580 +10.3% |
| 2020 | -- | $188,240 |
| 2019 | $3,843 -2.7% | $188,240 0% |
| 2018 | $3,950 +4.7% | $188,280 +3.9% |
| 2017 | $3,773 -0.6% | $181,160 |
| 2016 | $3,796 -24.7% | $181,160 -9.4% |
| 2015 | $5,043 -3.6% | $199,850 -2.1% |
| 2014 | $5,229 +7% | $204,190 +7% |
| 2013 | $4,889 -0.2% | $190,900 |
| 2012 | $4,898 -3.4% | $190,900 |
| 2011 | $5,068 +974.7% | $190,900 +990.9% |
| 2010 | $472 | $17,500 |
Find assessor info on the county website
Monthly payment
Est. payment
Payment breakdown
Explore the cost of this home by adjusting the details. Changes won't be saved.Climate risks
Neighborhood: Bonham
Nearby schools
GreatSchools rating
- 5/10Bonham Elementary SchoolGrades: K-5Distance: 0.3 mi
- 5/10Lee Middle SchoolGrades: 6-8Distance: 2.9 mi
- 4/10Central High SchoolGrades: 8-12Distance: 4.4 mi
Schools provided by the listing agent
- Elementary: Bonham
- Middle: Lone Star
- High: Central
Source: San Angelo AOR. This data may not be complete. We recommend contacting the local school district to confirm school assignments for this home.
- $314,300-- bd-- ba1.8k sqft4810 Oak Grove Blvd, San Angelo, TX 76904Off Market
- $287,5003 bd2 ba1.8k sqft4810 Oak Grove Blvd., San Angelo, TX 76904Off Market

- $329,5003 bd2 ba1.9k sqft4818 Oak Grove Blvd, San Angelo, TX 76904Off Market
- $303,5003 bd2 ba1.7k sqft4806 Oak Grove Blvd, San Angelo, TX 76904Off Market
- $320,900-- bd-- ba1.7k sqft4902 Oak Grove Blvd, San Angelo, TX 76904Off Market
- $297,600-- bd-- ba1.9k sqft4402 White Ash Ln, San Angelo, TX 76904Off Market
- $309,000-- bd-- ba1.8k sqft4802 Oak Grove Blvd, San Angelo, TX 76904Off Market
- $326,100-- bd-- ba1.7k sqft4906 Oak Grove Blvd, San Angelo, TX 76904Off Market
A local agent can set up tours, give advice and negotiate with sellers.
Similar homes
- $299,0003 bd2 ba1.8k sqft4546 Southern Oak Ln, San Angelo, TX 76904For Sale
 MLS ID #201717, BriAnna Hodges, eXp Realty LLC. San Angelo AOR
 - $285,0003 bd2 ba1.3k sqft4334 Rimrock Cir, San Angelo, TX 76904For Sale
 MLS ID #201149, Hambright Team, Keller Williams Synergy. San Angelo AOR
 - $289,9953 bd2 ba2k sqft5333 Saddle Ridge Trl, San Angelo, TX 76904For Sale
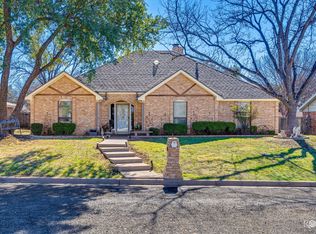 MLS ID #200984, Taradee Kelley, Angelo Home Team. San Angelo AOR
 - $279,0003 bd2 ba2.5k sqft3849 Sunset Dr, San Angelo, TX 76904For Sale
 MLS ID #201694, Jessica Burditt, Real Broker, LLC. San Angelo AOR
 - $300,0003 bd2 ba2k sqft4929 Royal Oak Dr, San Angelo, TX 76904For SaleMLS ID #201237, Legends Team, NextHome Centurion Realty. San Angelo AOR
- $315,0003 bd2 ba2.2k sqft2702 Lindenwood Dr, San Angelo, TX 76904For SaleMLS ID #201716, Home and Land Group, ERA Newlin & Company. San Angelo AOR
- $295,0003 bd2 ba1.5k sqft3602 Canadian St, San Angelo, TX 76904For SaleMLS ID #201374, Joseph Coronado, ERA Newlin & Company. San Angelo AOR
- $325,0003 bd2 ba2.3k sqft2914 Briargrove Ln, San Angelo, TX 76904For SaleMLS ID #201737, Kristen Deer, Keller Williams Synergy. San Angelo AOR
- $340,0003 bd2 ba2.2k sqft3509 Shadyhill Dr, San Angelo, TX 76904For SaleMLS ID #201689, Texas Living Realty Group, ERA Newlin & Company. San Angelo AOR
- $280,0003 bd2 ba1.9k sqft2814 Canyon Creek Dr, San Angelo, TX 76904For SaleMLS ID #201222, Robert Poulson, ERA Newlin & Company. San Angelo AOR
- $295,0003 bd2 ba1.7k sqft3505 Westover Ter, San Angelo, TX 76904For SaleMLS ID #201576, Tifanie Brannon, ERA Newlin & Company. San Angelo AOR
- $275,0003 bd2 ba2k sqft3802 Driftwood Dr, San Angelo, TX 76904For SaleMLS ID #201424, Leah M Kuhlmann Drennan, ERA Newlin & Company. San Angelo AOR
- $279,0003 bd2 ba1.8k sqft3214 Tanglewood Dr, San Angelo, TX 76904For SaleMLS ID #200952, Lisa Martin, Coldwell Banker Legacy. San Angelo AOR
- $285,0003 bd3 ba1.8k sqft1517 Natalie Ln, San Angelo, TX 76904For SaleMLS ID #200958, Texas Living Realty Group, ERA Newlin & Company. San Angelo AOR
- $284,9003 bd3 ba1.9k sqft2813 Oak Forest Dr, San Angelo, TX 76904For SaleMLS ID #201025, Benjamin Beaver, Benjamin Beaver Real Estate. San Angelo AOR
- $275,0003 bd2 ba1.7k sqft3610 S Oxford Dr, San Angelo, TX 76904For SaleMLS ID #201329, Tifanie Brannon, ERA Newlin & Company. San Angelo AOR
- $325,9004 bd2 ba1.7k sqft4161 Huntleigh Dr, San Angelo, TX 76904For SaleMLS ID #201390, Pugh Property Team, ERA Newlin & Company. San Angelo AOR
- $270,0003 bd2 ba1.9k sqft3627 Old Post Cir, San Angelo, TX 76904For SaleMLS ID #201423, Landry Scott, ERA Newlin & Company. San Angelo AOR
- $275,0003 bd2 ba1.6k sqft1601 Kimrey Ln, San Angelo, TX 76904For SaleMLS ID #201076, Jordan Rose, ERA Newlin & Company. San Angelo AOR
- $329,0003 bd2 ba2.2k sqft3553 Silver Spur Dr, San Angelo, TX 76904For SaleMLS ID #200336, Expect the Max Team, Coldwell Banker Legacy. San Angelo AOR
