Tucked away on a cul-de-sac, this inviting split-level home offers comfort, space, and a thoughtful layout. The main level features vaulted ceilings that create an open, airy feel and easy access to the backyard—perfect for indoor-outdoor living. The spacious kitchen is a combined kitchen and dining area, large enough to comfortably accommodate a dining table, and is equipped with stainless steel appliances. Two main-level bedrooms feature brand-new carpet and share a full bathroom. The lower level offers a private and spacious primary bedroom with double closets, new carpet and convenient access to the 2nd bathroom. This level also includes a newly carpeted family room, perfect for relaxing or gathering, along with a dedicated laundry room. Outside, enjoy a flat, usable yard with a cherry tree in the front yard and two Pink Lady apple trees in the fully fenced backyard.
Under contract
$311,900
4816 Johnston Dr, Rapid City, SD 57703
3beds
1,621sqft
Site Built
Built in 1989
6,969 Square Feet Lot
$318,700 Zestimate®
$192/sqft
$-- HOA
What's special
Flat usable yardDedicated laundry roomVaulted ceilingsInviting split-level homeOpen airy feelBrand-new carpetNewly carpeted family room
- 230 days |
- 24 |
- 1 |
Zillow last checked:
Listing updated:
Listed by:
Suzette Pickar,
West River Realty
Source: Mount Rushmore Area AOR,MLS#: 87018
Facts & features
Interior
Bedrooms & bathrooms
- Bedrooms: 3
- Bathrooms: 2
- Full bathrooms: 2
Primary bedroom
- Level: Basement
- Area: 252
- Dimensions: 21 x 12
Bedroom 2
- Level: Main
- Area: 143
- Dimensions: 13 x 11
Bedroom 3
- Level: Main
- Area: 110
- Dimensions: 10 x 11
Dining room
- Level: Main
- Area: 72
- Dimensions: 8 x 9
Kitchen
- Level: Main
- Dimensions: 9 x 12
Living room
- Level: Main
- Area: 169
- Dimensions: 13 x 13
Heating
- Forced Air
Cooling
- Refrig. C/Air
Appliances
- Included: Dishwasher, Refrigerator, Electric Range Oven, Microwave, Washer, Dryer
- Laundry: In Basement
Features
- Vaulted Ceiling(s)
- Flooring: Carpet, Vinyl, Laminate
- Basement: Full
- Number of fireplaces: 1
- Fireplace features: None
Interior area
- Total structure area: 1,621
- Total interior livable area: 1,621 sqft
Property
Parking
- Total spaces: 1
- Parking features: One Car, Attached
- Attached garage spaces: 1
Features
- Levels: Split Foyer
- Patio & porch: Porch Covered, Open Deck
- Fencing: Chain Link
Lot
- Size: 6,969 Square Feet
- Features: Cul-De-Sac, Lawn, Trees
Details
- Additional structures: Shed(s)
- Parcel number: 3810456026
Construction
Type & style
- Home type: SingleFamily
- Property subtype: Site Built
Materials
- Frame
- Roof: Composition
Condition
- Year built: 1989
Community & HOA
Community
- Subdivision: Trailwood Village
Location
- Region: Rapid City
Financial & listing details
- Price per square foot: $192/sqft
- Tax assessed value: $299,800
- Annual tax amount: $3,066
- Date on market: 1/5/2026
- Listing terms: Cash,New Loan
- Road surface type: Paved
Estimated market value
$318,700
$303,000 - $335,000
$1,968/mo
Price history
| Date | Event | Price |
|---|---|---|
| 3/8/2026 | Contingent | $311,900$192/sqft |
Source:  Black Hills AOR #176940 Report a problem Black Hills AOR #176940 Report a problem | ||
| 2/24/2026 | Listed for sale | $311,900$192/sqft |
Source: Black Hills AOR #176940 Report a problem | ||
| 1/17/2026 | Contingent | $311,900$192/sqft |
Source: Black Hills AOR #176940 Report a problem | ||
| 1/5/2026 | Listed for sale | $311,900-2.5%$192/sqft |
Source: Black Hills AOR #176940 Report a problem | ||
| 9/1/2023 | Sold | $320,000+10.4%$197/sqft |
Source:  Mount Rushmore Area AOR #76667 Report a problem Mount Rushmore Area AOR #76667 Report a problem | ||
| 6/26/2023 | Contingent | $289,900$179/sqft |
Source: Black Hills AOR #164349 Report a problem | ||
| 6/21/2023 | Listed for sale | $289,900+45%$179/sqft |
Source: Black Hills AOR #164349 Report a problem | ||
| 11/27/2019 | Listing removed | $199,900$123/sqft |
Source: RE/MAX Advantage #146049 Report a problem | ||
| 10/1/2019 | Pending sale | $199,900$123/sqft |
Source: RE/MAX ADVANTAGE #146049 Report a problem | ||
| 9/24/2019 | Listed for sale | $199,900+47%$123/sqft |
Source: RE/MAX ADVANTAGE #146049 Report a problem | ||
| 5/7/2008 | Sold | $136,000$84/sqft |
Source: Agent Provided Report a problem | ||
Public tax history
| Year | Property taxes | Tax assessment |
|---|---|---|
| 2025 | $3,066 +1.5% | $299,800 +1.5% |
| 2024 | $3,019 +11.6% | $295,400 +3.5% |
| 2023 | $2,705 +4.2% | $285,300 +21.4% |
| 2022 | $2,596 | $235,100 +15.9% |
| 2021 | -- | $202,800 +8.6% |
| 2020 | $2,472 +12.8% | $186,700 +13.6% |
| 2019 | $2,192 +2.7% | $164,400 +3.4% |
| 2018 | $2,134 +7.7% | $159,000 +5.3% |
| 2017 | $1,981 | $151,000 -1.5% |
| 2016 | $1,981 -5.7% | $153,300 +2.3% |
| 2015 | $2,100 | $149,900 +4.5% |
| 2014 | $2,100 | $143,500 +15.7% |
| 2012 | -- | $124,000 |
Find assessor info on the county website
Monthly payment
Est. payment
Payment breakdown
Explore the cost of this home by adjusting the details. Changes won't be saved.Climate risks
Neighborhood: Rapid Valley
Nearby schools
GreatSchools rating
- 4/10Rapid Valley Elementary - 12Grades: PK-5Distance: 0.4 mi
- NAEast Middle School - 30Grades: 6-8Distance: 1.7 mi
- 2/10Central High School - 41Grades: 9-12Distance: 5.1 mi
- $329,4004 bd2 ba2k sqft4824 Johnston Dr, Rapid City, SD 57703Off Market
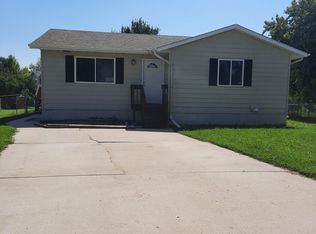
- $322,9004 bd2 ba908 sqft4808 Johnston Dr, Rapid City, SD 57703Off Market
- $353,2005 bd2 ba1k sqft3071 Obrien St, Rapid City, SD 57703Off Market
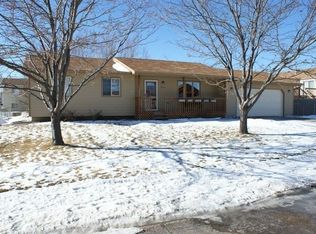
- $364,4004 bd2 ba1.1k sqft3081 Obrien St, Rapid City, SD 57703Off Market
- $330,6004 bd2 ba1.7k sqft4832 Johnston Dr, Rapid City, SD 57703Off Market
- $317,0003 bd2 ba1.7k sqft3101 Dry Creek Ct, Rapid City, SD 57703Off Market
- $340,4003 bd2 ba986 sqft4800 Johnston Dr, Rapid City, SD 57703Off Market
- $271,2003 bd1 ba828 sqft4848 Johnston Dr, Rapid City, SD 57703Off Market
A local agent can set up tours, give advice and negotiate with sellers.
A local lender can help you make sure your offer is ready when you are.
Similar homes
- $310,0003 bd2 ba1k sqft4004 Sherry Ct, Rapid City, SD 57703For Sale
 MLS ID #89596, Holly Hultgren. Mount Rushmore Area AOR
 - $299,9002 bd1 ba2k sqft4115 Avenue A, Rapid City, SD 57703For Sale
 MLS ID #90026, Leslie Homa. Mount Rushmore Area AOR
 - $310,0004 bd1 ba1.5k sqft1667 Zinnia St, Rapid City, SD 57703For Sale
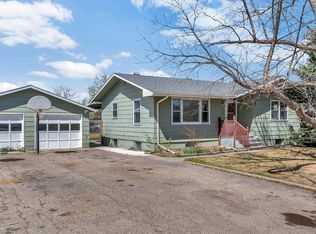 MLS ID #178615, JEANIA MIDDLETON, EXIT REALTY BLACK HILLS. Black Hills AOR
 - $349,9003 bd2 ba1.7k sqft1635 Ennen Dr, Rapid City, SD 57703For Sale
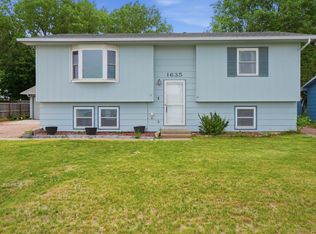 MLS ID #89035, Alissa Hurley. Mount Rushmore Area AOR
 - $360,0003 bd2 ba1.2k sqft1279 Pennington St, Rapid City, SD 57703For SaleMLS ID #88600, TJ Wojtanowicz. Mount Rushmore Area AOR
- $314,9004 bd2 ba1.6k sqft3601 Wisconsin Ave, Rapid City, SD 57701For SaleMLS ID #89722, Suzanne White. Mount Rushmore Area AOR
- $299,0003 bd2 ba1.4k sqft14779 Mustang Ln, Rapid City, SD 57703New ConstructionMLS ID #179889, HALEY MOLINE, KELLER WILLIAMS REALTY BLACK HILLS. Black Hills AOR
- $349,0003 bd2 ba1.9k sqft1105 Fir Dr, Rapid City, SD 57701For SaleMLS ID #180510, AMANDA KIRSCHENMAN, COLDWELL BANKER BLACK HILLS LEGACY. Black Hills AOR
- $279,9003 bd2 ba1.6k sqft627 Fairmont Pl, Rapid City, SD 57701For SaleMLS ID #89765, Zsanna Pietrowski. Mount Rushmore Area AOR
- $315,0003 bd2 ba1.9k sqft1502 Racine St, Rapid City, SD 57701For SaleMLS ID #89985, Lorenzo Bell-Thomas. Mount Rushmore Area AOR
- $360,0004 bd2 ba1.7k sqft4439 Avenue A, Rapid City, SD 57703For SaleMLS ID #179556, BRANDI M TIPTON, ADVENTURE REAL ESTATE. Black Hills AOR
- $295,0003 bd2 ba1.5k sqft3824 Chief Dr, Rapid City, SD 57701For SaleMLS ID #89893, Markie Zacharias. Mount Rushmore Area AOR
- $350,0003 bd2 ba1.7k sqft1242 Range View Cir, Rapid City, SD 57701For SaleMLS ID #179438, RICH CRIM, WEST RIVER REALTY, LLC. Black Hills AOR
- $285,0003 bd1 ba1.2k sqft1516 N 7th St, Rapid City, SD 57701For SaleMLS ID #90027, Bart Miller. Mount Rushmore Area AOR
- $305,0004 bd2 ba1.7k sqft1648 Minuteman Dr, Rapid City, SD 57701For SaleMLS ID #180299, KYLIE MCMULLIN, RE/MAX ADVANTAGE. Black Hills AOR
- $339,0004 bd2 ba1.6k sqft3918 Parkview Dr, Rapid City, SD 57701For SaleMLS ID #179265, TONY KLOCK, RE/MAX ADVANTAGE. Black Hills AOR
- $329,4004 bd2 ba1.8k sqft1066 E Ohio St, Rapid City, SD 57701For SaleMLS ID #180404, MARY L RISS, RISS REAL ESTATE. Black Hills AOR
- $320,0004 bd2 ba1.7k sqft4320 Steeler Ln, Rapid City, SD 57701For SaleMLS ID #89762, Jessica Fulkerson. Mount Rushmore Area AOR
- $375,0004 bd2 ba1.6k sqft3035 New England St, Rapid City, SD 57703For SaleMLS ID #179397, ANDRA HAGEN, SOUTH DAKOTA REAL ESTATE CO. Black Hills AOR
- $299,9002 bd2 ba1.2k sqft2524 Smith Ave, Rapid City, SD 57701For SaleMLS ID #89922, Bart Miller. Mount Rushmore Area AOR
