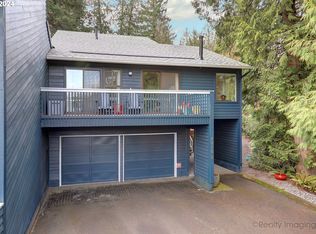
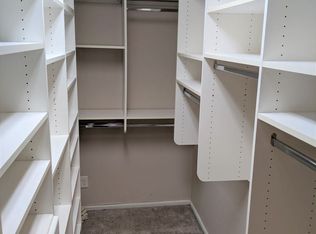
Incredible setting! One of a kind, highly sought after condo. More like a townhouse with 2 levels End unit. Large deck that looks out on large, peacefull garden area. This is what makes this condo so special...No neighbors, just trees, hummingbirds, bunnies and the occasional owl. Quiet and peaceful, the complex is just across the street from Gabriel Park and community center. Just a couple more blocks to Multnomah Village! Lovely home is ready to move in. Vaulted ceilings and large picture windows facing forested area. Living room has a gas fireplace with marble facing and sliding doors to upper deck. Convenient, well designedfloor plan with spacious primary suite off living area and access to upper deck. Main level bathroom recently updated with slate, tumbled marble, quartz, and glass enclosed walk in shower with bench seating. Well appointed kitchen with corian counters, white cabinetry, and stainless appliances. Utility closet and or storage space plus a nice pantry closet. High quality murphy bed in second bedroom allows for dual use room as an office and guest bedroom. Luxury Vinyl flooring on most of the main floor (Acacia) with wall to wall carpeting in bedrooms. Dining area with french doors and sliding screen to spacious and private exterior deck with state of the art retractable awning. Private yard has raised beds and beautiful landscaping with perennials that bloom with color throughout the year. Efficient central air, approximately two years old. HOA includes water, sewer, garbage and upkeep of grounds and garden.
Active
$399,500
4816 SW Caldew St, Portland, OR 97219
3beds
1,341sqft
Residential, Condominium
Built in 1971
-- sqft lot
$-- Zestimate®
$298/sqft
$645/mo HOA
What's special
Efficient central airVaulted ceilings
- --
- on Zillow
- 64
- views
- 7
- saves
Zillow last checked:
Listing updated:
Listed by:
Helen Hoyt 503-998-4429,
Portland Creative Realtors,
Wendy Snyder 503-810-6470,
Portland Creative Realtors
Source: RMLS (OR),MLS#: 286073052
Facts & features
Interior
Bedrooms & bathrooms
- Bedrooms: 3
- Bathrooms: 2
- Full bathrooms: 2
- Main level bathrooms: 1
Rooms
- Room types: Bedroom 2, Bedroom 3, Dining Room, Family Room, Kitchen, Living Room, Primary Bedroom
Primary bedroom
- Features: Builtin Features, Ceiling Fan, Quartz, Shower, Slate Flooring, Suite, Walkin Closet
- Level: Upper
- Area: 168
- Dimensions: 12 x 14
Bedroom 2
- Level: Main
- Area: 81
- Dimensions: 9 x 9
Bedroom 3
- Level: Main
- Area: 81
- Dimensions: 9 x 9
Dining room
- Features: Deck, French Doors, Kitchen Dining Room Combo
- Level: Main
- Area: 117
- Dimensions: 13 x 9
Kitchen
- Features: Builtin Range, Dishwasher, Gas Appliances, Pantry, Builtin Oven, Free Standing Refrigerator
- Level: Main
- Area: 117
- Width: 9
Living room
- Features: Deck, Fireplace, Formal, Marble, Vaulted Ceiling
- Level: Upper
- Area: 238
- Dimensions: 17 x 14
Heating
- Forced Air, Fireplace(s)
Cooling
- Central Air
Appliances
- Included: Built In Oven, Built-In Range, Dishwasher, Disposal, Free-Standing Refrigerator, Gas Appliances, Range Hood, Stainless Steel Appliance(s), Washer/Dryer, Gas Water Heater
Features
- Ceiling Fan(s), Hookup Available, Marble, Quartz, Vaulted Ceiling(s), Kitchen Dining Room Combo, Pantry, Formal, Built-in Features, Shower, Suite, Walk-In Closet(s)
- Flooring: Luxury Vinyl Plank, Slate, Tile
- Doors: French Doors
- Windows: Double Pane Windows
- Basement: Crawl Space
- Number of fireplaces: 1
- Fireplace features: Electric
- Common walls with other units/homes: 1 Common Wall
Interior area
- Total structure area: 1,341
- Total interior livable area: 1,341 sqft
Video & virtual tour
Property
Parking
- Total spaces: 2
- Parking features: Driveway, Garage Door Opener, Attached, Extra Deep Garage
- Attached garage spaces: 2
- Has uncovered spaces: Yes
Features
- Levels: Two
- Stories: 2
- Patio & porch: Deck
- Exterior features: Garden, Yard
- Has view: Yes
- View description: Park/Greenbelt
Lot
- Features: Commons, Greenbelt, Private, Trees
Details
- Additional structures: HookupAvailable
- Parcel number: R170519
Construction
Type & style
- Home type: Condo
- Property subtype: Residential, Condominium
Materials
- Wood Siding
- Foundation: Concrete Perimeter
- Roof: Composition
Condition
- Updated/Remodeled
- New construction: No
- Year built: 1971
Utilities & green energy
- Gas: Gas
- Sewer: Public Sewer
- Water: Public
Community & HOA
Community
- Security: Security Lights
HOA
- Has HOA: Yes
- Amenities included: Commons, Exterior Maintenance, Maintenance Grounds, Management, Meeting Room, Road Maintenance, Sewer, Trash, Water
- HOA fee: $645 monthly
Location
- Region: Portland
Financial & listing details
- Price per square foot: $298/sqft
- Annual tax amount: $5,870
- Date on market: 9/29/2026
- Listing terms: Cash,Conventional
- Road surface type: Paved
Estimated market value
Not available
Estimated sales range
Not available
Not available
Price history
| Date | Event | Price |
|---|---|---|
| 9/30/2026 | Listed for sale | $399,500+8%$298/sqft |
Source:  RMLS (OR) #286073052 Report a problem RMLS (OR) #286073052 Report a problem | ||
| 2/28/2022 | Sold | $370,000+5.7%$276/sqft |
Source: RMLS (OR) #21182406 Report a problem | ||
| 1/16/2022 | Pending sale | $350,000$261/sqft |
Source: RMLS (OR) #21182406 Report a problem | ||
| 1/13/2022 | Listed for sale | $350,000$261/sqft |
Source: RMLS (OR) #21182406 Report a problem | ||
Public tax history
Tax history is unavailable.
Monthly payment
Est. payment
Payment breakdown
Explore the cost of this home by adjusting the details. Changes won't be saved.Climate risks
Neighborhood: Maplewood
Nearby schools
Schools provided by the listing agent
- Elementary: Maplewood
- Middle: Jackson
- High: Ida B Wells
Source: RMLS (OR). This data may not be complete. We recommend contacting the local school district to confirm school assignments for this home.
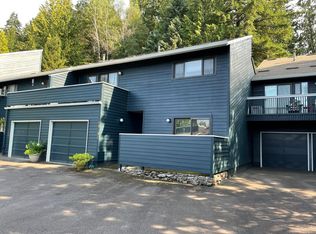
- $420,0003 bd2 ba1.3k sqft4816 SW Caldew St APT D, Portland, OR 97219Sold
- $319,900-- bd2 ba1.3k sqft4816 SW Caldew St APT B, Portland, OR 97219Off Market
- $367,2002 bd2 ba1.3k sqft4816 SW Caldew St APT A, Portland, OR 97219Off Market
- $345,5003 bd2 ba1.3k sqft4816 SW Caldew St APT C, Portland, OR 97219Off Market
Similar homes
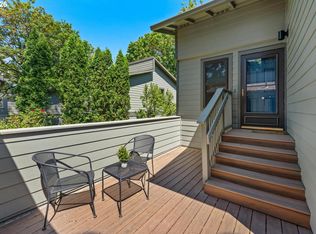
- $395,0003 bd2 ba1.3k sqft3835 SW Canby St, Portland, OR 97219Active
 MLS ID #724992989, Teresa Catania, Where, Inc. RMLS (OR)
 - $272,0002 bd2 ba990 sqft5156 SW Multnomah Blvd APT E, Portland, OR 97219Active
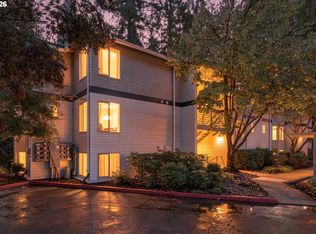 MLS ID #788309711, Lynn Montang, Knipe Realty ERA Powered. RMLS (OR)
 - $249,9002 bd2 ba984 sqft5130 SW Multnomah Blvd APT C, Portland, OR 97219Active
 MLS ID #334529084, Brian Getman, Where, Inc. RMLS (OR)
 - $399,0002 bd3 ba1.5k sqft3114 SW Dolph Ct #B3, Portland, OR 97219Active
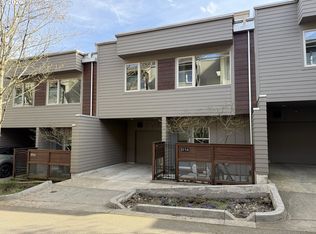 MLS ID #408865077, Suze Riley, Corcoran Prime. RMLS (OR)
 - $410,0002 bd2 ba1.5k sqft2320 SW Dolph Ct, Portland, OR 97219ActiveMLS ID #281665327, Kaci Juilfs, Portland Digs. RMLS (OR)
- $425,0003 bd3 ba1.4k sqft2608 SW Hume Ct, Portland, OR 97219ActiveMLS ID #509228878, Bradley Wulf, Keller Williams Realty Professionals. RMLS (OR)
- $309,8003 bd2 ba1.2k sqft3046 SW Florida Ct Unit B, Portland, OR 97219ActiveMLS ID #456225771, Matt Mahaffy, Windermere Realty Trust. RMLS (OR)
- $532,0003 bd2 ba1.4k sqft5753 SW Vermont St, Portland, OR 97219ActiveMLS ID #127242555, Gary Potts, John L. Scott. RMLS (OR)
- $459,0003 bd2 ba1k sqft4721 SW Brugger St, Portland, OR 97219ActiveMLS ID #338665105, Michelle Hayes, Oregon Real Estate Group LLC. RMLS (OR)
- $269,9002 bd2 ba1k sqft6737 SW 30th Ave APT B, Portland, OR 97219ActiveMLS ID #391625391, Nikki del Giudice, Farrell Realty & Property Management, Inc. RMLS (OR)
- $270,0002 bd2 ba1k sqft5503 SW Multnomah Blvd, Portland, OR 97219ActiveMLS ID #442006490, Amit Amshalom, The A Realty LLC. RMLS (OR)
- $460,0003 bd4 ba1.3k sqft7515 SW Capitol Hwy, Portland, OR 97219ActiveMLS ID #428556282, Christy MacColl, Windermere Realty Trust. RMLS (OR)
- $259,9952 bd2 ba990 sqft5130 SW Multnomah Blvd APT L, Portland, OR 97219ActiveMLS ID #296278682, Jimmy Robinson, MORE Realty. RMLS (OR)
- $499,9003 bd2 ba1.3k sqft10925 SW 58th Ave, Portland, OR 97219ActiveMLS ID #233986327, Bradley Wulf, Keller Williams Realty Professionals. RMLS (OR)
- $287,0002 bd2 ba990 sqft5142 SW Multnomah Blvd APT A, Portland, OR 97219ActiveMLS ID #642654818, Mary Mayther-Slac, Vantage Point Properties Inc. RMLS (OR)
- $499,9003 bd2 ba1.5k sqft9637 SW 62nd Ave, Portland, OR 97219ActiveMLS ID #196984334, Blake Byzewski, John L. Scott. RMLS (OR)
- $420,0002 bd1 ba1.3k sqft9224 SW 26th Ave, Portland, OR 97219ActiveMLS ID #772444999, LaTasha Beal, Keller Williams Sunset Corridor. RMLS (OR)
- $399,0003 bd3 ba1.5k sqft5117 SW Shattuck Rd, Portland, OR 97221ActiveMLS ID #604925169, Cindy Chung, eXp Realty, LLC. RMLS (OR)
