Welcome to this beautifully renovated ranch in the established Hidden Hills community. Step inside to a completely updated interior featuring a brand-new kitchen, renovated bathrooms, fresh finishes, and modern touches throughout. Additional improvements include new bedroom carpet, a brand-new HVAC system, and fresh exterior paint. Outside, enjoy a private, wooded backyard with a patio-perfect for morning coffee, relaxing, or entertaining guests. The two-car garage provides convenient parking and additional storage. Ideally located just minutes from Biffle Park, local schools, shopping, restaurants, and everyday conveniences, this move-in-ready home offers the perfect blend of comfort, style, and location. Don't miss the opportunity to make this beautifully renovated ranch your new home, or an amazing investment property!
Active
$289,000
4818 Terrace Green Trce, Stone Mountain, GA 30088
3beds
1,556sqft
Single Family Residence
Built in 1987
9,583 Square Feet Lot
$286,400 Zestimate®
$186/sqft
$17/mo HOA
What's special
Modern touches throughoutFresh finishesTwo-car garagePrivate wooded backyardBrand-new kitchenBrand-new hvac systemFresh exterior paint
- 51 days
- 298
- 19
Zillow last checked:
Listing updated:
Listed by:
Deanna Kayumova 470-587-3136,
eXp Realty
Source: GAMLS,MLS#: 10829559
Facts & features
Interior
Bedrooms & bathrooms
- Bedrooms: 3
- Bathrooms: 2
- Full bathrooms: 2
- Main level bathrooms: 2
- Main level bedrooms: 3
Rooms
- Room types: Family Room, Foyer, Laundry
Dining room
- Features: Seats 12+
Kitchen
- Features: Breakfast Area, Breakfast Bar, Kitchen Island, Pantry
Heating
- Central, Forced Air, Hot Water, Natural Gas
Cooling
- Central Air, Gas
Appliances
- Included: Dishwasher, Gas Water Heater, Microwave
- Laundry: In Kitchen
Features
- Double Vanity, High Ceilings, Master On Main Level, Vaulted Ceiling(s), Walk-In Closet(s)
- Flooring: Carpet, Hardwood, Laminate
- Windows: Double Pane Windows
- Basement: None
- Number of fireplaces: 1
- Fireplace features: Gas Log, Living Room, Masonry
- Common walls with other units/homes: No Common Walls
Interior area
- Total structure area: 1,556
- Total interior livable area: 1,556 sqft
- Finished area above ground: 1,556
- Finished area below ground: 0
Property
Parking
- Total spaces: 2
- Parking features: Attached, Garage, Garage Door Opener, Kitchen Level
- Has attached garage: Yes
Features
- Levels: One
- Stories: 1
- Patio & porch: Patio
- Exterior features: Other
- Body of water: None
Lot
- Size: 9,583 Square Feet
- Features: Level, Private
- Residential vegetation: Wooded
Details
- Parcel number: 16 005 01 071
Construction
Type & style
- Home type: SingleFamily
- Architectural style: Ranch
- Property subtype: Single Family Residence
Materials
- Wood Siding
- Foundation: Slab
- Roof: Composition
Condition
- Resale
- New construction: No
- Year built: 1987
Utilities & green energy
- Sewer: Public Sewer
- Water: Public
- Utilities for property: Cable Available, Electricity Available, High Speed Internet, Natural Gas Available, Phone Available, Sewer Available, Underground Utilities, Water Available
Community & HOA
Community
- Features: None
- Security: Security System, Smoke Detector(s)
- Subdivision: Hidden Hills
HOA
- Has HOA: Yes
- Services included: Maintenance Grounds
- HOA fee: $204 annually
Location
- Region: Stone Mountain
Financial & listing details
- Price per square foot: $186/sqft
- Tax assessed value: $220,000
- Annual tax amount: $2,576
- Date on market: 8/20/2026
- Cumulative days on market: 51 days
- Listing agreement: Exclusive Agency
- Electric utility on property: Yes
Estimated market value
$286,400
$272,000 - $301,000
$1,936/mo
Price history
| Date | Event | Price |
|---|---|---|
| 8/25/2026 | Listed for rent | $2,100$1/sqft |
Source: Zillow Rentals Report a problem | ||
| 8/20/2026 | Listed for sale | $289,000-3.6%$186/sqft |
Source:  FMLS GA #7824575 Report a problem FMLS GA #7824575 Report a problem | ||
| 11/16/2025 | Listing removed | $2,100$1/sqft |
Source: Zillow Rentals Report a problem | ||
| 10/11/2025 | Listed for rent | $2,100$1/sqft |
Source: Zillow Rentals Report a problem | ||
| 10/11/2025 | Listing removed | -- |
Source: Owner Report a problem | ||
| 8/22/2025 | Listed for sale | $299,900+60.4%$193/sqft |
Source: FMLS GA #7637515 Report a problem | ||
| 4/17/2025 | Sold | $187,000-15%$120/sqft |
Source: Public Record Report a problem | ||
| 3/20/2025 | Listed for sale | $220,000+63%$141/sqft |
Source: FMLS GA #7543845 Report a problem | ||
| 3/5/2025 | Sold | $135,000+25.1%$87/sqft |
Source: Public Record Report a problem | ||
| 6/24/2008 | Listing removed | $107,900$69/sqft |
Source: NCI #2386451 Report a problem | ||
| 6/12/2008 | Listed for sale | $107,900-12.3%$69/sqft |
Source: NCI #2386451 Report a problem | ||
| 4/12/2001 | Sold | $123,000+4.2%$79/sqft |
Source: Public Record Report a problem | ||
| 9/15/2000 | Sold | $118,000$76/sqft |
Source: Public Record Report a problem | ||
Public tax history
| Year | Property taxes | Tax assessment |
|---|---|---|
| 2025 | $2,576 -3.8% | $88,000 -2% |
| 2024 | $2,676 +202.6% | $89,760 +110.7% |
| 2023 | $885 -39% | $42,600 |
| 2022 | $1,451 -12.1% | $42,600 -12.2% |
| 2021 | $1,651 +47.7% | $48,520 +47.9% |
| 2020 | $1,118 -49.8% | $32,800 |
| 2019 | $2,227 +101.7% | $32,800 -13% |
| 2018 | $1,104 +19.5% | $37,720 +41.2% |
| 2017 | $924 +2.1% | $26,720 |
| 2016 | $904 | $26,720 +55.3% |
| 2014 | $904 | $17,200 |
| 2013 | -- | $17,200 |
| 2012 | -- | $17,200 -52.5% |
| 2011 | -- | $36,192 -24.9% |
| 2010 | $1,554 | $48,200 |
| 2009 | $1,554 +20.3% | $48,200 |
| 2008 | $1,291 -0.5% | $48,200 |
| 2007 | $1,298 | $48,200 |
| 2006 | $1,298 +5.4% | $48,200 |
| 2005 | $1,232 +1.6% | $48,200 |
| 2004 | $1,212 -0.4% | $48,200 |
| 2003 | $1,217 +15.8% | $48,200 |
| 2002 | $1,051 -36.2% | $48,200 +11.5% |
| 2001 | $1,647 | $43,240 |
Find assessor info on the county website
Monthly payment
Est. payment
Payment breakdown
Explore the cost of this home by adjusting the details. Changes won't be saved.Climate risks
Neighborhood: 30088
Nearby schools
Schools provided by the listing agent
- Elementary: Woodridge
- Middle: Miller Grove
- High: Miller Grove
Source: GAMLS. This data may not be complete. We recommend contacting the local school district to confirm school assignments for this home.
- $272,8004 bd2 ba2.6k sqft4812 Terrace Green Trce, Stone Mountain, GA 30088Off Market
- $258,2004 bd2 ba2.2k sqft4824 Terrace Green Trce, Stone Mountain, GA 30088Off Market
- $301,4004 bd3 ba2.2k sqft4804 Terrace Green Trce, Stone Mountain, GA 30088Off Market
- $309,0004 bd4 ba2.3k sqft4832 Terrace Green Trce, Stone Mountain, GA 30088Off Market

Similar homes
- $279,5003 bd2 ba1.4k sqft767 Pepperwood Trl, Stone Mountain, GA 30087Active
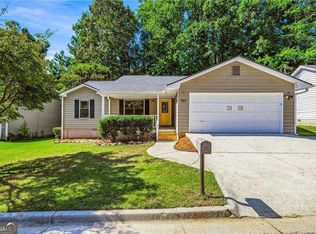
 MLS ID #10847900, Derek P Wood, Knapp Realty. GAMLS
 - $329,0003 bd2 ba1.7k sqft412 Derbyshire Dr, Stone Mountain, GA 30088Active
 MLS ID #10812144, Alex Smith Meier, Keller Williams Realty. GAMLS
 - $270,0003 bd2 ba1.5k sqft4424 Carriage Trl, Stone Mountain, GA 30083Active
 MLS ID #10845925, Alianny Santos, The Atlanta Home Experts. GAMLS
 - $259,5003 bd2 ba1.3k sqft4584 Garden Hills Dr, Stone Mountain, GA 30083Active
 MLS ID #10824676, Michael Cherwenka, HomeSmart. GAMLS
 - $238,0004 bd4 ba2.1k sqft1499 Saint Dunstans Rd, Lithonia, GA 30058ActiveMLS ID #10826517, Doug Smith, Mainstay Brokerage. GAMLS
- $289,9004 bd3 ba2.1k sqft2795 Da Vinci Blvd, Decatur, GA 30034ActiveMLS ID #10850932, Mikala Gordon, Orchard Brokerage, LLC. GAMLS
- $319,0003 bd2 ba1.1k sqft1879 Long Dr, Decatur, GA 30032ActiveMLS ID #10848057, Justin Landis, Bolst. GAMLS
- $272,0003 bd2 ba1.5k sqft3352 Idle Creek Way, Decatur, GA 30034ActiveMLS ID #10817552, Ethel Y Moore, WPI, Atlanta Neighborhoods,LLC. GAMLS
- $325,0003 bd2 ba1.2k sqft1530 Columbia Dr, Decatur, GA 30032ActiveMLS ID #10805467, Kim Sidey, Coldwell Banker Realty. GAMLS
- $249,9003 bd2 ba1.3k sqft3658 Brookcrest Cir, Decatur, GA 30032ActiveMLS ID #10802943, Alianny Santos, The Atlanta Home Experts. GAMLS
- $315,0004 bd3 ba1.8k sqft2082 Rosewood Rd, Decatur, GA 30032ActiveMLS ID #10805117, Lashanda Green, Greenpath Real Estate. GAMLS
- $279,9003 bd2 ba1.2k sqft115 Lakeview Dr, Stockbridge, GA 30281ActiveMLS ID #10833279, Jerry Lazo, BHGRE Metro Brokers. GAMLS
- $216,9004 bd2 ba1.4k sqft4645 Hairston Crossing Pl, Stone Mountain, GA 30083ActiveMLS ID #10789610, Benjamin Hitchins, Mainstay Brokerage. GAMLS
- $219,9003 bd3 ba1.4k sqft5038 Donnell Way, Decatur, GA 30035ActiveMLS ID #10844836, Raquel Littlejohn, Mainstay Brokerage. GAMLS
- $290,0003 bd2 ba1.4k sqft1731 Rose Garden Ln, Loganville, GA 30052ActiveMLS ID #10820829, Christine Mark, Virtual Properties Realty.com. GAMLS
- $269,0003 bd3 ba1.5k sqft2725 Bradmoor Way, Decatur, GA 30034ActiveMLS ID #10815447, Jonesy Realty Group, HomeSmart. GAMLS
- $250,0003 bd2 ba1.2k sqft6035 Creekford Dr, Lithonia, GA 30058For Sale
 MLS ID #7729341, Tara Taylor, Maximum One Realty Partners. FMLS GA
 - $324,9004 bd3 ba1.9k sqft2363 Oak Ridge Ct, Decatur, GA 30032ActiveMLS ID #10858155, Ryan Spikes, eXp Realty. GAMLS
- $279,9993 bd3 ba1.5k sqft2213 Triple Crown Ln, Lithonia, GA 30058ActiveMLS ID #10838323, Patrice Sumpter, BHHS Georgia Properties. GAMLS
