MLS# 295161 Timeless & functional living perfectly describes this home located in Kennewick’s well known street of dreams. 5,859 square feet of living space covers this double parcel lot, offering 6 large bedrooms & 7 bathrooms! Perfect for hosting and entertaining, this home invites you in with rich, original hardwood floors, beautiful columns, & an abundance of natural light. A vaulted, entry way ceiling carries through into the light and airy great room where several windows look out into the private backyard. As you begin down one of the lengthy hallways, you pass a formal dining room, where a full size dining room table will easily fit. Nearby, is the spacious kitchen with a sufficient amount of cabinet & counter space. Well thought out cabinets & granite compliment each other nicely while effortlessly flowing the light & bright theme of the rest of the home into the kitchen. Plenty of seating is provided around the roomy island & breakfast nook. Tucked away, is a second living area with built in cabinets & a cozy fireplace. Around the corner, is a massive walk-in pantry, several storage closets, access to the four-car garage, a half bathroom for guests, & an extra large laundry room. The laundry room closet holds a laundry chute connecting to the upstairs - making everyday chores a little more enjoyable. Your first staircase is located on this wing of the home, heading up to 3 upstairs bedrooms. The first two of the rooms are connected by a jack-n-jill bathroom, each hosting large closets & an endless amount of storage. To find the final upstairs bedroom, you cross over the entry way & great room bridge. Glass panels substitute a normal railing, allowing natural light to continue through the upstairs. The third bedroom is a private junior suite separated from the rest of the home. Down the second flight of stairs, leaves you on the opposite side of the main floor where the impressive master suite is located. Large windows, & a back patio access door fills the entire room with daylight. Separated by the master hallway, is the full bathroom & spacious closet with adequate room to store an endless supply of clothes. This stunning main level also has an extra powder bathroom & a front bedroom which would also make an excellent office. Next to the potential office is a door leading to the basement. The basement includes a living space for entertaining & extra bedroom & bathroom. Curious about a future pool? An outdoor full bathroom plus is already plumbed
Pending
$1,075,000
4819 W 19th Ave, Kennewick, WA 99338
6beds
5,859sqft
Single Family Residence
Built in 1996
0.8 Acres Lot
$1,068,600 Zestimate®
$183/sqft
$13/mo HOA
What's special
Double parcel lotCozy fireplaceSpacious kitchenRich original hardwood floorsExtra large laundry roomSeveral storage closetsBreakfast nook
- 30 days
- 1,037
- 23
Zillow last checked:
Listing updated:
Listed by:
Holly Gale,
EXP Realty, LLC Tri Cities,
Richelle Davis 509-212-9945,
EXP Realty, LLC Tri Cities
Source: PACMLS,MLS#: 295161
Facts & features
Interior
Bedrooms & bathrooms
- Bedrooms: 6
- Bathrooms: 7
- Full bathrooms: 4
- 1/2 bathrooms: 3
Heating
- Forced Air, Gas, Two Furnaces
Cooling
- Central Air/2 or more Sys
Appliances
- Included: Cooktop, Dishwasher, Microwave, Oven, Water Softener Owned, Central Vacuum
Features
- Raised Ceiling(s), Vaulted Ceiling(s), Storage, Wired for Sound
- Flooring: Carpet
- Windows: Drapes/Curtains/Blinds, Skylight(s)
- Basement: Yes
- Number of fireplaces: 2
- Fireplace features: 2, Gas
Interior area
- Total structure area: 5,859
- Total interior livable area: 5,859 sqft
Property
Parking
- Total spaces: 4
- Parking features: Attached, Garage Door Opener, Finished, See Remarks, 4 car
- Attached garage spaces: 4
Features
- Levels: 2 Story w/Basement
- Stories: 2
- Patio & porch: Patio/Covered, Patio/Open
- Exterior features: Lighting, Irrigation
- Fencing: Fenced
Lot
- Size: 0.8 Acres
- Features: Building Restrictions, Located in City Limits, Garden
Details
- Parcel number: 109891080002003
- Zoning description: Residential
- Other equipment: Intercom
Construction
Type & style
- Home type: SingleFamily
- Property subtype: Single Family Residence
Materials
- Stucco
- Foundation: Concrete
- Roof: Tile
Condition
- Existing Construction (Not New)
- New construction: No
- Year built: 1996
Utilities & green energy
- Water: Public
- Utilities for property: Sewer Connected
Community & HOA
Community
- Security: Security System
- Subdivision: Other
HOA
- Has HOA: Yes
- HOA fee: $150 annually
Location
- Region: Kennewick
Financial & listing details
- Price per square foot: $183/sqft
- Tax assessed value: $49,000
- Annual tax amount: $8,900
- Date on market: 7/31/2026
- Listing terms: Cash,Conventional
- Electric utility on property: Yes
- Road surface type: Paved
Estimated market value
$1,068,600
$1.02M - $1.12M
$6,187/mo
Price history
| Date | Event | Price |
|---|---|---|
| 8/6/2026 | Pending sale | $1,075,000$183/sqft |
Source:  PACMLS #295161 Report a problem PACMLS #295161 Report a problem | ||
| 7/31/2026 | Listed for sale | $1,075,000+92%$183/sqft |
Source: PACMLS #295161 Report a problem | ||
| 6/17/2011 | Sold | $560,000-20%$96/sqft |
Source: PACMLS #174208 Report a problem | ||
| 6/17/2011 | Listed for sale | $699,999+16.7%$119/sqft |
Source: Windermere Real Estate/Tri Cities #164907 Report a problem | ||
| 5/5/2011 | Listing removed | $599,900$102/sqft |
Source: Windermere Real Estate/Tri-Cities #174208 Report a problem | ||
| 3/17/2011 | Price change | $599,900-14.3%$102/sqft |
Source: Windermere Tri-Cities #174208 Report a problem | ||
| 12/13/2009 | Price change | $699,999-1.4%$119/sqft |
Source: Windermere Real Estate/Tri-Cities #164907 Report a problem | ||
| 12/11/2009 | Price change | $710,000+1.4%$121/sqft |
Source: Windermere Real Estate/Tri-Cities #164907 Report a problem | ||
| 11/14/2009 | Price change | $699,999-1.4%$119/sqft |
Source: Windermere Real Estate/Tri-Cities #164907 Report a problem | ||
| 5/29/2009 | Listed for sale | $710,000$121/sqft |
Source: Windermere Tri-Cities #161244 Report a problem | ||
Public tax history
| Year | Property taxes | Tax assessment |
|---|---|---|
| 2024 | $407 +0.8% | $49,000 |
| 2023 | $404 +12.4% | $49,000 |
| 2022 | $359 -26.5% | $49,000 |
| 2021 | $489 -14.6% | $49,000 -12.5% |
| 2020 | $572 -47.7% | $56,000 |
| 2019 | $1,094 +17.9% | $56,000 |
| 2018 | $928 -11.1% | $56,000 |
| 2017 | $1,043 +7.4% | $56,000 |
| 2016 | $972 | $56,000 |
| 2015 | $972 +20.9% | $56,000 +33.3% |
| 2014 | $804 | $42,000 |
| 2013 | $804 | $42,000 +40% |
| 2012 | -- | $30,000 |
| 2011 | -- | $30,000 |
| 2010 | -- | $30,000 |
| 2009 | -- | $30,000 |
| 2008 | -- | -- |
| 2007 | -- | -- |
| 2006 | -- | -- |
Find assessor info on the county website
Monthly payment
Est. payment
Payment breakdown
Explore the cost of this home by adjusting the details. Changes won't be saved.Climate risks
Neighborhood: 99338
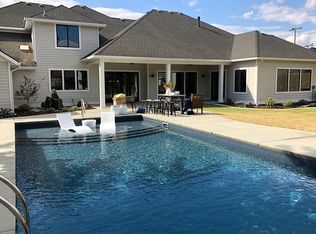
Similar homes
- $1,425,0006 bd6 ba5.4k sqft5000 W 19th Ave, Kennewick, WA 99338For Sale

 MLS ID #294477, Jeanie Roueche, Integrity Real Estate. PACMLS
 - $600,0005 bd3 ba3.3k sqft4605 W 12th Avenue, Kennewick, WA 99338Active
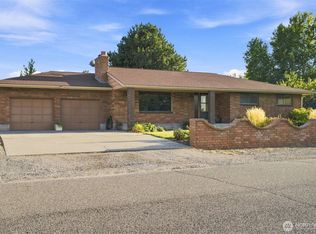 MLS ID #2575068, Gavin E Vargas. NWMLS as distributed by MLS GRID
 - $1,350,0004 bd5 ba4k sqft5101 W 20th Ave, Kennewick, WA 99338For Sale
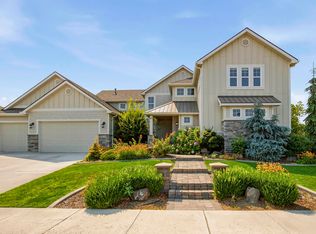 MLS ID #295565, Chloe Butterworth, Century 21-Tri-Cities. PACMLS
 - $1,099,9004 bd4 ba3.8k sqft72305 E Reata Rd, Kennewick, WA 99338For Sale
 MLS ID #295946, Jared Retter, Retter and Company Sotheby's. PACMLS
 - $945,0005 bd5 ba4k sqft101 Rachel Rd, Kennewick, WA 99338For SaleMLS ID #295527, Alessandra Jorge-Dearing, RE/MAX Northwest REALTORS. PACMLS
- $1,100,0004 bd2 ba3.2k sqft29404 S 944th Pr SE, Kennewick, WA 99338For SaleMLS ID #293826, Katie Copeland, RE/MAX Northwest REALTORS. PACMLS
- $629,9004 bd3 ba3.1k sqft4514 W 20th Ave, Kennewick, WA 99338For SaleMLS ID #295284, Mark Trout, Retter and Company Sotheby's. PACMLS
- $1,150,0003 bd4 ba3k sqft1506 N Bermuda Rd, Kennewick, WA 99338For SaleMLS ID #295051, Ginger Jenks, Retter and Company Sotheby's. PACMLS
- $1,050,0004 bd4 ba3k sqft44208 S Fremont Rd, Kennewick, WA 99337For SaleMLS ID #295126, Andrea Gathwright, Keller Williams Realty Tri-Cities. PACMLS
- $949,0004 bd4 ba4.1k sqft4004 W 42nd Ave, Kennewick, WA 99337For SaleMLS ID #293914, April Connors, Windermere Group One/Tri-Cities. PACMLS
- $1,034,0004 bd3 ba3.5k sqft89050 E Calico Rd, Kennewick, WA 99338For SaleMLS ID #290812, Tausha Dethmers, Keller Williams Realty Tri-Cities. PACMLS
- $949,0005 bd3 ba3k sqft33812 Cantera St, Kennewick, WA 99338For SaleMLS ID #294702, Pierce McDonald, Century 21-Tri-Cities. PACMLS
- $620,0004 bd3 ba3.2k sqft2104 S Sheppard St, Kennewick, WA 99338For SaleMLS ID #293304, April Connors, Windermere Group One/Tri-Cities. PACMLS
- $1,244,0006 bd7 ba6.7k sqft37503 S Hawks Tree Pr SE, Kennewick, WA 99337For SaleMLS ID #293585, Kimberly Schulz, Century 21-Tri-Cities. PACMLS
- $1,249,9953 bd4 ba4.4k sqft4002 W 43rd Ave, Kennewick, WA 99337For SaleMLS ID #290635, Michelle Kiesecker, HomeSmart Elite Brokers. PACMLS
- $1,199,9004 bd3 ba3.6k sqft903 W 22nd Pl, Kennewick, WA 99337For SaleMLS ID #293994, Jared Retter, Retter and Company Sotheby's. PACMLS
- $819,9005 bd4 ba3.4k sqft4210 S Neel Ct, Kennewick, WA 99337For SaleMLS ID #294365, Kelsie Knight, Century 21-Tri-Cities. PACMLS
