Welcome to this stunning 4-bedroom, 3 full bath, modern, 2 story, cape cod , nestled on over 1/3 acre corner lot in the prestigious Wrangle Hill Estates. This charming home, built in 1990 by Scarborough, has been meticulously cared for and loved by the current owners for 27 years. The pride of ownership is apparent, with lush, well-kept grass and tastefully done landscaping enhancing curb appeal, alongside other thoughtful upgrades such as Andersen replacement windows. A new HVAC system was installed just last year by Boulden Bros, ensuring comfort in all seasons. The architectural roof, which is under a transferable factory warranty, and a less than a year old composite deck are additional prestigious features added for serenity and convenience. Entry into the spacious home is via a welcoming two-story foyer that opens up to a formal living room perfect for entertaining. The eat-in kitchen flows seamlessly to an elegant dining room providing the perfect setting for intimate meals or grand dinner parties. The primary suite on the first floor is doused in natural light, generously sized with ample closet space, and features a luxuriously remodeled bath. An additional bedroom and full bathroom are conveniently located on the first floor. The family room addition and laundry room round off this level. On the second floor, you'll find two further bedrooms, perfect for additional family members, guests or home offices. These rooms share a freshly painted full bathroom. This quintessential cape cod cottage, with its quality fixtures and charming character, offers a perfect blend of elegance, comfort, and practicality. It's poised and ready to welcome its new owners for years of happiness and beautiful memories.
Pending
Price cut: $10K (6/26)
$439,900
482 Granger Dr, Bear, DE 19701
4beds
1,900sqft
:
Get pre-qualified$2,718/mo
Single Family Residence
Built in 1990
0.35 Acres Lot
$-- Zestimate®
$232/sqft
$-- HOA
What's special
Lush well-kept grassAndersen replacement windowsWelcoming two-story foyerLaundry roomEat-in kitchenFamily room addition
- 53 days |
- 930 |
- 44 |
Likely to sell faster than
Zillow last checked:
Listing updated:
Listed by:
KC DiAmbrosio 302-388-9802,
Patterson-Schwartz-Hockessin 3022393000
Source: Bright MLS,MLS#: DENC2104600
Facts & features
Interior
Bedrooms & bathrooms
- Bedrooms: 4
- Bathrooms: 3
- Full bathrooms: 3
- Main level bathrooms: 2
- Main level bedrooms: 2
Basement
- Area: 0
Heating
- Forced Air, Natural Gas
Cooling
- Central Air, Electric
Appliances
- Included: Electric Water Heater
Features
- Windows: Replacement, Skylight(s)
- Has basement: No
- Has fireplace: No
Interior area
- Total structure area: 1,900
- Total interior livable area: 1,900 sqft
- Finished area above ground: 1,900
- Finished area below ground: 0
Video & virtual tour
Property
Parking
- Total spaces: 6
- Parking features: Storage, Attached, Driveway
- Attached garage spaces: 2
- Uncovered spaces: 4
Accessibility
- Accessibility features: None
Features
- Levels: One and One Half
- Stories: 1.5
- Pool features: None
Lot
- Size: 0.35 Acres
Details
- Additional structures: Above Grade, Below Grade
- Parcel number: 11033.40073
- Zoning: RES
- Special conditions: Standard
Construction
Type & style
- Home type: SingleFamily
- Architectural style: Cape Cod
- Property subtype: Single Family Residence
Materials
- Vinyl Siding
- Foundation: Crawl Space
Condition
- Very Good
- New construction: No
- Year built: 1990
Utilities & green energy
- Sewer: Public Sewer
- Water: Public
Community & HOA
Community
- Subdivision: Wrangle Hill Estates
HOA
- Has HOA: No
Location
- Region: Bear
Financial & listing details
- Price per square foot: $232/sqft
- Tax assessed value: $402,900
- Annual tax amount: $4,163
- Date on market: 6/5/2026
- Listing agreement: Exclusive Right To Sell
- Listing terms: Cash,Conventional,FHA,VA Loan
- Ownership: Fee Simple
Estimated market value
Not available
Estimated sales range
Not available
$2,920/mo
Price history
| Date | Event | Price |
|---|---|---|
| 7/6/2026 | Pending sale | $439,900$232/sqft |
Source:  Patterson Schwartz #DENC2104600 Report a problem Patterson Schwartz #DENC2104600 Report a problem | ||
| 6/26/2026 | Price change | $439,900-2.2%$232/sqft |
Source: Patterson Schwartz #DENC2104600 Report a problem | ||
| 6/18/2026 | Price change | $449,900-2.2%$237/sqft |
Source: Patterson Schwartz #DENC2104600 Report a problem | ||
| 6/5/2026 | Listed for sale | $459,900+199.8%$242/sqft |
Source:  Bright MLS #DENC2104600 Report a problem Bright MLS #DENC2104600 Report a problem | ||
| 6/10/1999 | Sold | $153,400$81/sqft |
Source: Agent Provided Report a problem | ||
Public tax history
| Year | Property taxes | Tax assessment |
|---|---|---|
| 2025 | -- | $402,900 +375.7% |
| 2024 | $3,722 +2.7% | $84,700 |
| 2023 | $3,625 +0.7% | $84,700 |
| 2022 | $3,600 +2.2% | $84,700 |
| 2021 | $3,523 +2.8% | $84,700 |
| 2020 | $3,426 +12.8% | $84,700 |
| 2019 | $3,038 +5.9% | $84,700 |
| 2017 | $2,868 +0.8% | $84,700 |
| 2016 | $2,846 | $84,700 |
| 2015 | $2,846 | $84,700 |
| 2014 | -- | $84,700 +0.7% |
| 2013 | -- | $84,100 |
| 2012 | -- | $84,100 |
| 2011 | -- | $84,100 |
| 2010 | -- | $84,100 |
| 2009 | -- | $84,100 |
| 2008 | -- | $84,100 |
| 2007 | -- | $84,100 |
| 2006 | -- | $84,100 |
| 2005 | -- | $84,100 |
| 2004 | -- | $84,100 |
| 2003 | -- | $84,100 |
| 2002 | -- | $84,100 |
| 2001 | -- | $84,100 |
Find assessor info on the county website
Monthly payment
Est. payment
Payment breakdown
Explore the cost of this home by adjusting the details. Changes won't be saved.Climate risks
Neighborhood: 19701
Nearby schools
GreatSchools rating
- 7/10Keene (William B.) Elementary SchoolGrades: K-5Distance: 1.8 mi
- 3/10Gauger-Cobbs Middle SchoolGrades: 6-8Distance: 5 mi
- 1/10Glasgow High SchoolGrades: 9-12Distance: 3.6 mi
Schools provided by the listing agent
- District: Christina
Source: Bright MLS. This data may not be complete. We recommend contacting the local school district to confirm school assignments for this home.
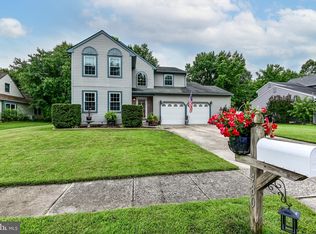
- $440,0004 bd3 ba2.3k sqft480 Granger Dr, Bear, DE 19701Sold
- $401,8003 bd2 ba1.7k sqft275 Cheyenne Dr, Bear, DE 19701Off Market
- $426,2003 bd3 ba2.2k sqft478 Granger Dr, Bear, DE 19701Off Market
- $417,3004 bd2 ba1.8k sqft273 Cheyenne Dr, Bear, DE 19701Off Market
- $437,0004 bd2 ba2k sqft481 Granger Dr, Bear, DE 19701Off Market
- $369,2003 bd1 ba1.5k sqft484 Granger Dr, Bear, DE 19701Off Market
- $460,0004 bd3 ba2.1k sqft479 Granger Dr, Bear, DE 19701Sold
- $356,6003 bd1 ba1.5k sqft271 Cheyenne Dr, Bear, DE 19701Off Market
A local agent can set up tours, give advice and negotiate with sellers.
A local lender can help you make sure your offer is ready when you are.
Similar homes
- $525,0003 bd3 ba1.7k sqftNone Available, Bear, DE 19701For Sale
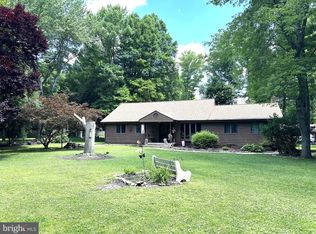
 MLS ID #DENC2106198, tiffany palady, Patterson-Schwartz-Newark. Bright MLS
 - $499,0003 bd3 ba2k sqft314 Carya Ct, Bear, DE 19701For Sale
 MLS ID #DENC2099686, Kim Simpson, Thyme Real Estate Co LLC. Bright MLS
 - $465,0004 bd2 ba1.9k sqft101 McCormick Blvd, Newark, DE 19702For Sale
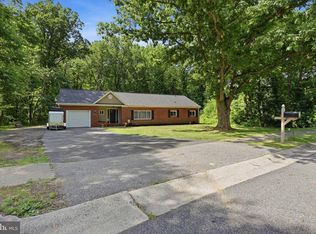 MLS ID #DENC2107916, Lauren Janes, Compass. Bright MLS
 - $549,9994 bd3 ba1.8k sqft136 Bernice Dr, Bear, DE 19701For Sale
 MLS ID #DENC2105518, David Woodruff, Crown Homes Real Estate. Bright MLS
 - $406,0004 bd2 ba1.9k sqft177 Rhythm Ct, Newark, DE 19713For SaleMLS ID #DENC2107642, Grace Casella, Crown Homes Real Estate. Bright MLS
- $439,0004 bd3 ba2.4k sqft106 Constitution Ter, Elkton, MD 21921For SaleMLS ID #MDCC2022380, Kristin Lewis, Integrity Real Estate. Bright MLS
- $519,9004 bd3 ba2.3k sqft1 Woodland Run Dr, Newark, DE 19702For SaleMLS ID #DENC2106854, Mary Kate Johnston, RE/MAX Associates - Newark. Bright MLS
- $450,0004 bd3 ba2.6k sqftNone Available, Elkton, MD 21921For SaleMLS ID #MDCC2022460, Angela Allen, Patterson-Schwartz-Hockessin. Bright MLS
- $397,0003 bd2 ba1.8k sqft24 Country Ln W, Newark, DE 19702For SaleMLS ID #DENC2107476, Andrea Harrington, Compass. Bright MLS
- $450,0004 bd3 ba1.8k sqft805 Cornstalk Dr, New Castle, DE 19720For SaleMLS ID #DENC2106828, Rakan Abu-Zahra, Keller Williams Realty Wilmington. Bright MLS
- $489,9004 bd3 ba2.1k sqft2 Martin Dr, Newark, DE 19713For SaleMLS ID #DENC2106900, Jim Rice, Real of Pennsylvania. Bright MLS
- $405,0004 bd2 ba1.9k sqft137 Woodshade Dr, Newark, DE 19702For SaleMLS ID #DENC2106224, William Sladek, Redfin Corporation. Bright MLS
- $334,9004 bd2 ba1.4k sqft13 Deer Run Dr, Newark, DE 19702For SaleMLS ID #DENC2106672, Jon Edler, Empower Real Estate, LLC. Bright MLS
- $450,0003 bd2 ba1.9k sqft820 Kiamensi Rd, Wilmington, DE 19804For SaleMLS ID #DENC2104386, Dawn Stewart, Berkshire Hathaway HomeServices PenFed Realty - OP. Bright MLS
- $450,0004 bd3 ba2.5k sqft45 Thyme St, Elkton, MD 21921For SaleMLS ID #MDCC2021236, Kathy Woehr, Northrop Realty. Bright MLS
- $449,0003 bd3 ba1.8k sqft337 Nicholas Ct, Wilmington, DE 19808For SaleMLS ID #DENC2107166, Tony Immediato, Compass. Bright MLS
- $499,9004 bd3 ba2.6k sqft20 Jacqueline Dr, Hockessin, DE 19707For SaleMLS ID #DENC2106950, Ashley Brunner, Keller Williams Realty. Bright MLS
- $389,9003 bd2 ba1.2k sqft3004 Rosetree Ln, Newark, DE 19702For SaleMLS ID #DENC2103824, Joe Kreisher, RE/MAX Associates. Bright MLS
- $574,9005 bd3 ba2.7k sqft14 Bowfin Dr, Newark, DE 19702For SaleMLS ID #DENC2105232, Eric Buck, Long & Foster Real Estate, Inc.. Bright MLS
- $430,0004 bd3 ba2.1k sqft213 Ariel Ave, Cecilton, MD 21913For SaleMLS ID #MDCC2022126, Mr. Joseph A Zang III, RE/MAX Chesapeake. Bright MLS
