Set against a natural ledge and wooded backdrop, and located directly across from Breakheart Reservation, this Colonial style home has a rustic warmth that carries from its covered wraparound porch throughout the interior. The front facing living room features a large picture window, wood burning stove, and brick accent wall with knotty pine details. Exposed ceiling beams lead into the open kitchen, where rich oak cabinets, a butcher block island, knotty pine peninsula, and a double sink bring warmth and character to the space. The formal dining room offers warmth with additional exposed beams and knotty pine details. Hardwood floors run throughout the two main living levels. The second floor features three bedrooms, a full bathroom, a large linen closet, and attic access. The finished walk out basement includes a family room with a fireplace, custom built ins, mini split temperature control, a kitchenette with a sink and knotty pine bar counter, and a full bathroom. Outside you will find a large detached front shed, smaller side shed, and off street parking for 6+ cars. This home is located close to the Greenwood MBTA Station, Bellevue Golf Club, and Route 1.
For sale
$650,000
482 Main St, Saugus, MA 01906
3beds
1,880sqft
Single Family Residence
Built in 1964
0.61 Acres Lot
$640,800 Zestimate®
$346/sqft
$-- HOA
What's special
Wood burning stoveCovered wraparound porchKnotty pine peninsulaOpen kitchenLarge detached front shedSmaller side shedFormal dining room
- 16 days
- 3,043
- 251
Likely to sell faster than
Zillow last checked:
Listing updated:
Listed by:
The Synergy Group 781-570-9007,
The Synergy Group 888-410-5454,
Paul Cirignano 781-570-9007
Source: MLS PIN,MLS#: 73583481
Facts & features
Interior
Bedrooms & bathrooms
- Bedrooms: 3
- Bathrooms: 2
- Full bathrooms: 2
Primary bedroom
- Features: Closet, Flooring - Hardwood
- Level: Second
- Area: 164.66
- Dimensions: 15.08 x 10.92
Bedroom 2
- Features: Closet, Flooring - Hardwood
- Level: Second
- Area: 95.83
- Dimensions: 11.5 x 8.33
Bedroom 3
- Features: Closet, Flooring - Hardwood
- Level: Second
- Area: 122.28
- Dimensions: 10.33 x 11.83
Primary bathroom
- Features: No
Bathroom 1
- Features: Bathroom - Full, Bathroom - With Tub & Shower, Flooring - Stone/Ceramic Tile
- Level: Second
- Area: 55.54
- Dimensions: 7.17 x 7.75
Bathroom 2
- Features: Bathroom - 3/4, Flooring - Stone/Ceramic Tile
- Level: Basement
- Area: 52.01
- Dimensions: 5.83 x 8.92
Dining room
- Features: Flooring - Hardwood
- Level: First
- Area: 136.46
- Dimensions: 12.5 x 10.92
Family room
- Features: Flooring - Wall to Wall Carpet
- Level: Basement
- Area: 283.82
- Dimensions: 25.42 x 11.17
Kitchen
- Features: Flooring - Hardwood, Kitchen Island, Country Kitchen, Stainless Steel Appliances
- Level: First
- Area: 141.01
- Dimensions: 12.92 x 10.92
Living room
- Features: Flooring - Hardwood, Window(s) - Picture
- Level: First
- Area: 262.31
- Dimensions: 22.17 x 11.83
Heating
- Baseboard, Oil, Ductless
Cooling
- Heat Pump, 3 or More, Ductless
Appliances
- Included: Electric Water Heater, Range, Dishwasher, Microwave, Refrigerator
- Laundry: In Basement, Electric Dryer Hookup, Washer Hookup
Features
- Kitchen
- Flooring: Wood, Carpet, Hardwood
- Basement: Partially Finished
- Number of fireplaces: 1
- Fireplace features: Living Room
Interior area
- Total structure area: 1,880
- Total interior livable area: 1,880 sqft
- Finished area above ground: 1,880
Video & virtual tour
Property
Parking
- Total spaces: 6
- Parking features: Paved Drive, Off Street, Paved
- Uncovered spaces: 6
Features
- Patio & porch: Covered
- Exterior features: Covered Patio/Deck, Storage, Professional Landscaping
Lot
- Size: 0.61 Acres
- Features: Wooded, Easements, Steep Slope
Details
- Parcel number: 2160008
- Zoning: RES
Construction
Type & style
- Home type: SingleFamily
- Architectural style: Colonial,Garrison
- Property subtype: Single Family Residence
Materials
- Frame
- Foundation: Concrete Perimeter
- Roof: Shingle
Condition
- Year built: 1964
Utilities & green energy
- Sewer: Public Sewer
- Water: Public
- Utilities for property: for Electric Range, for Electric Dryer, Washer Hookup
Community & HOA
Community
- Features: Highway Access
HOA
- Has HOA: No
Location
- Region: Saugus
Financial & listing details
- Price per square foot: $346/sqft
- Tax assessed value: $597,200
- Annual tax amount: $6,223
- Date on market: 9/28/2026
Estimated market value
$640,800
$609,000 - $673,000
$3,929/mo
Price history
| Date | Event | Price |
|---|---|---|
| 9/28/2026 | Listed for sale | $650,000+228.3%$346/sqft |
Source: MLS PIN #73583481 Report a problem | ||
| 5/28/1999 | Sold | $198,000$105/sqft |
Source: Public Record Report a problem | ||
Public tax history
| Year | Property taxes | Tax assessment |
|---|---|---|
| 2025 | $5,920 +6.8% | $554,300 +6.5% |
| 2024 | $5,542 +2.8% | $520,400 +8.7% |
| 2023 | $5,391 | $478,800 |
| 2022 | $5,391 +10% | $478,800 +20.6% |
| 2021 | $4,899 +6.2% | $397,000 +2.6% |
| 2020 | $4,613 +1.1% | $387,000 +3.3% |
| 2019 | $4,563 +7.4% | $374,600 +2.1% |
| 2018 | $4,249 +2.8% | $366,900 +6.9% |
| 2017 | $4,134 +12% | $343,100 +13.4% |
| 2016 | $3,692 +6.6% | $302,600 +5% |
| 2015 | $3,465 -0.7% | $288,300 -4% |
| 2014 | $3,488 +2.9% | $300,400 |
| 2013 | $3,389 +2.4% | $300,400 +0.2% |
| 2012 | $3,311 +2.5% | $299,900 -1.4% |
| 2011 | $3,231 +5.3% | $304,200 -4% |
| 2010 | $3,068 -0.7% | $316,900 -6% |
| 2009 | $3,090 -4.1% | $337,000 -8.4% |
| 2008 | $3,222 +1.3% | $367,800 -4.2% |
| 2007 | $3,180 +7.1% | $384,100 +7.6% |
| 2006 | $2,970 +5.9% | $357,000 +6.2% |
| 2005 | $2,804 +14.4% | $336,200 +18.4% |
| 2004 | $2,451 +5.6% | $284,000 +16.6% |
| 2003 | $2,322 +13.5% | $243,600 +31% |
| 2001 | $2,046 +3.5% | $186,000 +9% |
| 2000 | $1,977 +2.4% | $170,600 +4.3% |
| 1999 | $1,931 | $163,500 |
Find assessor info on the county website
Monthly payment
Est. payment
Payment breakdown
Explore the cost of this home by adjusting the details. Changes won't be saved.Climate risks
Neighborhood: 01906
Similar homes
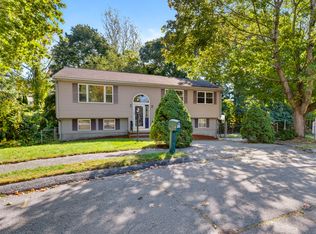
- $669,0003 bd2 ba1.3k sqft9 Walden Pond Ave, Saugus, MA 01906For Sale
 MLS ID #73589336, Michael Foulds, Trinity Real Estate. MLS PIN
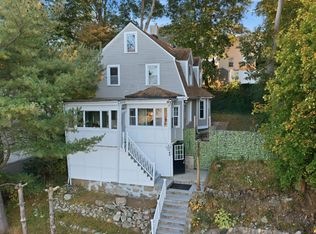
 - $699,9003 bd2 ba1.9k sqft4 Wildwood Ter, Saugus, MA 01906For Sale
 MLS ID #73588519, Kyle Kopaczynski, Keller Williams Realty Metropolitan. MLS PIN
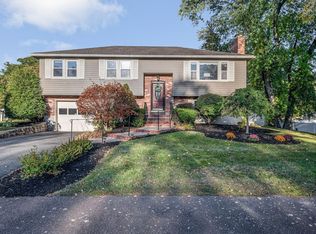
 - $595,0003 bd2 ba1.7k sqft145 Winter St, Saugus, MA 01906For Sale
 MLS ID #73589502, The Lopes Group, J. Barrett & Company. MLS PIN
 - $739,9003 bd2 ba1.8k sqft3 Jennifer Dr, Saugus, MA 01906For Sale
 MLS ID #73588374, Stephen Conroy, Boardwalk Real Estate. MLS PIN
