Exceptional Custom Mountain Estate | STR Eligible | Over 6,000 Sq. Ft. on 3.33 Acres Welcome to this extraordinary custom-designed mountain retreat nestled in the beautiful Sautee Nacoochee Valley within the desirable Miners Mountain community. Offering over 6,000 square feet of thoughtfully designed living space, this one-of-a-kind property is ideal as a luxury full-time residence, multi-generational home, corporate retreat, or high-income vacation rental. With Short-Term Rental eligibility and accommodations for 20+ guests, the possibilities are endless. Situated on 3.33 private acres, the home captures breathtaking mountain views through an impressive wall of windows that fill the interior with natural light. The grand great room features soaring 24-foot vaulted pine ceilings, beautiful wide-plank pecan hardwood floors, and a stunning floor-to-ceiling stacked stone gas log fireplace that creates a warm and inviting centerpiece. Designed for both entertaining and everyday living, the gourmet kitchen offers granite countertops, custom cabinetry, and an oversized Kenmore Elite refrigerator. Extensive crown molding, custom built-ins, and quality craftsmanship are showcased throughout every room. The spacious floor plan includes two luxurious en-suite primary bedrooms on the main level. The finished terrace level features an additional en-suite primary bedroom, three additional bedrooms (two with private sinks), a full bath, an office/craft room, and a second fireplace. Above it all, a generous 12' x 22' loft bedroom with a full bath provides even more flexible sleeping space. Outdoor living is just as impressive with low-maintenance Trex decking, four sets of French doors, and peaceful mountain scenery surrounding the home. Additional features include a two-car garage with direct kitchen access, an architectural shingle roof, whole-house water filtration system, lightning protection system, Guardian by Generac whole-house generator, attic storage, an electric-equipped storage building, privacy fencing, and fresh interior paint throughout. Enjoy the freedom of no HOA fees-only a $350 annual road maintenance fee. Whether you're searching for a private mountain sanctuary, a spacious family retreat, or an exceptional investment opportunity, this remarkable property truly offers it all. For the buyer wishing to purchase for a short term rental, a local interior designer can furnish and prepare the home for rental at the buyer's expense.
Pending
Price cut: $30K (8/3)
$849,900
482 Miners Mountain Rd, Sautee Nacoochee, GA 30571
6beds
6,300sqft
Single Family Residence
Built in 2007
3.33 Acres Lot
$806,500 Zestimate®
$135/sqft
$-- HOA
What's special
Second fireplaceBreathtaking mountain viewsCustom built-insArchitectural shingle roofFresh interior paint throughoutExtensive crown moldingGranite countertops
- 97 days
- 394
- 29
Zillow last checked:
Listing updated:
Listed by:
Dana E Patterson 706-878-6501,
Century 21 Community Realty
Source: GAMLS,MLS#: 10796287
Facts & features
Interior
Bedrooms & bathrooms
- Bedrooms: 6
- Bathrooms: 5
- Full bathrooms: 5
- Main level bathrooms: 2
- Main level bedrooms: 2
Rooms
- Room types: Bonus Room, Den, Exercise Room, Family Room, Game Room, Great Room, Laundry, Loft, Office, Other, Sun Room
Dining room
- Features: Separate Room
Kitchen
- Features: Breakfast Bar, Country Kitchen, Pantry, Solid Surface Counters, Walk-in Pantry
Heating
- Central
Cooling
- Central Air
Appliances
- Included: Cooktop, Dishwasher, Microwave, Oven/Range (Combo), Refrigerator
- Laundry: Mud Room
Features
- Beamed Ceilings, Bookcases, Double Vanity, High Ceilings, In-Law Floorplan, Master On Main Level, Other, Separate Shower, Soaking Tub, Split Bedroom Plan, Tile Bath, Vaulted Ceiling(s), Walk-In Closet(s)
- Flooring: Hardwood, Tile
- Basement: Bath Finished,Daylight,Exterior Entry,Finished,Full,Interior Entry
- Attic: Expandable
- Number of fireplaces: 3
Interior area
- Total structure area: 6,300
- Total interior livable area: 6,300 sqft
- Finished area above ground: 3,600
- Finished area below ground: 2,700
Video & virtual tour
Property
Parking
- Parking features: Garage, Garage Door Opener, Guest, Kitchen Level, Parking Pad, Side/Rear Entrance
- Has garage: Yes
- Has uncovered spaces: Yes
Features
- Levels: One and One Half
- Stories: 1
- Patio & porch: Deck, Patio, Porch
- Has view: Yes
- View description: Mountain(s)
Lot
- Size: 3.33 Acres
- Features: Private
Details
- Parcel number: 056B 070
Construction
Type & style
- Home type: SingleFamily
- Architectural style: Craftsman
- Property subtype: Single Family Residence
Materials
- Concrete
- Roof: Composition
Condition
- Resale
- New construction: No
- Year built: 2007
Utilities & green energy
- Sewer: Septic Tank
- Water: Private, Well
- Utilities for property: High Speed Internet
Community & HOA
Community
- Features: None
- Subdivision: Miners Mtn
HOA
- Has HOA: Yes
- Services included: Private Roads
Location
- Region: Sautee Nacoochee
Financial & listing details
- Price per square foot: $135/sqft
- Tax assessed value: $1,198,020
- Annual tax amount: $9,982
- Date on market: 6/30/2026
- Cumulative days on market: 97 days
- Listing agreement: Exclusive Right To Sell
Estimated market value
$806,500
$766,000 - $847,000
$5,698/mo
Price history
| Date | Event | Price |
|---|---|---|
| 9/17/2026 | Pending sale | $849,900$135/sqft |
Source:  GAMLS #10796287 Report a problem GAMLS #10796287 Report a problem | ||
| 8/3/2026 | Price change | $849,900-3.4%$135/sqft |
Source: GAMLS #10796287 Report a problem | ||
| 6/30/2026 | Listed for sale | $879,900-23.5%$140/sqft |
Source: GAMLS #10796287 Report a problem | ||
| 9/4/2024 | Listing removed | $1,150,000$183/sqft |
Source: GAMLS #10294549 Report a problem | ||
| 7/31/2024 | Price change | $1,150,000-14.8%$183/sqft |
Source: GAMLS #10294549 Report a problem | ||
| 5/7/2024 | Listed for sale | $1,350,000+350%$214/sqft |
Source: GAMLS #10294549 Report a problem | ||
| 3/19/2021 | Sold | $300,000-53.8%$48/sqft |
Source: Public Record Report a problem | ||
| 11/9/2016 | Sold | $650,000+0%$103/sqft |
Source: Public Record Report a problem | ||
| 2/20/2016 | Listed for sale | $649,900-13.3%$103/sqft |
Source: BHGRE METRO BROKERS #7591703 Report a problem | ||
| 6/18/2015 | Listed for sale | $750,000$119/sqft |
Source: BHGRE METRO BROKERS #07474254 Report a problem | ||
Public tax history
| Year | Property taxes | Tax assessment |
|---|---|---|
| 2025 | $5,745 -1.3% | $479,208 |
| 2024 | $5,821 +4.6% | $479,208 +7.1% |
| 2023 | $5,565 +1.1% | $447,344 +15% |
| 2022 | $5,507 +7.5% | $388,952 +21.4% |
| 2021 | $5,120 +9.8% | $320,372 +15.6% |
| 2020 | $4,664 -27% | $277,104 |
| 2019 | $6,393 | $277,104 |
| 2018 | $6,393 +8.1% | $277,104 +11.3% |
| 2017 | $5,915 0% | $248,984 |
| 2016 | $5,916 | $248,984 -33.8% |
| 2015 | $5,916 +61.7% | $376,330 +8.5% |
| 2014 | $3,658 | $346,860 -6.5% |
| 2012 | -- | $370,930 |
| 2011 | -- | -- |
| 2010 | -- | -- |
| 2009 | -- | -- |
Find assessor info on the county website
Monthly payment
Est. payment
Payment breakdown
Explore the cost of this home by adjusting the details. Changes won't be saved.Climate risks
Neighborhood: 30571
Nearby schools
Schools provided by the listing agent
- Elementary: Jack P Nix
- Middle: White
- High: White
Source: GAMLS. This data may not be complete. We recommend contacting the local school district to confirm school assignments for this home.
- $371,9002 bd2 ba1k sqft131 Prospectors Pl, Sautee Nacoochee, GA 30571Off Market
- $--2.67 acres0 Prospectors Pl #17, Sautee Nacoochee, GA 30571Off Market

- $41,160-- bd-- ba-- sqft45 Miners Mountain Rd, Sautee Nacoochee, GA 30571Off Market
- $52,9703.27 acres43 Miners Mountain Rd, Sautee Nacoochee, GA 30571Off Market
Similar homes
- $799,0004 bd4 ba4.3k sqft120 Ridgeland, Sautee Nacoochee, GA 30571Active

 MLS ID #10842225, James Allison, Leading Edge Real Estate LLC. GAMLS
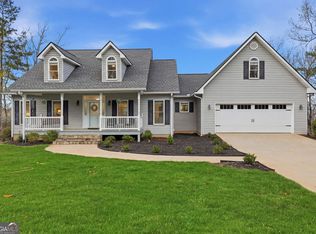
 - $779,0005 bd3 ba4.9k sqft1168 Highland Rd, Sautee Nacoochee, GA 30571Active
 MLS ID #10758350, Louis Graves, Virtual Properties Realty.Net. GAMLS
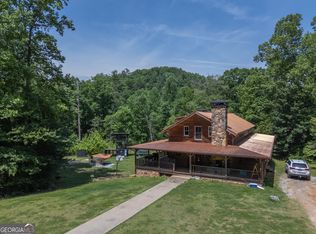
 - $780,0005 bd3 ba6.4k sqft440 Joe Franklin Rd, Sautee Nacoochee, GA 30571Active
 MLS ID #10812212, Brenda Helton, Fourth Mountain Real Estate. GAMLS
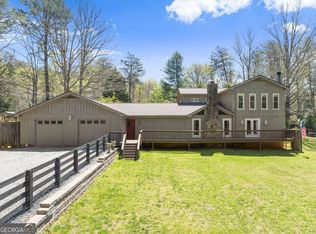
 - $749,9004 bd4 ba4.1k sqft290 Chastain Rd, Sautee Nacoochee, GA 30571Active
 MLS ID #10734435, Chad Buffington, Buffington Real Estate Group. GAMLS
 - $799,9994 bd4 ba3.1k sqft1088 Little Hawk Rd, Sautee Nacoochee, GA 30571Active Under ContractMLS ID #10772638, Lisa Stover, Atlanta Communities. GAMLS
- $429,0005 bd4 ba3.5k sqft722 Woodbrier, Sautee Nacoochee, GA 30571ActiveMLS ID #10856110, Teressa Greear Holtzclaw, Fourth Mountain Real Estate. GAMLS
- $899,0004 bd5 ba4.5k sqft418 Wilfar Strasse, Helen, GA 30545ActiveMLS ID #10819058, Teressa Greear Holtzclaw, Fourth Mountain Real Estate. GAMLS
- $555,0003 bd4 ba3.2k sqft266 Enota Dr, Sautee Nacoochee, GA 30571ActiveMLS ID #10845965, Teressa Greear Holtzclaw, Fourth Mountain Real Estate. GAMLS
- $475,0004 bd4 ba3.5k sqft70 Doe Run, Sautee Nacoochee, GA 30571ActiveMLS ID #10839393, Teressa Greear Holtzclaw, Fourth Mountain Real Estate. GAMLS
- $795,0006 bd7 ba5.4k sqft364 Rosen Strasse, Helen, GA 30545ActiveMLS ID #10844885, Selena L Nix, Century 21 Community Realty. GAMLS
- $775,0005 bd5 ba5.1k sqft285 Sunset View Rd, Cleveland, GA 30528ActiveMLS ID #10814750, Bonnie Mull, Bonnie Mull Realty, Inc.. GAMLS
- $825,0007 bd4 ba3.8k sqft447 Emerald Rdg, Dahlonega, GA 30533ActiveMLS ID #10856928, Patricia S Becker, Walden & Co. Realty. GAMLS
- $879,0006 bd5 ba6k sqft492 Jonney Thomas Rd, Cleveland, GA 30528ActiveMLS ID #10838239, Tania Lightsey, Ward Properties of North GA. GAMLS
- $775,0005 bd4 ba3.6k sqft501 High Meadow Lakes Rd, Clarkesville, GA 30523ActiveMLS ID #10840692, Meghann M Brackett, BHHS Georgia Properties. GAMLS
- $775,0005 bd4 ba4.4k sqft5825 Sweetbottom Ln, Clermont, GA 30527ActiveMLS ID #10856386, John Phillips, eXp Realty. GAMLS
- $850,0003 bd4 ba3.3k sqft100 Sang Rd, Cleveland, GA 30528ActiveMLS ID #10825551, Dale Holmes, Headwaters Realty. GAMLS
- $999,0006 bd6 ba4.5k sqft69 Greystone Dr, Cleveland, GA 30528ActiveMLS ID #10801382, Teressa Greear Holtzclaw, Fourth Mountain Real Estate. GAMLS
