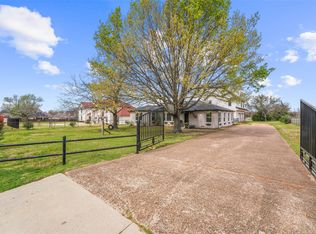
Longing for country life with the convenience of city living & no HOA? Look no more. This rare find is what you have been searching for. Stunning one story ranch style home sits on 10 lovely tree lined acres & includes sparkling pool & 3 car garage. You will love the peace of country living with its privacy & space from your neighbors! Covered porch welcomes your arrival. Three spacious living areas will provide loads of options for your family's life style such as game room, home office, playroom or formal dining area. Lovely master bedroom can accommodate large furniture pieces & opens onto private full bath. Two auxiliary bedrooms include roomy closets. Kitchen features tons of cabinetry and countertop space & includes built in dishwasher & range. Breakfast dining area overlooks kitchen. Covered patio overlooks sparkling pool & awaits your summer entertaining! Roomy utility room includes built in cabinets. Many more must see amenities. Don't wait! Horses & cattle welcomed too!
Under contract
Price cut: $1.5K (7/9)
$697,500
482 Prince Ln, Rockwall, TX 75087
3beds
1,935sqft
:
Get pre-qualified$4,750/mo
Single Family Residence
Built in 1993
10 Acres Lot
$667,400 Zestimate®
$360/sqft
$-- HOA
What's special
Sparkling poolHome officeFormal dining areaLovely master bedroomGame roomCovered porch
- 110 days |
- 1,015 |
- 58 |
Zillow last checked:
Listing updated:
Listed by:
Dee Evans 0508288 9725670046,
Coldwell Banker Apex, REALTORS 972-772-9300
Source: NTREIS,MLS#: 21125072
Facts & features
Interior
Bedrooms & bathrooms
- Bedrooms: 3
- Bathrooms: 3
- Full bathrooms: 2
- 1/2 bathrooms: 1
Primary bedroom
- Features: Ceiling Fan(s), En Suite Bathroom, Walk-In Closet(s)
- Level: First
- Dimensions: 14 x 12
Bedroom
- Features: Ceiling Fan(s), Split Bedrooms
- Level: First
- Dimensions: 12 x 11
Bedroom
- Features: Ceiling Fan(s), Split Bedrooms
- Level: First
- Dimensions: 12 x 11
Primary bathroom
- Features: Built-in Features
- Level: First
- Dimensions: 10 x 5
Breakfast room nook
- Features: Breakfast Bar, Eat-in Kitchen
- Level: First
- Dimensions: 11 x 9
Dining room
- Level: First
- Dimensions: 12 x 12
Other
- Features: Built-in Features
- Level: First
- Dimensions: 7 x 6
Game room
- Features: Ceiling Fan(s)
- Level: First
- Dimensions: 18 x 13
Half bath
- Level: First
- Dimensions: 7 x 3
Kitchen
- Features: Breakfast Bar, Built-in Features, Eat-in Kitchen
- Level: First
- Dimensions: 13 x 10
Living room
- Features: Ceiling Fan(s)
- Level: First
- Dimensions: 19 x 14
Utility room
- Features: Built-in Features, Utility Room
- Level: First
- Dimensions: 0 x 0
Heating
- Central
Cooling
- Central Air, Ceiling Fan(s), Electric
Appliances
- Included: Dishwasher, Electric Cooktop, Electric Oven, Vented Exhaust Fan
- Laundry: Washer Hookup, Dryer Hookup, ElectricDryer Hookup, Laundry in Utility Room
Features
- Built-in Features, Decorative/Designer Lighting Fixtures, Eat-in Kitchen, High Speed Internet, Pantry, Cable TV
- Flooring: Carpet, Ceramic Tile, Hardwood, Laminate, Tile
- Windows: Skylight(s), Window Coverings
- Has basement: No
- Has fireplace: No
Interior area
- Total interior livable area: 1,935 sqft
Video & virtual tour
Property
Parking
- Total spaces: 2
- Parking features: Additional Parking, Door-Single, Driveway, Garage Faces Front, Garage, Garage Door Opener
- Attached garage spaces: 2
Features
- Levels: One
- Stories: 1
- Patio & porch: Front Porch, Patio
- Exterior features: Lighting, Rain Gutters
- Pool features: In Ground, Outdoor Pool, Pool
- Fencing: Partial,Wrought Iron
Lot
- Size: 10 Acres
- Features: Acreage, Interior Lot, Many Trees
Details
- Parcel number: 000000011741
Construction
Type & style
- Home type: SingleFamily
- Architectural style: Traditional,Detached
- Property subtype: Single Family Residence
Materials
- Brick
- Foundation: Slab
- Roof: Composition
Condition
- Year built: 1993
Utilities & green energy
- Sewer: Septic Tank
- Water: Public
- Utilities for property: Electricity Available, Electricity Connected, Septic Available, Water Available, Cable Available
Community & HOA
Community
- Subdivision: A0151 J Mckinney
HOA
- Has HOA: No
Location
- Region: Rockwall
Financial & listing details
- Price per square foot: $360/sqft
- Tax assessed value: $825,703
- Annual tax amount: $5,869
- Date on market: 4/10/2026
- Cumulative days on market: 112 days
- Listing terms: Cash,Conventional
Estimated market value
$667,400
$634,000 - $701,000
$2,812/mo
Price history
| Date | Event | Price |
|---|---|---|
| 7/17/2026 | Contingent | $697,500$360/sqft |
Source: NTREIS #21125072 Report a problem | ||
| 7/9/2026 | Price change | $697,500-0.2%$360/sqft |
Source: NTREIS #21125072 Report a problem | ||
| 4/10/2026 | Price change | $699,000-3.6%$361/sqft |
Source: NTREIS #21125072 Report a problem | ||
| 8/2/2025 | Price change | $725,000-1.4%$375/sqft |
Source: NTREIS #20882684 Report a problem | ||
| 5/20/2025 | Price change | $735,000-1.9%$380/sqft |
Source: NTREIS #20882684 Report a problem | ||
| 10/28/2024 | Listed for sale | $749,000$387/sqft |
Source: NTREIS #20612739 Report a problem | ||
| 9/30/2024 | Contingent | $749,000$387/sqft |
Source: NTREIS #20612739 Report a problem | ||
| 9/8/2024 | Pending sale | $749,000$387/sqft |
Source:  Coldwell Banker Apex, Realtors #20612739 Report a problem Coldwell Banker Apex, Realtors #20612739 Report a problem | ||
| 9/8/2024 | Contingent | $749,000$387/sqft |
Source: NTREIS #20612739 Report a problem | ||
| 7/18/2024 | Price change | $749,000-3.4%$387/sqft |
Source: NTREIS #20612739 Report a problem | ||
| 6/10/2024 | Price change | $774,999+3.3%$401/sqft |
Source: NTREIS #20612739 Report a problem | ||
| 5/24/2024 | Listed for sale | $749,999$388/sqft |
Source: NTREIS #20612739 Report a problem | ||
Public tax history
| Year | Property taxes | Tax assessment |
|---|---|---|
| 2025 | $1,742 -39.3% | $395,054 +10% |
| 2024 | $2,872 -0.2% | $359,140 +10% |
| 2023 | $2,877 -29.8% | $326,491 +10% |
| 2022 | $4,097 -4% | $296,810 +10% |
| 2021 | $4,266 -8.6% | $269,827 +10% |
| 2020 | $4,665 | $245,297 -3% |
| 2019 | -- | $252,797 |
| 2018 | $5,370 +15.5% | $252,797 |
| 2017 | $4,648 +34.4% | $252,797 +33.9% |
| 2016 | $3,459 | $188,740 -0.7% |
| 2015 | $3,459 | $190,050 -0.7% |
| 2014 | $3,459 | $191,340 +12.7% |
| 2013 | -- | $169,790 -0.6% |
| 2012 | -- | $170,820 -0.6% |
| 2011 | -- | $171,850 -1.2% |
| 2010 | -- | $173,890 -0.6% |
| 2009 | -- | $174,930 0% |
| 2008 | -- | $175,000 |
Find assessor info on the county website
Monthly payment
Est. payment
Payment breakdown
Explore the cost of this home by adjusting the details. Changes won't be saved.Climate risks
Neighborhood: 75087
Nearby schools
GreatSchools rating
- 7/10Miss May Vernon Elementary SchoolGrades: PK-5Distance: 0.3 mi
- 6/10Bobby Summers MiddleGrades: 6-8Distance: 0.6 mi
- 5/10Royse City High SchoolGrades: 9-12Distance: 5.5 mi
Schools provided by the listing agent
- Elementary: Vernon
- Middle: Royse City
- High: Royse City
- District: Royse City ISD
Source: NTREIS. This data may not be complete. We recommend contacting the local school district to confirm school assignments for this home.
- $431,4004 bd3 ba3k sqft847 Garner Dr, Fate, TX 75087Off Market
- $70,000-- bd-- ba-- sqft843 Garner Dr, Fate, TX 75087Off Market
- $353,4003 bd2 ba1.9k sqft839 Garner Dr, Fate, TX 75087Off Market
- $70,000-- bd-- ba-- sqft839 Garner Dr, Fate, TX 75087Off Market
- $--5 bd3 ba2.5k sqft843 Garner Dr, Fate, TX 75087Sold
- $--5 bd4 ba3k sqft851 Garner Dr, Fate, TX 75087Sold
- $70,000-- bd-- ba-- sqft855 Garner Dr, Fate, TX 75087Off Market
- $--5 bd4 ba3k sqft855 Garner Dr, Fate, TX 75087Sold
A local agent can set up tours, give advice and negotiate with sellers.
A local lender can help you make sure your offer is ready when you are.
Similar homes
- $675,0004 bd2 ba2.2k sqft2104 W Holiday Dr, Rockwall, TX 75087For Sale
 MLS ID #21297724, Rachel Craig. NTREIS
 - $599,0004 bd3 ba2.7k sqft2075 Airport Rd, Rockwall, TX 75087For Sale
 MLS ID #21201634, Mariah Morales-Deal. NTREIS
 - $750,0004 bd3 ba2.6k sqft408 Herron Cir, Rockwall, TX 75032For Sale
 MLS ID #21306603, Camille Duhoux. NTREIS
 - $699,0003 bd2 ba2.3k sqft4844 Red Oak Dr, Royse City, TX 75189For Sale
 MLS ID #21297672, Andrea Moody. NTREIS
 - $535,0002 bd2 ba2.2k sqft9965 County Road 2440, Royse City, TX 75189For SaleMLS ID #21204934, Lauren Milster. NTREIS
- $479,9004 bd3 ba2.8k sqft226 Cornelius Rd, Rockwall, TX 75087For SaleMLS ID #21246224, Kim Bentley. NTREIS
- $419,0004 bd4 ba2.7k sqft309 Deaton Dr, Fate, TX 75087For SaleMLS ID #21295025, Pete Brandt. NTREIS
- $765,0004 bd3 ba2.6k sqft845 Horseshoe Bnd, Royse City, TX 75189For SaleMLS ID #21318725, Emily Cerda. NTREIS
- $699,9004 bd4 ba2.8k sqft2305 Silver Maple Dr, Saint Paul, TX 75098For SaleMLS ID #21298833, Jocelyn Mills. NTREIS
- $597,0004 bd3 ba1.8k sqft4480 County Road 551, Farmersville, TX 75442For SaleMLS ID #21298128, Tonya Mercer. NTREIS
- $549,9003 bd2 ba2.3k sqft5476 County Road 2646, Royse City, TX 75189For SaleMLS ID #21271516, Dixie Miller. NTREIS
- $675,0003 bd2 ba2.4k sqft703 Horizon Dr, Murphy, TX 75094For SaleMLS ID #21312396, Candace Collins. NTREIS
- $795,0004 bd3 ba2.8k sqft22050 County Road 850, Farmersville, TX 75442For SaleMLS ID #21228001, Brigitte Barkley. NTREIS
- $375,0004 bd3 ba2.6k sqft1023 High Cotton Ln, Rockwall, TX 75087For SaleMLS ID #21242895, Dee Evans. NTREIS
- $575,0005 bd3 ba2.3k sqft15099 Saddle Ridge Cir, Terrell, TX 75160For SaleMLS ID #21338922, Morgan Puritz. NTREIS
- $845,0003 bd2 ba1.9k sqft9 Horseman Dr, Lucas, TX 75002For SaleMLS ID #21327220, Jim Edwards. NTREIS
- $435,0002 bd3 ba2.2k sqft902 S Alamo Rd, Rockwall, TX 75087For SaleMLS ID #21219419, Elizabeth Siller. NTREIS
- $585,0003 bd3 ba2.2k sqft803 Westshore Dr, Wylie, TX 75098For SaleMLS ID #21135160, Janet Martin. NTREIS
- $675,0003 bd2 ba1.5k sqft8324 Big Oaks, Quinlan, TX 75474For SaleMLS ID #21058726, Julie Sickels. NTREIS
- $529,9003 bd3 ba2.3k sqft30927 Fm 429, Terrell, TX 75161For SaleMLS ID #21292140, Sherry Chandler. NTREIS
