Amazing Spacious 2BR/2BA unit in a one-of-a-kind Historic building in Chicago. This charming vintage building top floor condo was a total gut rehab in 2010 and has all the comforts of Luxury living! Nestled on a tree-lined Ravenswood street b/t Andersonville, Ravenswood & Lincoln Square, this condo has all stainless and granite within the kitchen and has loads of cabinet space and a breakfast bar that opens into a bright living room (with a vaulted 15 ft ceiling) and separate dining area. Enjoy entertaining on the large deck for evening BBQs. Luxurious bedroom with grand walk-in closet and spa bath including dual vanities, jetted tub, & separate frameless glass shower with body sprays and rain shower. All upgraded Grohe fixtures. Sustainable, heated hardwood floors, crown molding & elfa closets throughout. In-unit washer/dryer, zoned air conditioning, tankless water heater, in-ceiling & zoned speakers w/ additional storage in the basement including a 8ft x 4ft x 3ft storage closet and an open area where additional items can be stored including bike hooks. Unit also features VERY RARE 2 large parking spots that will fit 2 large SUV's! Unit has very efficient mini-splits (ductless) replaced in June of 2022, Refrigerator - Replaced in October of 2023, Microwave - Replaced in March of 2024. Recent building projects Tuckpointing around the building in 2023. Front faced checked for damage and repainted in 2023, Decks restained in 2024. This is an amazing location that is a 5 minute walk to the Ravenswood Metra station that is 2 stops (13 min ride) from downtown Ogilvie station. Also, within 10 minutes are both the CTA\L Brown line (Damen stop) and the Red Line (Lawrence stop). Also nearby, numerous daycare options, Marianos, restaurants, bars, Winnemac park, Welles Park, Sulzer Chicago Public Library, and Lincoln Square just to name a few.. A unit like this is rarely available come and see you will Love it!
Contingent
$549,900
4820 N Paulina St APT 3N, Chicago, IL 60640
2beds
1,200sqft
:
Get pre-qualified$4,421/mo
Condominium, Single Family Residence
Built in 1885
-- sqft lot
$-- Zestimate®
$458/sqft
$245/mo HOA
What's special
Loads of cabinet spaceZoned air conditioningCrown moldingBreakfast barSeparate dining areaTankless water heaterTop floor condo
- 16 days |
- 1,371 |
- 115 |
Likely to sell faster than
Zillow last checked:
Listing updated:
Listed by:
Frank Scaletta 708-218-3787,
xr realty,
Nancy Cirje 630-209-5546,
xr realty
Source: MRED as distributed by MLS GRID,MLS#: 12694459
Facts & features
Interior
Bedrooms & bathrooms
- Bedrooms: 2
- Bathrooms: 2
- Full bathrooms: 2
Rooms
- Room types: Walk In Closet, Deck, Storage
Primary bedroom
- Features: Flooring (Hardwood), Window Treatments (Shades), Bathroom (Full)
- Level: Third
- Area: 168 Square Feet
- Dimensions: 14X12
Bedroom 2
- Features: Flooring (Hardwood), Window Treatments (Shades)
- Level: Third
- Area: 143 Square Feet
- Dimensions: 13X11
Deck
- Level: Third
- Area: 130 Square Feet
- Dimensions: 13X10
Dining room
- Level: Third
- Dimensions: COMBO
Kitchen
- Features: Kitchen (Eating Area-Breakfast Bar), Flooring (Hardwood), Window Treatments (Shades)
- Level: Third
- Area: 108 Square Feet
- Dimensions: 12X9
Living room
- Features: Flooring (Hardwood), Window Treatments (Shades)
- Level: Third
- Area: 192 Square Feet
- Dimensions: 16X12
Storage
- Level: Basement
- Area: 32 Square Feet
- Dimensions: 8X4
Walk in closet
- Features: Flooring (Hardwood)
- Level: Third
- Area: 50 Square Feet
- Dimensions: 5X10
Heating
- Natural Gas, Radiant, Radiant Floor
Cooling
- Wall Unit(s), Zoned
Appliances
- Included: Range, Microwave, Dishwasher, Refrigerator, Freezer, Washer, Dryer, Stainless Steel Appliance(s)
Features
- Cathedral Ceiling(s)
- Flooring: Hardwood
- Windows: Skylight(s)
- Basement: Other,Full
- Number of fireplaces: 1
- Fireplace features: Gas Log, Family Room
Interior area
- Total structure area: 0
- Total interior livable area: 1,200 sqft
Property
Parking
- Total spaces: 2
- Parking features: Concrete, Assigned, Yes, Owned
Accessibility
- Accessibility features: No Disability Access
Features
- Patio & porch: Deck
Details
- Parcel number: 14074220681007
- Special conditions: None
- Other equipment: Ceiling Fan(s), Air Exchanger
Construction
Type & style
- Home type: Condo
- Property subtype: Condominium, Single Family Residence
Materials
- Brick
- Foundation: Stone
Condition
- New construction: No
- Year built: 1885
- Major remodel year: 2010
Utilities & green energy
- Electric: Circuit Breakers, 200+ Amp Service
- Sewer: Public Sewer
- Water: Lake Michigan
Green energy
- Energy efficient items: Water Heater
Community & HOA
Community
- Security: Carbon Monoxide Detector(s)
HOA
- Has HOA: Yes
- Amenities included: Storage
- Services included: Water, Insurance, Exterior Maintenance, Lawn Care, Scavenger, Snow Removal
- HOA fee: $245 monthly
Location
- Region: Chicago
Financial & listing details
- Price per square foot: $458/sqft
- Tax assessed value: $300,360
- Annual tax amount: $5,372
- Date on market: 7/9/2026
- Ownership: Condo
Estimated market value
Not available
Estimated sales range
Not available
$2,982/mo
Price history
| Date | Event | Price |
|---|---|---|
| 7/15/2026 | Contingent | $549,900$458/sqft |
Source: MRED as distributed by MLS GRID #12694459 Report a problem | ||
| 7/9/2026 | Listed for sale | $549,900+25.8%$458/sqft |
Source:  MRED as distributed by MLS GRID #12694459 Report a problem MRED as distributed by MLS GRID #12694459 Report a problem | ||
| 8/10/2018 | Sold | $437,000+21.7%$364/sqft |
Source: MRED as distributed by MLS GRID #10006977 Report a problem | ||
| 6/25/2010 | Sold | $359,000$299/sqft |
Source: MRED as distributed by MLS GRID #07484573 Report a problem | ||
Public tax history
| Year | Property taxes | Tax assessment |
|---|---|---|
| 2024 | $5,373 -19.6% | $30,036 -14.2% |
| 2023 | $6,685 +2.9% | $34,999 |
| 2022 | $6,495 +2% | $34,999 |
| 2021 | $6,368 +5.2% | $34,999 +15.6% |
| 2020 | $6,052 +0.5% | $30,269 -9.3% |
| 2019 | $6,019 +1.7% | $33,389 |
| 2018 | $5,917 -7.1% | $33,389 +1.3% |
| 2017 | $6,367 +4.4% | $32,950 |
| 2016 | $6,099 +9.8% | $32,950 |
| 2015 | $5,557 +6.7% | $32,950 +7.5% |
| 2014 | $5,210 +2.2% | $30,648 |
| 2013 | $5,096 +0.9% | $30,648 |
| 2012 | $5,052 -10.3% | $30,648 -11.8% |
| 2011 | $5,631 | $34,750 |
Find assessor info on the county website
Monthly payment
Est. payment
Payment breakdown
Explore the cost of this home by adjusting the details. Changes won't be saved.Climate risks
Neighborhood: Ravenswood
Nearby schools
GreatSchools rating
- 6/10McPherson Elementary SchoolGrades: PK-8Distance: 0.3 mi
- 3/10Amundsen High SchoolGrades: 9-12Distance: 0.6 mi
Schools provided by the listing agent
- District: 299
Source: MRED as distributed by MLS GRID. This data may not be complete. We recommend contacting the local school district to confirm school assignments for this home.
- $550,9002 bd2 ba1.3k sqft4820 N Paulina St APT 3S, Chicago, IL 60640Off Market

- $577,4002 bd2 ba10k sqft4820 N Paulina St APT 2N, Chicago, IL 60640Off Market

- $--1 bd1 ba815 sqft4820 N Paulina St #1, Chicago, IL 60640Off Market

- $--2 bd1 ba1k sqft4820 N Paulina St #4838-1E, Chicago, IL 60640Off Market

- $--2 bd1 ba1.1k sqft4820 N Paulina St #2, Chicago, IL 60640Off Market
- $313,4002 bd2 ba1.2k sqft4820 N Paulina St, Chicago, IL 60640Off Market
- $569,2002 bd2 ba10k sqft4820 N Paulina St APT 1S, Chicago, IL 60640Off Market
- $552,5002 bd2 ba10k sqft4820 N Paulina St APT 1N, Chicago, IL 60640Off Market
A local agent can set up tours, give advice and negotiate with sellers.
Similar homes
- $549,9002 bd3 ba1.5k sqft2510 W Irving Park Rd Unit 401, Chicago, IL 60618New
 MLS ID #12693581, Stephanie LoVerde, Baird & Warner. MRED as distributed by MLS GRID
 - $549,0002 bd2 ba1.4k sqft939 W Huron St Unit 201, Chicago, IL 60642New
 MLS ID #12710803, Blaze Bilic, Mark Allen Realty ERA Powered. MRED as distributed by MLS GRID
 - $560,0002 bd2 ba1.2k sqft1022 N Wood St #2, Chicago, IL 60622New
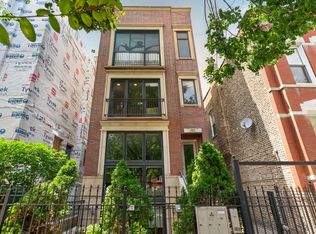 MLS ID #12689255, Christine Cutrone, Berkshire Hathaway HomeServices Chicago. MRED as distributed by MLS GRID
 - $500,0002 bd2 ba1.1k sqft1436 N Bosworth Ave #2, Chicago, IL 60642Active
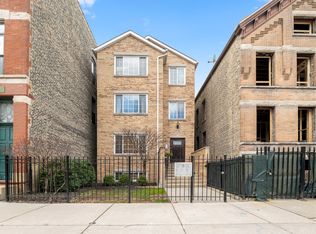 MLS ID #12706036, Phillip Judge, @properties Christie's International Real Estate. MRED as distributed by MLS GRID
 - $579,9003 bd2 ba1.6k sqft2522 W Chicago Ave Suite 4, Chicago, IL 60622NewMLS ID #12711648, Camille Canales, Compass. MRED as distributed by MLS GRID
- $490,0002 bd2 ba1.2k sqft2724 W Cortez St #3, Chicago, IL 60622NewMLS ID #12713831, Larysa Domino, @properties Christie's International Real Estate. MRED as distributed by MLS GRID
- $675,0002 bd2 ba1.3k sqft319 W Webster Ave #1, Chicago, IL 60614NewMLS ID #12712882, Matthew Engle, Fulton Grace Realty. MRED as distributed by MLS GRID
- $475,0002 bd2 ba1.2k sqft333 W Hubbard St APT 1010, Chicago, IL 60654NewMLS ID #12715025, Matt Laricy, Americorp, Ltd. MRED as distributed by MLS GRID
- $675,0003 bd3 ba1.8k sqft609 W Stratford Pl APT 7C, Chicago, IL 60657NewMLS ID #12713586, Sharon Gillman, Compass. MRED as distributed by MLS GRID
- $550,0002 bd2 ba1.2k sqft25 E Superior St APT 1006, Chicago, IL 60611ActiveMLS ID #12692011, Layching Quek, Redfin Corporation. MRED as distributed by MLS GRID
- $450,0003 bd2 ba1.3k sqft824 Hinman Ave APT 3N, Evanston, IL 60202NewMLS ID #12713846, Chris Gomes, Jameson Sotheby's Intl Realty. MRED as distributed by MLS GRID
- $550,0002 bd2 ba1.3k sqft1222 Chicago Ave APT 703, Evanston, IL 60202ActiveMLS ID #12686447, Yun Park, 312 Realty. MRED as distributed by MLS GRID
- $655,0002 bd2 ba1.7k sqft1000 W Washington Blvd Unit 430, Chicago, IL 60607NewMLS ID #12712382, Nicholas Colagiovanni, Baird & Warner. MRED as distributed by MLS GRID
- $598,6004 bd3 ba1.8k sqft4829 W Strong St, Chicago, IL 60630NewMLS ID #12711139, Gonzalo Santoyo, HomeSmart Connect LLC. MRED as distributed by MLS GRID
- $400,0002 bd2 ba1.5k sqft4755 N Kilbourn Ave Unit 3C, Chicago, IL 60630NewMLS ID #12711490, Cecil Sabu, ALLURE Real Estate. MRED as distributed by MLS GRID
- $610,0002 bd2 ba1.6k sqft1336 W Grand Ave APT 4, Chicago, IL 60642ActiveMLS ID #12685869, Erik Blinn, Baird & Warner. MRED as distributed by MLS GRID
- $599,0003 bd2 ba1.2k sqft1719 N Western Ave APT 4, Chicago, IL 60647ActiveMLS ID #12621264, Nicole Flores, Baird & Warner. MRED as distributed by MLS GRID
- $750,0003 bd2 ba1.6k sqft1010 W Diversey Pkwy APT 3, Chicago, IL 60614NewMLS ID #12714229, Reve' Kendall, Redfin Corporation. MRED as distributed by MLS GRID
- $495,0002 bd2 ba1.2k sqft922 N Wood St #2, Chicago, IL 60622ActiveMLS ID #12677762, Adam Bartosic, Keller Williams ONEChicago. MRED as distributed by MLS GRID
- $599,0002 bd2 ba1.6k sqft1909 W North Ave APT 2, Chicago, IL 60622ActiveMLS ID #12657313, Lisa Long-Brown, @properties Christie's International Real Estate. MRED as distributed by MLS GRID
