Welcome to this spacious and beautifully designed 5-bedroom, 4-full-bathroom home featuring a striking loft-style staircase and soaring ceilings that make the downstairs living area feel open, bright, and grand. The main living room flows seamlessly into the spacious open kitchen, complete with a large breakfast bar and island, creating the perfect setup for everyday living and entertaining. Downstairs offers 2 full bedrooms and 2 full baths, ideal for guests, multigenerational living, or a home office setup. Upstairs features 3 additional bedrooms and 2 full baths, including one oversized bedroom that feels like a second primary suite with its own private bathroom. A huge walk-in closet adds even more appeal. Conveniently located with easy access to I-10 and Loop 1604, this home is just minutes from Randolph AFB, shopping, dining, and everyday conveniences. A rare combination of space, layout, and location-this one is a must-see!
For sale
Price cut: $1K (5/27)
$339,000
4823 belgravia, Converse, TX 78109
5beds
2,817sqft
:
Get pre-qualified$2,477/mo
Single Family Residence
Built in 2020
5,819 Square Feet Lot
$336,500 Zestimate®
$120/sqft
$38/mo HOA
What's special
Soaring ceilingsHuge walk-in closetStriking loft-style staircase
- 134 days |
- 175 |
- 10 |
Zillow last checked:
Listing updated:
Listed by:
Ryan Whitley TREC #736320 (830) 521-7912,
A List Real Estate Group
Source: LERA MLS,MLS#: 1949474
Facts & features
Interior
Bedrooms & bathrooms
- Bedrooms: 5
- Bathrooms: 4
- Full bathrooms: 4
Primary bedroom
- Features: Ceiling Fan(s), Full Bath
- Area: 234
- Dimensions: 13 x 18
Bedroom 2
- Area: 108
- Dimensions: 9 x 12
Bedroom 3
- Area: 196
- Dimensions: 14 x 14
Bedroom 4
- Area: 130
- Dimensions: 10 x 13
Bedroom 5
- Area: 130
- Dimensions: 10 x 13
Primary bathroom
- Features: Shower Only, Double Vanity
- Area: 126
- Dimensions: 9 x 14
Kitchen
- Area: 152
- Dimensions: 19 x 8
Living room
- Area: 399
- Dimensions: 19 x 21
Heating
- Central, Electric
Cooling
- Central Air
Appliances
- Included: Built-In Oven, Range, Disposal
- Laundry: Washer Hookup, Dryer Connection
Features
- Two Living Area, Liv/Din Combo, Eat-in Kitchen, Kitchen Island, Breakfast Bar, Pantry, Game Room, Secondary Bedroom Down, High Ceilings, Open Floorplan, Walk-In Closet(s), Ceiling Fan(s)
- Flooring: Carpet, Ceramic Tile
- Has basement: No
- Has fireplace: No
- Fireplace features: Not Applicable
Interior area
- Total interior livable area: 2,817 sqft
Video & virtual tour
Property
Parking
- Total spaces: 2
- Parking features: Two Car Garage
- Garage spaces: 2
Features
- Levels: Two
- Stories: 2
- Pool features: None, Community
Lot
- Size: 5,819 Square Feet
Details
- Parcel number: 050895070240
Construction
Type & style
- Home type: SingleFamily
- Property subtype: Single Family Residence
Materials
- Brick, Stone, Siding, Fiber Cement
- Foundation: Slab
- Roof: Composition
Condition
- Pre-Owned
- New construction: No
- Year built: 2020
Details
- Builder name: CastleRock
Utilities & green energy
- Sewer: Sewer System
- Water: Water System
Community & HOA
Community
- Features: Clubhouse, Playground, Jogging Trails
- Subdivision: Notting Hill
HOA
- Has HOA: Yes
- HOA fee: $450 annually
- HOA name: NOTTING HILL HOMEOWNER ASSOCIATION
Location
- Region: Converse
Financial & listing details
- Price per square foot: $120/sqft
- Tax assessed value: $409,900
- Annual tax amount: $8,774
- Price range: $339K - $339K
- Date on market: 3/17/2026
- Cumulative days on market: 134 days
- Listing terms: Conventional,FHA,VA Loan,Cash
Estimated market value
$336,500
$320,000 - $353,000
$2,915/mo
Price history
| Date | Event | Price |
|---|---|---|
| 5/27/2026 | Price change | $339,000-0.3%$120/sqft |
Source:  LERA MLS #1949474 Report a problem LERA MLS #1949474 Report a problem | ||
| 4/23/2026 | Price change | $340,000-5%$121/sqft |
Source: LERA MLS #1949474 Report a problem | ||
| 3/17/2026 | Listed for sale | $357,999$127/sqft |
Source: LERA MLS #1949474 Report a problem | ||
Public tax history
| Year | Property taxes | Tax assessment |
|---|---|---|
| 2025 | $5,208 -26.8% | $409,900 -0.9% |
| 2024 | $7,119 +6.3% | $413,640 +6.8% |
| 2023 | $6,699 -6.9% | $387,309 +10% |
| 2022 | $7,198 | $352,099 +10% |
| 2021 | -- | $320,090 |
Find assessor info on the county website
Monthly payment
Est. payment
Payment breakdown
Explore the cost of this home by adjusting the details. Changes won't be saved.Climate risks
Neighborhood: 78109
Nearby schools
GreatSchools rating
- 5/10Tradition Elementary SchoolGrades: PK-5Distance: 5.8 mi
- 3/10East Central Heritage Middle SchoolGrades: 6-8Distance: 8.3 mi
- 2/10East Central High SchoolGrades: 9-12Distance: 8.3 mi
Schools provided by the listing agent
- Elementary: Tradition
- Middle: East Central
- High: East Central
- District: East Central I.S.D
Source: LERA MLS. This data may not be complete. We recommend contacting the local school district to confirm school assignments for this home.
- $275,0003 bd2 ba1.7k sqft4819 Belgravia Park, Converse, TX 78109Off Market
- $368,1004 bd2 ba3k sqft4827 Belgravia Park, Converse, TX 78109Off Market
- $328,9004 bd2 ba2.5k sqft4815 Belgravia Park, Converse, TX 78109Off Market
- $--4 bd4 ba2.6k sqft4831 Belgravia Park, Converse, TX 78109Sold
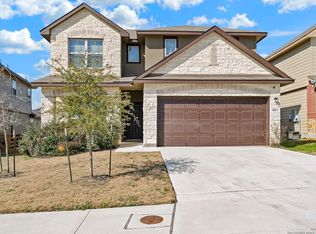
- $303,6003 bd2 ba2.1k sqft8939 Arundal Gdn, Converse, TX 78109Off Market
- $405,4005 bd4 ba3.7k sqft4835 Belgravia Park, Converse, TX 78109Off Market
- $356,9005 bd3 ba2.9k sqft4826 Belgravia Park, Converse, TX 78109Off Market
- $269,9004 bd2 ba1.8k sqft9011 Portobello Way, Converse, TX 78109Off Market
A local agent can set up tours, give advice and negotiate with sellers.
A local lender can help you make sure your offer is ready when you are.
Similar homes
- $335,0004 bd3 ba2.5k sqft8908 Portobello Way, Converse, TX 78109For Sale
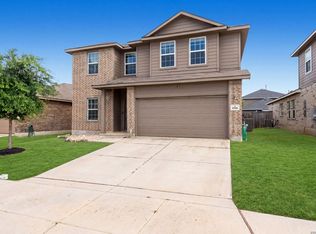
 MLS ID #1992322, Dennise Pedroza TREC #701566, Dominion Realty International LLC. LERA MLS
 - $319,9005 bd3 ba2.9k sqft9305 DEVILS RIV, Converse, TX 78109For Sale
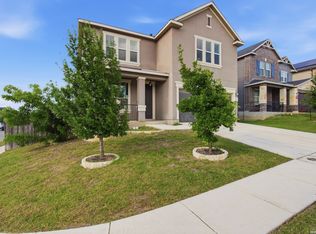 MLS ID #1998967, Fernando Jimenez TREC #702763, United Realty Group of Texas, LLC. LERA MLS
 - $345,0005 bd3 ba2.9k sqft5138 Papalote Garden, Converse, TX 78109For Sale
 MLS ID #1993088, Cynthia Aguilar TREC #806071, Exquisite Properties, LLC. LERA MLS
 - $365,0004 bd3 ba2.5k sqft9119 Grand Western, Converse, TX 78109For Sale
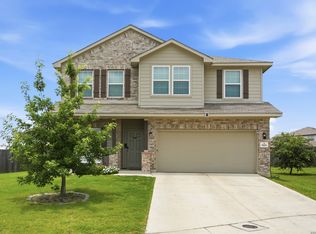 MLS ID #1993657, Stephanie Montoya TREC #733781, eXp Realty. LERA MLS
 - $345,0004 bd3 ba2.7k sqft8908 Arundal, Converse, TX 78109For SaleMLS ID #1937765, Mona Jones TREC #737409, Real Broker, LLC. LERA MLS
- $328,0005 bd4 ba2.9k sqft9345 Devils Riv, Converse, TX 78109Active
 MLS ID #606659, Christa Lindsey, The Texas Real Estate Team. Central Texas MLS
 - $319,5004 bd3 ba2.2k sqft9138 Portobello Way, Converse, TX 78109For SaleMLS ID #1968993, Janine Moore TREC #762985, Clark Realty & Associates,LLC. LERA MLS
- $365,0004 bd4 ba2.7k sqft4705 Cambridge Park, Converse, TX 78109ActiveMLS ID #620103, Leslie Marroquin, BHHS Don Johnson REALTORS - NB. Central Texas MLS
- $360,0004 bd3 ba2.5k sqft8935 Holland Park, Converse, TX 78109For SaleMLS ID #1948627, Cynthia McGee TREC #664867, HOMEROCK REALTY. LERA MLS
- $353,0005 bd4 ba3.4k sqft8910 Olmstead, Converse, TX 78109For SaleMLS ID #1953386, Amber Broadway TREC #618409, Opendoor Brokerage, LLC. LERA MLS
- $--4 bd2 ba2k sqft2730 Pt Sur, Converse, TX 78109AuctionServiceLink Auction
- $370,0004 bd3 ba2.8k sqft4210 Loring Park, Converse, TX 78109For SaleMLS ID #1966226, Alyssia Crawford TREC #786572, Orchard Brokerage. LERA MLS
- $319,0004 bd3 ba2.5k sqft8818 Falcon Park, Converse, TX 78109For SaleMLS ID #1956724, Tammy Prince TREC #595896, Princely Realty Group LLC. LERA MLS
- $314,9904 bd3 ba2.1k sqft8614 OLIVE BLF, Converse, TX 78109For SaleMLS ID #2002325, Teresa Zepeda TREC #706355, Real Broker, LLC. LERA MLS
- from $336,9904 bd3 ba2.5k sqftRio Grande Plan, Notting Hill, Converse, TX 78109New ConstructionCastlerock Communities
- $328,0004 bd3 ba1.9k sqft9118 Longhorn Park, Converse, TX 78109For SaleMLS ID #1992538, Scott Jauregui TREC #503369, Keller Williams Legacy. LERA MLS
- $--3 bd2 ba1.4k sqft10902 Monterey Pike, Converse, TX 78109AuctionServiceLink Auction
- $318,5003 bd3 ba2.1k sqft8904 Portobello Way, Converse, TX 78109For SaleMLS ID #1924320, Catherine Morales TREC #793769, 1st Choice West. LERA MLS
- $324,0004 bd3 ba2.3k sqft4103 Winchester, Converse, TX 78109For SaleMLS ID #1937212, Eugene Morales TREC #687351, Keller Williams Heritage. LERA MLS
- from $337,9904 bd3 ba2.5k sqftTrinity Plan, Notting Hill, Converse, TX 78109New ConstructionCastlerock Communities
