Welcome home to this beautifully updated 3-bedroom, 2 full-bath tri-level home in Lafayette! Situated on over a quarter-acre lot, this move-in-ready property offers the perfect combination of modern updates, functional living space, and a peaceful backyard setting with no rear neighbors. Inside, you'll find all new flooring and fresh paint throughout, creating a bright, clean, and inviting atmosphere. The kitchen and both full bathrooms have been completely remodeled within the last five years, the furnace and windows are new within the last 7 years. A brand-new roof is scheduled to be installed within the coming week, providing added value and peace of mind for the next owner. Outside, enjoy the spacious backyard with plenty of room for entertaining, gardening, or simply relaxing while taking in the privacy of having no neighbors directly behind the home. An attached two-car garage offers ample storage and convenience. With its thoughtful updates, generous lot, and desirable setting, this home is ready for its next owner to move in and enjoy. Don't miss your opportunity to make this beautifully updated Lafayette home yours!
Active
$289,900
4823 E 300 N, Lafayette, IN 47905
3beds
1,954sqft
:
Get pre-qualified$1,806/mo
Single Family Residence
Built in 1961
0.29 Acres Lot
$281,200 Zestimate®
$--/sqft
$-- HOA
What's special
Generous lotOver a quarter-acre lot
- 6 days |
- 983 |
- 45 |
Zillow last checked:
Listing updated:
Listed by:
Calvin Dykhuizen Agt:765-426-3928,
Trueblood Real Estate
Source: IRMLS,MLS#: 202628758
Facts & features
Interior
Bedrooms & bathrooms
- Bedrooms: 3
- Bathrooms: 2
- Full bathrooms: 2
- Main level bedrooms: 1
Bedroom 1
- Level: Main
Bedroom 2
- Level: Upper
Dining room
- Level: Main
- Area: 80
- Dimensions: 10 x 8
Kitchen
- Level: Main
- Area: 140
- Dimensions: 14 x 10
Living room
- Level: Main
- Area: 266
- Dimensions: 19 x 14
Heating
- Natural Gas, Forced Air
Cooling
- Central Air
Appliances
- Included: Dishwasher, Microwave, Refrigerator, Gas Range, Gas Water Heater
Features
- 1st Bdrm En Suite, Kitchen Island, Main Level Bedroom Suite
- Flooring: Carpet, Vinyl
- Basement: Partial,Block
- Attic: Storage
- Number of fireplaces: 1
- Fireplace features: Living Room
Interior area
- Total structure area: 2,044
- Total interior livable area: 1,954 sqft
- Finished area above ground: 1,954
- Finished area below ground: 0
Video & virtual tour
Property
Parking
- Total spaces: 2
- Parking features: Attached, Asphalt
- Attached garage spaces: 2
- Has uncovered spaces: Yes
Features
- Levels: Tri-Level
- Patio & porch: Patio
- Fencing: None
Lot
- Size: 0.29 Acres
- Dimensions: 90 x 143
- Features: Level, City/Town/Suburb
Details
- Additional structures: Shed
- Parcel number: 790712226016.000002
Construction
Type & style
- Home type: SingleFamily
- Architectural style: Traditional
- Property subtype: Single Family Residence
Materials
- Brick, Vinyl Siding
- Roof: Shingle
Condition
- New construction: No
- Year built: 1961
Utilities & green energy
- Sewer: Septic Tank
- Water: Well
Community & HOA
Community
- Subdivision: None
Location
- Region: Lafayette
Financial & listing details
- Tax assessed value: $198,600
- Annual tax amount: $1,004
- Date on market: 7/17/2026
- Listing terms: Cash,Conventional,FHA
Estimated market value
$281,200
$267,000 - $295,000
$1,698/mo
Price history
| Date | Event | Price |
|---|---|---|
| 7/17/2026 | Listed for sale | $289,900+866.3% |
Source:  IRMLS #202628758 Report a problem IRMLS #202628758 Report a problem | ||
| 8/17/2018 | Listing removed | $30,000$15/sqft |
Source: REAL ESTATE NETWORK L.L.C #201836742 Report a problem | ||
| 8/16/2018 | Listed for sale | $30,000$15/sqft |
Source: REAL ESTATE NETWORK L.L.C #201836742 Report a problem | ||
Public tax history
| Year | Property taxes | Tax assessment |
|---|---|---|
| 2025 | $1,121 +16.2% | $198,600 +5.3% |
| 2024 | $965 +4% | $188,600 +7.5% |
| 2023 | $928 +7.3% | $175,400 +14.6% |
| 2022 | $865 -55% | $153,000 +5.6% |
| 2021 | $1,922 +3.3% | $144,900 |
| 2020 | $1,860 +194.4% | -- |
| 2019 | $632 +6.8% | $124,600 +2.6% |
| 2018 | $592 -30.8% | $121,400 +4.2% |
| 2017 | $855 -3.1% | $116,500 +2.9% |
| 2016 | $882 +60.1% | $113,200 -1.2% |
| 2014 | $551 +0.4% | $114,600 +1% |
| 2013 | $549 | $113,500 +1.6% |
| 2012 | -- | $111,700 +1.5% |
| 2011 | -- | $110,100 -1.5% |
| 2010 | -- | $111,800 +9.2% |
| 2009 | $886 +50% | $102,400 -11.1% |
| 2008 | $591 -30.8% | $115,200 |
| 2007 | $853 -4.6% | $115,200 +5.5% |
| 2006 | $895 -5.3% | $109,200 |
| 2005 | $945 +10.6% | $109,200 |
| 2004 | $854 +1.7% | $109,200 |
| 2003 | $840 +20.8% | $109,200 +115.4% |
| 2002 | $695 | $50,700 |
| 2001 | -- | $50,700 |
Find assessor info on the county website
Monthly payment
Est. payment
Payment breakdown
Explore the cost of this home by adjusting the details. Changes won't be saved.Climate risks
Neighborhood: 47905
Nearby schools
GreatSchools rating
- 7/10Hershey Elementary SchoolGrades: K-5Distance: 2.8 mi
- 9/10East Tipp Middle SchoolGrades: 6-8Distance: 2.7 mi
- 10/10William Henry Harrison High SchoolGrades: 9-12Distance: 6 mi
Schools provided by the listing agent
- Elementary: Hershey
- Middle: East Tippecanoe
- High: William Henry Harrison
- District: Tippecanoe School Corp.
Source: IRMLS. This data may not be complete. We recommend contacting the local school district to confirm school assignments for this home.
- $262,400-- bd1 ba1.9k sqft4827 E 300 N, Lafayette, IN 47905Off Market
- $245,3003 bd2 ba1.2k sqft4835 E 300 N, Lafayette, IN 47905Off Market

- $335,500-- bd2 ba1.9k sqft4807 E 300 N, Lafayette, IN 47905Off Market
- $243,0003 bd1 ba1.2k sqft4903 E 300 N, Lafayette, IN 47905Off Market
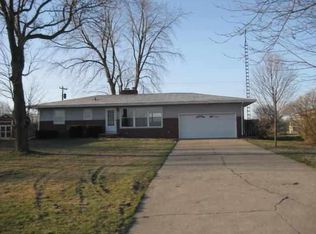
- $215,0003 bd2 ba1.2k sqft4911 E 300 N, Lafayette, IN 47905Sold
- $276,5003 bd2 ba1.5k sqft4733 E 300 N, Lafayette, IN 47905Off Market
- $277,4004 bd2 ba1.7k sqft4913 E 300 N, Lafayette, IN 47905Off Market
- $327,200-- bd2 ba1.7k sqft4727 E 300 N, Lafayette, IN 47905Off Market
A local agent can set up tours, give advice and negotiate with sellers.
A local lender can help you make sure your offer is ready when you are.
Similar homes
- $289,9003 bd2 ba2.1k sqft3810 Chestnut Ct, Lafayette, IN 47905For Sale
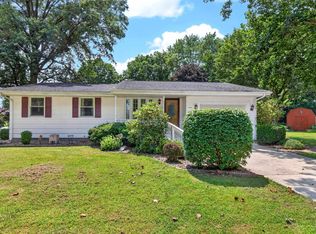 MLS ID #202629739, Sherry Cole, Keller Williams Lafayette. IRMLS
 - $290,0003 bd2 ba1.8k sqft3513 Old State Road 25 N, Lafayette, IN 47905For Sale
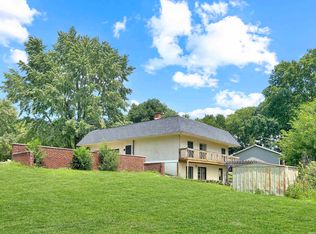 MLS ID #202626285, Emily Dunn, The Real Estate Agency. IRMLS
 - $349,0004 bd3 ba2.5k sqft5081 Marian Dale St, Lafayette, IN 47905For Sale
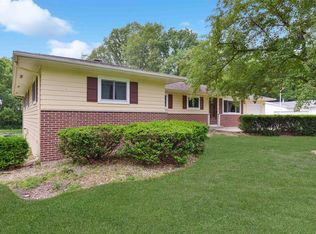 MLS ID #202613909, Roderick Korty, Keller Williams Lafayette. IRMLS
 - $289,0003 bd2 ba1.3k sqft836 Foxwood Dr, Lafayette, IN 47905For Sale
 MLS ID #202613252, Sarah Whiteaker, Trueblood Real Estate. IRMLS
 - $305,0003 bd2 ba1.3k sqft100 Goldersgreen Dr, Lafayette, IN 47905ActiveMLS ID #22113033, Tamara House, REMAX ONE. MIBOR as distributed by MLS GRID
- $325,0003 bd2 ba2.1k sqft3868 Baldwin Ave, Lafayette, IN 47905For SaleMLS ID #202622960, Kari C Schrader, F.C. Tucker/Shook. IRMLS
- $279,9003 bd2 ba2k sqft1040 Tulip Ln, Lafayette, IN 47904For SaleMLS ID #202628727, Calvin Dykhuizen, Trueblood Real Estate. IRMLS
- $379,9993 bd3 ba1.7k sqft3839 Rome Dr, Lafayette, IN 47905For Sale By Owner
- $249,9003 bd2 ba1.5k sqft1100 King St, Lafayette, IN 47905For SaleMLS ID #202629154, Scott M Brown, Keller Williams Lafayette. IRMLS
- $319,0003 bd2 ba1.6k sqft168 N Furlong Dr, Lafayette, IN 47905For SaleMLS ID #202624644, Ashley Kirk, The Real Estate Agency. IRMLS
- $278,2003 bd1 ba1.6k sqft4719 N 800 E, Lafayette, IN 47905For SaleMLS ID #202617338, Rebecca Johnson, REMAX ONE. IRMLS
- $279,0004 bd2 ba2.5k sqft127 S 31st St, Lafayette, IN 47904For SaleMLS ID #202629429, Amy Bray, Keller Williams Lafayette. IRMLS
- $364,9004 bd2 ba1.6k sqft4016 Willowood Dr, Lafayette, IN 47905For SaleMLS ID #202620012, John Strong, F.C. Tucker/Shook. IRMLS
- $350,0003 bd3 ba2.5k sqft3636 Old State Road 25 N, Lafayette, IN 47905For SaleMLS ID #202622171, Stacy R Grove, @properties. IRMLS
- $319,0003 bd3 ba1.8k sqft5698 N Bluegrass Cir, Lafayette, IN 47905ActiveMLS ID #22108169, Kelly Page, Keller Williams-Morrison. MIBOR as distributed by MLS GRID
- $280,0003 bd3 ba1.8k sqft519 Valley View Ln, Lafayette, IN 47905For SaleMLS ID #202622992, Alexander Boonstra, Redlow Group. IRMLS
- $375,0004 bd3 ba2.8k sqft1111 Westridge Cir, Lafayette, IN 47905For SaleMLS ID #202628283, Mary Mason, BerkshireHathaway HS IN Realty. IRMLS
- $298,0003 bd2 ba1.3k sqft4680 Jeremiah St, West Lafayette, IN 47906For SaleMLS ID #202629267, Stacy R Grove, @properties. IRMLS
- $380,0003 bd2 ba1.9k sqft1128 Westridge Cir, Lafayette, IN 47905For SaleMLS ID #202626068, Mary Mason, BerkshireHathaway HS IN Realty. IRMLS
- $325,0004 bd2 ba2.3k sqft1217 S 18th St, Lafayette, IN 47905For Sale By Owner
