Welcome to 4016 Willowood Drive, a beautifully renovated ranch-style home nestled in the desirable Willowood Estates neighborhood! Situated on nearly half an acre with mature trees and a spacious backyard, this move-in ready property offers the perfect blend of comfort, functionality, and outdoor living. Inside, you’ll find 4 bedrooms, 2 full bathrooms, multiple living spaces, and an oversized 2-car attached garage with abundant storage. Stunning new interior renovations throughout the home create a fresh, modern feel while maintaining warmth and charm. The flexible front room is perfect for a home office, playroom, or additional living area, while the beautifully updated kitchen and dining spaces make entertaining easy. Step outside and enjoy everything this property has to offer, including THREE outdoor storage sheds, a pergola-covered gathering space, and a swingset that stays with the home. The backyard provides ample room to relax, garden, entertain, or simply enjoy the peaceful setting. Additional features include a reverse osmosis water filtration system and numerous thoughtful updates throughout. Conveniently located near shopping, dining, schools, and all that Lafayette has to offer, this property combines space, style, and practicality in one incredible package!
Pending
$364,900
4016 Willowood Dr, Lafayette, IN 47905
4beds
1,690sqft
:
Get pre-qualified$2,296/mo
Single Family Residence
Built in 1980
0.43 Acres Lot
$-- Zestimate®
$--/sqft
$-- HOA
What's special
Pergola-covered gathering spaceThree outdoor storage shedsMultiple living spacesSpacious backyardBeautifully renovated ranch-style home
- 72 days |
- 1,017 |
- 56 |
Zillow last checked:
Listing updated:
Listed by:
John Strong 765-430-4240,
F.C. Tucker/Shook
Source: IRMLS,MLS#: 202620012
Facts & features
Interior
Bedrooms & bathrooms
- Bedrooms: 4
- Bathrooms: 2
- Full bathrooms: 2
- Main level bedrooms: 4
Bedroom 1
- Level: Main
Bedroom 2
- Level: Main
Dining room
- Level: Main
- Area: 204
- Dimensions: 17 x 12
Kitchen
- Level: Main
- Area: 162
- Dimensions: 18 x 9
Living room
- Level: Main
- Area: 288
- Dimensions: 24 x 12
Heating
- Natural Gas, Forced Air
Cooling
- Central Air
Appliances
- Included: Dishwasher, Refrigerator, Washer, Dryer-Electric, Water Filtration System, Tankless Water Heater, Water Softener Owned
Features
- Custom Cabinetry
- Flooring: Carpet, Vinyl
- Basement: Crawl Space
- Number of fireplaces: 1
- Fireplace features: Living Room
Interior area
- Total structure area: 1,690
- Total interior livable area: 1,690 sqft
- Finished area above ground: 1,690
- Finished area below ground: 0
Video & virtual tour
Property
Parking
- Total spaces: 2
- Parking features: Attached, Concrete
- Attached garage spaces: 2
- Has uncovered spaces: Yes
Features
- Levels: One
- Stories: 1
- Fencing: Wood
Lot
- Size: 0.43 Acres
- Features: Level, Few Trees, 0-2.9999, Rural Subdivision
Details
- Parcel number: 790712152004.000003
Construction
Type & style
- Home type: SingleFamily
- Property subtype: Single Family Residence
Materials
- Asphalt, Brick, Metal Siding, Wood Siding
- Roof: Asphalt
Condition
- New construction: No
- Year built: 1980
Utilities & green energy
- Sewer: Septic Tank
- Water: Well
Community & HOA
Community
- Subdivision: Willowood Estates
Location
- Region: Lafayette
Financial & listing details
- Tax assessed value: $248,800
- Annual tax amount: $1,094
- Date on market: 5/26/2026
- Listing terms: Conventional,FHA,VA Loan
Estimated market value
Not available
Estimated sales range
Not available
Not available
Price history
| Date | Event | Price |
|---|---|---|
| 7/24/2026 | Pending sale | $364,900 |
Source:  IRMLS #202620012 Report a problem IRMLS #202620012 Report a problem | ||
| 6/9/2026 | Listed for sale | $364,900 |
Source: IRMLS #202620012 Report a problem | ||
| 6/8/2026 | Pending sale | $364,900 |
Source: IRMLS #202620012 Report a problem | ||
| 5/26/2026 | Listed for sale | $364,900+73.8% |
Source: IRMLS #202620012 Report a problem | ||
| 10/21/2019 | Sold | $210,000$124/sqft |
Source: Agent Provided Report a problem | ||
| 9/3/2019 | Listed for sale | $210,000+40.5%$124/sqft |
Source: Keller Williams Lafayette #201938510 Report a problem | ||
| 7/27/2010 | Sold | --0 |
Source: Agent Provided Report a problem | ||
| 5/20/2010 | Price change | $149,500-1.6%$88/sqft |
Source: T.A. Lafayette Inc Dba F.C.Tucker/Lafayette, Inc #9943791 Report a problem | ||
| 4/25/2010 | Listed for sale | $152,000$90/sqft |
Source: T.A. Lafayette Inc Dba F.C.Tucker/Lafayette, Inc #9943791 Report a problem | ||
| 4/3/2010 | Pending sale | $152,000$90/sqft |
Source: T.A. Lafayette Inc Dba F.C.Tucker/Lafayette, Inc #9943791 Report a problem | ||
| 2/25/2010 | Listed for sale | $152,000$90/sqft |
Source: T.A. Lafayette Inc Dba F.C.Tucker/Lafayette, Inc #9943791 Report a problem | ||
Public tax history
| Year | Property taxes | Tax assessment |
|---|---|---|
| 2025 | $1,228 +15.1% | $248,800 +4.8% |
| 2024 | $1,067 +5.6% | $237,400 +5.3% |
| 2023 | $1,011 +11.2% | $225,400 +14.5% |
| 2022 | $909 -16.8% | $196,800 +6.7% |
| 2021 | $1,093 +5.5% | $184,400 |
| 2020 | $1,035 +5.7% | -- |
| 2019 | $979 +4.1% | $167,500 +2.6% |
| 2018 | $941 +6.1% | $163,300 +2.8% |
| 2017 | $887 | $158,800 +2.6% |
| 2016 | $887 +3.2% | $154,800 +1.2% |
| 2014 | $860 -5.7% | $153,000 +0.9% |
| 2013 | $911 | $151,600 +24.1% |
| 2012 | -- | $122,200 -13.8% |
| 2011 | -- | $141,700 -0.4% |
| 2010 | -- | $142,300 |
| 2009 | $1,684 +87.5% | $142,300 -1.4% |
| 2008 | $899 -26% | $144,300 +5.3% |
| 2007 | $1,214 +1.2% | $137,100 +3.9% |
| 2006 | $1,199 -5.2% | $132,000 |
| 2005 | $1,265 +13.9% | $132,000 |
| 2004 | $1,110 +2.3% | $132,000 |
| 2003 | $1,085 -2.6% | $132,000 +76.2% |
| 2002 | $1,115 | $74,900 |
| 2001 | -- | $74,900 |
Find assessor info on the county website
Monthly payment
Est. payment
Payment breakdown
Explore the cost of this home by adjusting the details. Changes won't be saved.Climate risks
Neighborhood: 47905
Nearby schools
GreatSchools rating
- 7/10Hershey Elementary SchoolGrades: K-5Distance: 3.6 mi
- 9/10East Tipp Middle SchoolGrades: 6-8Distance: 3.5 mi
- 10/10William Henry Harrison High SchoolGrades: 9-12Distance: 5.5 mi
Schools provided by the listing agent
- Elementary: Hershey
- Middle: East Tippecanoe
- High: William Henry Harrison
- District: Tippecanoe School Corp.
Source: IRMLS. This data may not be complete. We recommend contacting the local school district to confirm school assignments for this home.
- $339,0003 bd3 ba1.9k sqft4020 Willowood Dr, Lafayette, IN 47905Sold
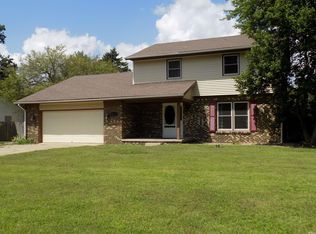
- $336,200-- bd2 ba1.7k sqft4012 Willowood Dr, Lafayette, IN 47905Off Market
- $420,0004 bd3 ba3.2k sqft4013 Willowood Dr, Lafayette, IN 47905Sold

- $334,5004 bd3 ba1.7k sqft4010 Willowood Dr, Lafayette, IN 47905Off Market
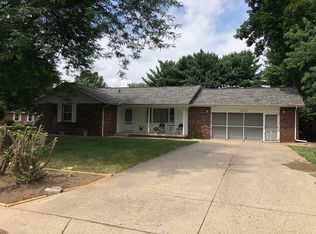
- $330,0003 bd2 ba1.6k sqft4024 Willowood Dr, Lafayette, IN 47905Sold
- $457,8004 bd4 ba3.7k sqft2515 Galema Dr, Lafayette, IN 47905Off Market
- $371,7003 bd2 ba2.4k sqft4021 Willowood Dr, Lafayette, IN 47905Off Market
- $305,0003 bd2 ba1.4k sqft4009 Willowood Dr, Lafayette, IN 47905Sold
A local agent can set up tours, give advice and negotiate with sellers.
A local lender can help you make sure your offer is ready when you are.
Similar homes
- $360,0004 bd2 ba1.7k sqft3909 Petersmill Dr, Lafayette, IN 47905For Sale
 MLS ID #202623445, Lauren Whitaker, Keller Williams Lafayette. IRMLS
 - $373,9004 bd3 ba2k sqft5309 Edinburgh Ct, Lafayette, IN 47905For Sale
 MLS ID #202627604, Reagan Geswein, Lafayette Listing Realty LLC. IRMLS
 - $380,0003 bd2 ba1.9k sqft1128 Westridge Cir, Lafayette, IN 47905For Sale
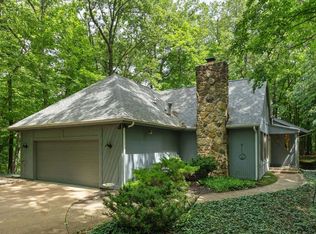 MLS ID #202626068, Mary Mason, BerkshireHathaway HS IN Realty. IRMLS
 - $349,0004 bd3 ba2.5k sqft5081 Marian Dale St, Lafayette, IN 47905For Sale
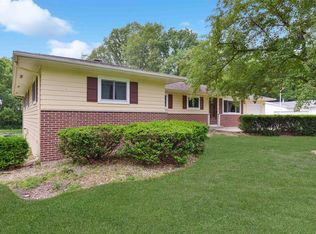 MLS ID #202613909, Roderick Korty, Keller Williams Lafayette. IRMLS
 - $399,9004 bd3 ba1.8k sqft820 Ashland St, West Lafayette, IN 47906For SaleMLS ID #202631913, Chris Bradford, Bradford Real Estate. IRMLS
- $355,0003 bd2 ba1.6k sqft2205 Miami Trl, West Lafayette, IN 47906For SaleMLS ID #202631533, Rebecca Rush, BerkshireHathaway HS IN Realty. IRMLS
- $495,0004 bd3 ba2.3k sqft2288 Flowering Crab Dr E, Lafayette, IN 47905For SaleMLS ID #202619503, Rebecca Rush, BerkshireHathaway HS IN Realty. IRMLS
- $365,0004 bd3 ba1.8k sqft712 S 10th St, Lafayette, IN 47905For SaleMLS ID #202622681, Jordin Youst, Rose Gold Realty. IRMLS
- $385,0003 bd2 ba1.7k sqft1573 Wea School Rd, Lafayette, IN 47909For SaleMLS ID #202631901, Jessica L LaMar, Raeco Realty. IRMLS
- $359,0003 bd2 ba1.8k sqft2000 Carlisle Rd, West Lafayette, IN 47906For SaleMLS ID #202631817, Eric Seymour, BerkshireHathaway HS IN Realty. IRMLS
- $284,9003 bd2 ba2.1k sqft3810 Chestnut Ct, Lafayette, IN 47905For SaleMLS ID #202629739, Sherry Cole, Keller Williams Lafayette. IRMLS
- $399,0004 bd3 ba2.4k sqft373 Double Tree Dr, Lafayette, IN 47905For SaleMLS ID #202627520, Neil C Hatten, Keller Williams Lafayette. IRMLS
- $290,0003 bd2 ba1.8k sqft3513 Old State Road 25 N, Lafayette, IN 47905For SaleMLS ID #202626285, Emily Dunn, The Real Estate Agency. IRMLS
- $364,9003 bd3 ba2.3k sqft1837 Summit Dr, West Lafayette, IN 47906For SaleMLS ID #202631616, Lindsey Deno, F.C. Tucker/Shook. IRMLS
- $259,9003 bd2 ba1k sqft3417 Gushwa Dr, Lafayette, IN 47905For SaleMLS ID #202630739, Kiersten Hoffman, Brick Built Real Estate. IRMLS
- $359,9004 bd3 ba2.3k sqft140 Wadsworth Ct, Lafayette, IN 47905ActiveMLS ID #22100033, Mamadou Gueye, Trueblood Real Estate. MIBOR as distributed by MLS GRID
- $305,0003 bd2 ba1.3k sqft100 Goldersgreen Dr, Lafayette, IN 47905ActiveMLS ID #22113033, Tamara House, REMAX ONE. MIBOR as distributed by MLS GRID
- $325,0004 bd3 ba2k sqft201 Cumberland Ave, West Lafayette, IN 47906For SaleMLS ID #202630483, Mary Mason, BerkshireHathaway HS IN Realty. IRMLS
- $255,0004 bd2 ba1.5k sqft1805 Melbourne Rd, Lafayette, IN 47904For SaleMLS ID #202631877, Susan Pounders, F.C. Tucker/Shook. IRMLS
- $349,9003 bd3 ba2k sqft3996 Druze Ave, Lafayette, IN 47909For SaleMLS ID #202630991, Lindsey R Foster, Rose Gold Realty. IRMLS
