Welcome to an extraordinary opportunity in Westwood Park neighborhood! This one-of-a-kind residence seamlessly blends the charm and character of its original architecture with the comfort and luxury of a truly modern home. Ideally located just blocks from the Country Club Plaza, Woodside Club & Pool, and Westwood Park. From the moment you step inside, you'll notice the beautiful original details that give this home its unmistakable character—including arched doorways, crown molding, and original doors. Nearly every major component has been updated, including electrical, plumbing, windows, kitchen, bathrooms, and landscaping. The newly added primary suite is an absolute showstopper. The suite features vaulted ceilings with beautiful beams, a custom shower, freestanding soaking tub, solid wood doors, walk-in closet, martini deck, and sitting area. The spacious kitchen is designed to be the heart of the home. Beautifully updated and generously sized! Downstairs, the finished lower level adds additional living space. Create the ultimate movie night destination, kids' playroom, home gym, office, or additional lounge area. Laundry is in the lower level. The indoor-outdoor connection is exceptional. The sunroom/mudroom opens directly to an expansive deck, brick patio, and privacy-fenced backyard, creating an inviting setting for summer gatherings, quiet evenings, and effortless entertaining. Outside, the improvements continue with fresh landscaping, a beautiful paver pathway, retaining walls, French drain system, and newer gutters. The result is a private and beautifully finished outdoor space that complements the home perfectly. This is more than a remodel—it is a thoughtful transformation that preserves what makes an older home special while giving you the amenities, systems, and finishes today's buyers desire. Beautifully renovated. Rich in character. Perfectly located. Truly one of a kind. Don't miss your opportunity to call Westwood Park home!
Show for backups
$575,000
4823 Terrace St, Kansas City, MO 64112
4beds
2,505sqft
Single Family Residence
Built in 1941
4,977 Square Feet Lot
$-- Zestimate®
$230/sqft
$-- HOA
What's special
- 39 days
- 112
- 3
Likely to sell faster than
Zillow last checked:
Listing updated:
Listed by:
Brooke Miller 816-679-0805,
ReeceNichols - Country Club Plaza,
KBT Plaza Team 913-239-2070,
ReeceNichols - Country Club Plaza
Source: Heartland MLS as distributed by MLS GRID,MLS#: 2638964
Facts & features
Interior
Bedrooms & bathrooms
- Bedrooms: 4
- Bathrooms: 3
- Full bathrooms: 2
- 1/2 bathrooms: 1
Primary bedroom
- Features: Walk-In Closet(s)
- Level: Second
Bedroom 2
- Features: All Carpet
- Level: First
Bedroom 3
- Features: All Carpet
- Level: First
Bedroom 4
- Level: Second
Primary bathroom
- Features: Separate Shower And Tub
- Level: Second
Bathroom 1
- Features: Ceramic Tiles, Shower Over Tub
- Level: First
Dining room
- Level: First
Half bath
- Level: Basement
Kitchen
- Features: Pantry, Quartz Counter
- Level: First
Living room
- Features: Fireplace
- Level: First
Recreation room
- Features: Vinyl
- Level: Basement
Sun room
- Features: Ceramic Tiles
- Level: First
Heating
- Forced Air
Cooling
- Multi Units, Electric
Appliances
- Included: Dishwasher, Disposal, Microwave, Gas Range, Stainless Steel Appliance(s)
- Laundry: In Basement
Features
- Kitchen Island, Painted Cabinets, Pantry, Smart Thermostat, Vaulted Ceiling(s), Walk-In Closet(s)
- Flooring: Carpet, Ceramic Tile, Luxury Vinyl, Tile, Wood
- Windows: Window Coverings
- Basement: Egress Window(s),Finished,Sump Pump,Walk-Out Access
- Number of fireplaces: 1
- Fireplace features: Living Room, Fireplace Equip, Fireplace Screen
Interior area
- Total structure area: 2,505
- Total interior livable area: 2,505 sqft
- Finished area above ground: 2,000
- Finished area below ground: 505
Property
Parking
- Total spaces: 1
- Parking features: Attached, Garage Door Opener, Garage Faces Front
- Attached garage spaces: 1
Features
- Patio & porch: Deck, Patio
- Exterior features: Dormer
- Fencing: Metal
Lot
- Size: 4,977 Square Feet
- Features: City Lot, Many Trees
Details
- Parcel number: 30430100600000000
Construction
Type & style
- Home type: SingleFamily
- Architectural style: Traditional
- Property subtype: Single Family Residence
Materials
- Frame, Vinyl Siding
- Roof: Composition
Condition
- Year built: 1941
Utilities & green energy
- Sewer: Public Sewer
- Water: Public
Green energy
- Energy efficient items: Insulation
Community & HOA
Community
- Subdivision: Westwood Park
HOA
- Has HOA: No
Location
- Region: Kansas City
Financial & listing details
- Price per square foot: $230/sqft
- Tax assessed value: $488,750
- Annual tax amount: $7,789
- Date on market: 9/4/2026
- Listing terms: Cash,Conventional,FHA,VA Loan
- Ownership: Private
Estimated market value
Not available
Estimated sales range
Not available
Not available
Price history
| Date | Event | Price |
|---|---|---|
| 9/5/2026 | Contingent | $575,000$230/sqft |
Source:  Heartland MLS as distributed by MLS GRID #2638964 Report a problem Heartland MLS as distributed by MLS GRID #2638964 Report a problem | ||
| 9/4/2026 | Listed for sale | $575,000+4.5%$230/sqft |
Source: Heartland MLS as distributed by MLS GRID #2638964 Report a problem | ||
| 6/13/2024 | Sold | -- |
Source: Heartland MLS as distributed by MLS GRID #2480891 Report a problem | ||
| 5/19/2024 | Pending sale | $550,000$220/sqft |
Source: Heartland MLS as distributed by MLS GRID #2480891 Report a problem | ||
| 5/17/2024 | Listed for sale | $550,000+29.4%$220/sqft |
Source: Heartland MLS as distributed by MLS GRID #2480891 Report a problem | ||
| 6/28/2023 | Listing removed | -- |
Source: Zillow Rentals Report a problem | ||
| 6/2/2023 | Listed for rent | $3,500$1/sqft |
Source: Zillow Rentals Report a problem | ||
| 11/16/2020 | Sold | -- |
Source: Heartland MLS as distributed by MLS GRID #2248895 Report a problem | ||
| 10/21/2020 | Pending sale | $425,000$170/sqft |
Source: Bash & Co. Sotheby's Internati #2248895 Report a problem | ||
| 10/20/2020 | Listed for sale | $425,000$170/sqft |
Source: Bash & Co. Sotheby's Internati #2248895 Report a problem | ||
| 1/28/2016 | Sold | -- |
Source: Heartland MLS as distributed by MLS GRID #45001_1969810 Report a problem | ||
Public tax history
| Year | Property taxes | Tax assessment |
|---|---|---|
| 2025 | $7,789 +22.2% | $92,862 +15% |
| 2024 | $6,373 +1% | $80,750 |
| 2023 | $6,313 +8.3% | $80,750 +13.9% |
| 2022 | $5,830 +0.3% | $70,870 |
| 2021 | $5,810 +3.8% | $70,870 +5.1% |
| 2020 | $5,599 -9.7% | $67,450 -11.6% |
| 2019 | $6,203 | $76,305 +146.7% |
| 2018 | $6,203 +141.7% | $30,930 |
| 2017 | $2,566 +6.5% | $30,930 +2.6% |
| 2016 | $2,409 +1.4% | $30,155 +2% |
| 2014 | $2,376 -5.2% | $29,564 |
| 2013 | $2,506 +0.5% | $29,564 -4.1% |
| 2012 | $2,495 +0.1% | $30,825 |
| 2011 | $2,492 +0.9% | $30,825 |
| 2010 | $2,471 -3.5% | $30,825 |
| 2009 | $2,561 +0.5% | $30,825 -4% |
| 2008 | $2,549 -0.9% | $32,110 |
| 2007 | $2,573 +0% | $32,110 |
| 2006 | $2,572 +53% | $32,110 |
| 2005 | $1,681 +0.1% | $32,110 +52.8% |
| 2004 | $1,680 +14.3% | $21,015 |
| 2003 | $1,470 +0.3% | $21,015 +15% |
| 2002 | $1,466 +11.7% | $18,275 |
| 2001 | $1,313 | $18,275 |
Find assessor info on the county website
Monthly payment
Est. payment
Payment breakdown
Explore the cost of this home by adjusting the details. Changes won't be saved.Climate risks
Neighborhood: West Plaza

Similar homes
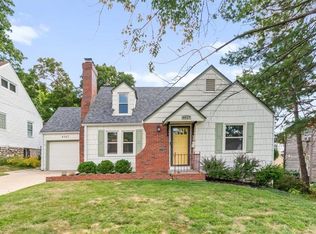
- $499,0004 bd2 ba2.1k sqft1315 W 50th Ter, Kansas City, MO 64112For Sale
 MLS ID #2636035, Nick Wagoner, Real Broker, LLC. Heartland MLS as distributed by MLS GRID
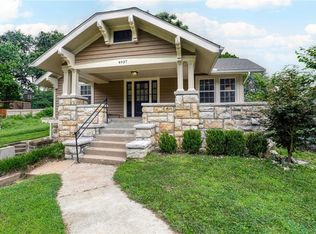
 - $507,5003 bd2 ba1.4k sqft4937 Westwood Rd, Kansas City, MO 64112For Sale
 MLS ID #2636067, Ann Nixon, ReeceNichols - Country Club Plaza. Heartland MLS as distributed by MLS GRID
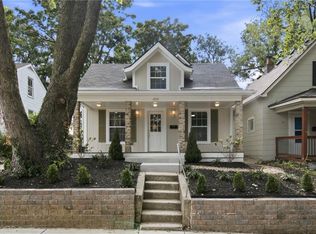
 - $585,0004 bd3 ba2k sqft4331 Bell St, Kansas City, MO 64111For Sale
 MLS ID #2634161, Christine Dunn, Keller Williams Realty Partners Inc.. Heartland MLS as distributed by MLS GRID
 - $485,0003 bd2 ba1.6k sqft4806 Westwood Rd, Kansas City, MO 64112For Sale
 MLS ID #2636312, Heather Hardy, Platinum Realty LLC. Heartland MLS as distributed by MLS GRID
