Perched at the highest vantage point on Lake Oakland, this 2020 custom built waterfront retreat was crafted without compromise by a master builder as his personal residence. The elevated setting commands panoramic, unobstructed water views that serve as the focal point from nearly every room.
The main level showcases soaring vaulted ceilings accented with custom exposed beams, rich hardwood flooring, a chef’s kitchen with premium stainless steel appliances, and a private first floor primary suite. Upstairs, the thoughtfully designed second level features two spacious bedrooms, one boasting a private ensuite full bath and the other offering its own dedicated half bath.
The finished 1,000 square foot walkout lower level functions as an entertainer’s paradise, complete with a wet bar, private sauna, and ample space to easily frame in a fourth bedroom. Mechanical highlights include a whole home reverse osmosis filtration system and an efficient tankless water heater.
Step outside to multi tier lakeside Trex decking tailored for summer living, featuring a dedicated tiki bar and prime front row seating for the annual Fourth of July fireworks. Dock your boat with direct access to both Lake Oakland and all sports Woodhull Lake, all just minutes from downtown Clarkston with acclaimed and award winning Clarkston schools!
For sale
$1,200,000
4824 Clinton Dr, Clarkston, MI 48346
3beds
3,872sqft
Single Family Residence
Built in 1940
10,018 Square Feet Lot
$1,153,000 Zestimate®
$310/sqft
$-- HOA
What's special
- 29 days
- 1,839
- 106
Zillow last checked:
Listing updated:
Listed by:
David Bendernagel 734-259-1787,
@properties Christie's Int'l RE Northville 248-850-8632
Source: Realcomp II,MLS#: 20261066260
Facts & features
Interior
Bedrooms & bathrooms
- Bedrooms: 3
- Bathrooms: 5
- Full bathrooms: 3
- 1/2 bathrooms: 2
Primary bedroom
- Level: Entry
- Area: 225
- Dimensions: 15 X 15
Bedroom
- Level: Second
- Area: 156
- Dimensions: 13 X 12
Bedroom
- Level: Second
- Area: 144
- Dimensions: 12 X 12
Primary bathroom
- Level: Entry
- Area: 120
- Dimensions: 12 X 10
Other
- Level: Basement
- Area: 63
- Dimensions: 9 X 7
Other
- Level: Second
- Area: 60
- Dimensions: 10 X 6
Other
- Level: Second
- Area: 40
- Dimensions: 8 X 5
Other
- Level: Entry
- Area: 30
- Dimensions: 5 X 6
Dining room
- Level: Entry
- Area: 180
- Dimensions: 12 X 15
Great room
- Level: Basement
- Area: 864
- Dimensions: 48 X 18
Kitchen
- Level: Entry
- Area: 228
- Dimensions: 12 X 19
Laundry
- Level: Entry
- Area: 80
- Dimensions: 10 X 8
Living room
- Level: Entry
- Area: 224
- Dimensions: 16 X 14
Heating
- ENERGYSTAR Qualified Furnace Equipment, Energy Star Acca Rsi Qualified Installation, Forced Air, Natural Gas
Cooling
- Ceiling Fans, Central Air, ENERGYSTAR Qualified AC Equipment, ENERGYSTARACCIRSI Qualified Installation
Appliances
- Included: Bar Fridge, Disposal, Exhaust Fan, Energy Star Qualified Dryer, Energy Star Qualified Dishwasher, Energy Star Qualified Freezer, Energy Star Qualified Refrigerator, Energy Star Qualified Washer, Free Standing Gas Oven, Free Standing Gas Range, Humidifier, Microwave, Range Hood, Stainless Steel Appliances, Wine Cooler, Water Softener Owned
Features
- Dual Flush Toilets, ENERGYSTAR Qualified Doors, ENERGYSTAR Qualified Exhaust Fans, ENERGYSTAR Qualified Light Fixtures, High Speed Internet, Programmable Thermostat, Wet Bar
- Windows: Energy Star Qualified Windows
- Basement: Finished,Walk Out Access
- Has fireplace: Yes
- Fireplace features: Gas, Living Room
Interior area
- Total interior livable area: 3,872 sqft
- Finished area above ground: 2,572
- Finished area below ground: 1,300
Video & virtual tour
Property
Parking
- Total spaces: 2
- Parking features: Two Car Garage, Attached
- Attached garage spaces: 2
Features
- Levels: One And One Half
- Stories: 1.5
- Entry location: GroundLevelwSteps
- Patio & porch: Deck, Patio
- Exterior features: Lighting
- Pool features: None
- On waterfront: Yes
- Waterfront features: All Sports Lake, Boat Facilities, Dock Facilities, Lake Front, Seawall
- Body of water: Lake Oakland
Lot
- Size: 10,018 Square Feet
- Dimensions: 40 x 210 x 55 x 122
Details
- Parcel number: 0834405017
- Special conditions: Short Sale No,Standard
Construction
Type & style
- Home type: SingleFamily
- Architectural style: Colonial
- Property subtype: Single Family Residence
Materials
- Stone
- Foundation: Basement, Drainage System, Poured, Sump Pump
- Roof: Asphalt
Condition
- New construction: No
- Year built: 1940
- Major remodel year: 2020
Utilities & green energy
- Sewer: Public Sewer
- Water: Public
Community & HOA
Community
- Security: Carbon Monoxide Detectors
- Subdivision: OAKLAND RIDGE
HOA
- Has HOA: No
Location
- Region: Clarkston
Financial & listing details
- Price per square foot: $310/sqft
- Tax assessed value: $488,879
- Annual tax amount: $16,388
- Date on market: 8/27/2026
- Cumulative days on market: 29 days
- Listing agreement: Exclusive Right To Sell
- Listing terms: Cash,Conventional
Estimated market value
$1,153,000
$1.10M - $1.21M
$3,420/mo
Price history
| Date | Event | Price |
|---|---|---|
| 8/27/2026 | Listed for sale | $1,200,000+13.2%$310/sqft |
Source:  Realcomp II #20261066260 Report a problem Realcomp II #20261066260 Report a problem | ||
| 7/5/2022 | Sold | $1,060,000-8.8%$274/sqft |
Source: Realcomp II #2220030148 Report a problem | ||
| 6/7/2022 | Pending sale | $1,162,500$300/sqft |
Source: Realcomp II #2220030148 Report a problem | ||
| 5/21/2022 | Listed for sale | $1,162,500$300/sqft |
Source: Realcomp II #2220030148 Report a problem | ||
| 5/6/2022 | Pending sale | $1,162,500$300/sqft |
Source: Realcomp II #2220030148 Report a problem | ||
| 4/29/2022 | Listed for sale | $1,162,500+384.4%$300/sqft |
Source: Realcomp II #2220030148 Report a problem | ||
| 12/20/2018 | Sold | $240,000-4%$62/sqft |
Source: Public Record Report a problem | ||
| 10/9/2018 | Pending sale | $250,000$65/sqft |
Source: Real Estate One #218063928 Report a problem | ||
| 10/5/2018 | Price change | $250,000-5.7%$65/sqft |
Source: Real Estate One #218063928 Report a problem | ||
| 9/7/2018 | Price change | $265,000-8.6%$68/sqft |
Source: Real Estate One #218063928 Report a problem | ||
| 8/9/2018 | Price change | $289,900-3.3%$75/sqft |
Source: Real Estate One #218063928 Report a problem | ||
| 7/20/2018 | Listed for sale | $299,900+196.9%$77/sqft |
Source: Real Estate One #218063928 Report a problem | ||
| 7/13/2017 | Sold | $101,000-7.3%$26/sqft |
Source: Public Record Report a problem | ||
| 11/30/2015 | Listing removed | $109,000$28/sqft |
Source: Owner Report a problem | ||
| 9/1/2015 | Price change | $109,000-7.6%$28/sqft |
Source: Max Broock, REALTORS-Birmingham #215066912 Report a problem | ||
| 7/1/2015 | Price change | $118,000+0.9%$30/sqft |
Source: Max Broock, REALTORS-Birmingham #215066912 Report a problem | ||
| 3/24/2015 | Price change | $117,000-4.1%$30/sqft |
Source: RE/MAX Grande #30044401 Report a problem | ||
| 2/24/2015 | Price change | $122,000-6.2%$32/sqft |
Source: RE/MAX Grande #30044401 Report a problem | ||
| 1/23/2015 | Listed for sale | $130,000+36.8%$34/sqft |
Source: RE/MAX Grande #30044401 Report a problem | ||
| 1/30/2013 | Sold | $95,000$25/sqft |
Source: Public Record Report a problem | ||
| 11/6/2012 | Listed for sale | $95,000$25/sqft |
Source: Owner Report a problem | ||
Public tax history
| Year | Property taxes | Tax assessment |
|---|---|---|
| 2025 | -- | $532,200 +9.9% |
| 2024 | -- | $484,300 +7.2% |
| 2023 | -- | $451,600 +88.4% |
| 2022 | -- | $239,700 +4.4% |
| 2021 | -- | $229,700 +55% |
| 2020 | -- | $148,200 +23.8% |
| 2019 | -- | $119,700 +200.8% |
| 2018 | $2,309 -25.4% | $39,800 -9.8% |
| 2015 | $3,093 | $44,100 +8.1% |
| 2014 | -- | $40,800 -37.1% |
| 2011 | -- | $64,900 -16.5% |
| 2010 | -- | $77,700 -14.1% |
| 2009 | -- | $90,500 |
Find assessor info on the county website
Monthly payment
Est. payment
Payment breakdown
Explore the cost of this home by adjusting the details. Changes won't be saved.Climate risks
Neighborhood: 48346


Similar homes
- $1,175,0005 bd4 ba3.9k sqft4521 Parnell Dr, Clarkston, MI 48346For Sale

 MLS ID #20261028390, Karen Dafoe, Epique Realty. Realcomp II
 - $819,0004 bd2 ba2.9k sqft3251 Mann Rd, Clarkston, MI 48346For Sale
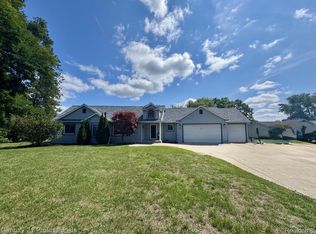 MLS ID #20261065241, Sheri Keljo, Century 21 Professionals Clarkston. Realcomp II
 - $1,300,0006 bd5 ba5.6k sqft7655 Maple Ridge Ct, Clarkston, MI 48346For Sale
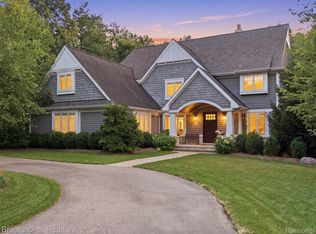 MLS ID #20261061614, Ashley Byron, Brookstone, Realtors LLC. Realcomp II
 - $636,9005 bd4 ba4.8k sqft6925 W Church St, Clarkston, MI 48346For Sale
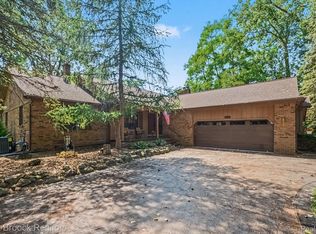 MLS ID #20261075568, Karen Jo Micallef, Max Broock, REALTORS®-Clarkston. Realcomp II
 - $785,0004 bd4 ba2.5k sqft4174 Meyers Rd, Waterford, MI 48329For SaleMLS ID #20261063800, Nina Aleshire, Brookstone, Realtors LLC. Realcomp II
- $947,9005 bd4 ba3.9k sqft4614 Claudia Dr, Waterford, MI 48328For SaleMLS ID #20261075415, Janet K Stockton, KW Showcase Realty. Realcomp II
- $619,9004 bd4 ba3.5k sqft7880 Deerhill Dr, Clarkston, MI 48346For SaleMLS ID #20261062078, Randy Miller, RE/MAX Eclipse Clarkston. Realcomp II
- $979,0004 bd3 ba2.7k sqft3858 Island Park Dr, Waterford, MI 48329For SaleMLS ID #20261060594, Tarita Boone, Real Estate by Rita. Realcomp II
- $1,400,0004 bd4 ba5.1k sqft2602 Browning Dr, Lake Orion, MI 48360For SaleMLS ID #20261073016, Dawn M Hendrix, Coldwell Banker Professionals. Realcomp II
- $899,9006 bd5 ba3.7k sqft155 N Main St, Clarkston, MI 48346For SaleMLS ID #20261011320, Emily A Ford, @properties Christie's Int'l R E Clarkston. Realcomp II
- $709,0003 bd3 ba2.6k sqft4780 Hillcrest Dr, Clarkston, MI 48346For SaleMLS ID #20261042127, Pamela Noll, RE/MAX Eclipse Clarkston. Realcomp II
- $849,0006 bd6 ba5.5k sqft7190 Dark Lake Dr, Clarkston, MI 48346For Sale
 MLS ID #50214959, Jason Williamson, RE/MAX New Image. MiRealSource
 - $1,295,0004 bd5 ba3.8k sqft5340 Clarkston Rd, Clarkston, MI 48348For SaleMLS ID #20261038799, Lauren Fortinberry, Century 21 Professionals Clarkston. Realcomp II
- $1,300,0003 bd2 ba2.6k sqft7115 Locklin, West Bloomfield, MI 48324For SaleMLS ID #20261075004, Christine Winans, Berkshire Hathaway HomeServices Kee Realty Bham. Realcomp II
- $1,549,0004 bd4 ba4.7k sqft7541 Maple Ridge Maple Ridge Dr, Clarkston, MI 48346New ConstructionMLS ID #20261073130, John Lionas, DOBI Real Estate. Realcomp II
- $1,399,9006 bd6 ba4.8k sqft6675 College Park Dr, Clarkston, MI 48346New ConstructionMLS ID #20261068911, Vera Camaj, RE/MAX Empire. Realcomp II
- $735,0005 bd5 ba4.6k sqft8818 Morning Mist Dr, Clarkston, MI 48348For SaleMLS ID #20261075489, Ryan Kelly, RE/MAX Eclipse Clarkston. Realcomp II
- $634,9004 bd3 ba3.4k sqft8265 Deerwood Rd, Clarkston, MI 48348For SaleMLS ID #20261068468, Emily A Ford, @properties Christie's Int'l R E Clarkston. Realcomp II
- $985,0004 bd6 ba5.4k sqft7768 Somerhill Ln, Clarkston, MI 48348For SaleMLS ID #20261056025, Kirk Stegmeyer, Brookstone, Realtors LLC. Realcomp II
