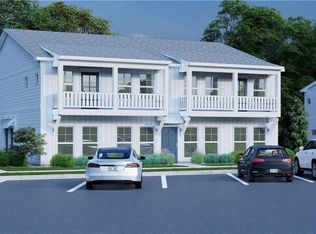
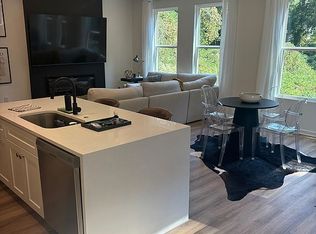
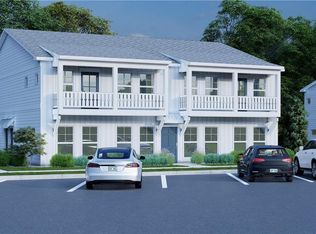
Welcome home to this low-maintenance luxury in Acworth, Ga. Built just 3 years ago, this turn-key 2 bedroom, 2.5 bath condo offers the modern finishes, energy efficiency, and thoughtful design of near-new construction, without the wait. The main level is bright, open-concept living and dining area, including large windows that complete with main floor with a powder room for guests. The kitchen has contemporary fixtures, sleek cabinetry, slow-close door and drawers, and pristine LVP flooring. Dual Primary Suites: 2 spacious bedrooms await upstairs, each featuring its own private ensuite bath, perfect for roommates, guests or a dedicated home office. Amenities include exterior maintenance, trash, 1 designated parking space, a fenced dog park and a gazebo to relax and visit with family or neighbors.
Active
$364,900
4826 Allatoona Gtwy, Acworth, GA 30101
2beds
1,250sqft
Condominium
Built in 2023
-- sqft lot
$361,100 Zestimate®
$292/sqft
$135/mo HOA
What's special
Modern finishesPristine lvp flooringContemporary fixturesLarge windowsEnergy efficiencyPrivate ensuite bathSleek cabinetry
- 41 days
- 104
- 2
Zillow last checked:
Listing updated:
Listed by:
Joni Campbell 309-824-1471,
Realty One Group Edge
Source: GAMLS,MLS#: 10829537
Facts & features
Interior
Bedrooms & bathrooms
- Bedrooms: 2
- Bathrooms: 3
- Full bathrooms: 2
- 1/2 bathrooms: 1
Rooms
- Room types: Other
Dining room
- Features: L Shaped
Kitchen
- Features: Breakfast Bar, Kitchen Island, Walk-in Pantry
Heating
- Electric
Cooling
- Central Air
Appliances
- Included: Dishwasher, Microwave, Refrigerator
- Laundry: Laundry Closet, Upper Level
Features
- Roommate Plan
- Flooring: Vinyl
- Windows: Double Pane Windows
- Basement: None
- Number of fireplaces: 1
- Fireplace features: Living Room
- Common walls with other units/homes: 2+ Common Walls
Interior area
- Total structure area: 1,250
- Total interior livable area: 1,250 sqft
- Finished area above ground: 1,250
- Finished area below ground: 0
Property
Parking
- Total spaces: 1
- Parking features: Assigned
Accessibility
- Accessibility features: Accessible Kitchen
Features
- Levels: Two
- Stories: 2
- Patio & porch: Patio
- Fencing: Other
- Body of water: None
Lot
- Size: 435 Square Feet
- Features: Corner Lot, Cul-De-Sac
Details
- Additional structures: Gazebo
- Parcel number: 20000804070
Construction
Type & style
- Home type: Condo
- Architectural style: Contemporary,Other
- Property subtype: Condominium
- Attached to another structure: Yes
Materials
- Other
- Foundation: Slab
- Roof: Composition
Condition
- Resale
- New construction: No
- Year built: 2023
Utilities & green energy
- Sewer: Public Sewer
- Water: Public
- Utilities for property: Electricity Available, Natural Gas Available, Sewer Available, Water Available
Green energy
- Energy efficient items: Water Heater
Community & HOA
Community
- Features: Street Lights
- Subdivision: The Shops and Flats at Logan Farm
HOA
- Has HOA: Yes
- Services included: Maintenance Structure, Maintenance Grounds, Trash
- HOA fee: $1,620 annually
Location
- Region: Acworth
Financial & listing details
- Price per square foot: $292/sqft
- Annual tax amount: $3,799
- Date on market: 8/20/2026
- Cumulative days on market: 41 days
- Listing agreement: Exclusive Agency
- Listing terms: Cash,Conventional,FHA,VA Loan
- Electric utility on property: Yes
Estimated market value
$361,100
$343,000 - $379,000
$1,944/mo
Price history
| Date | Event | Price |
|---|---|---|
| 8/20/2026 | Listed for sale | $364,900+5.2%$292/sqft |
Source:  FMLS GA #7818573 Report a problem FMLS GA #7818573 Report a problem | ||
| 6/26/2024 | Sold | $346,700+2%$277/sqft |
Source:  GAMLS #10255533 Report a problem GAMLS #10255533 Report a problem | ||
| 3/19/2024 | Pending sale | $339,900$272/sqft |
Source: GAMLS #10255533 Report a problem | ||
| 2/19/2024 | Listed for sale | $339,900$272/sqft |
Source: FMLS GA #7340727 Report a problem | ||
Public tax history
Tax history is unavailable.
Monthly payment
Est. payment
Payment breakdown
Explore the cost of this home by adjusting the details. Changes won't be saved.Climate risks
Neighborhood: 30101
Nearby schools
Schools provided by the listing agent
- Elementary: Acworth
- Middle: Awtrey
- High: North Cobb
Source: GAMLS. This data may not be complete. We recommend contacting the local school district to confirm school assignments for this home.
Similar homes
- $369,9003 bd2 ba1.5k sqft4323 Hillview Dr, Acworth, GA 30101Active

 MLS ID #10836907, Tammy Dewberry, Keller Williams Realty. GAMLS
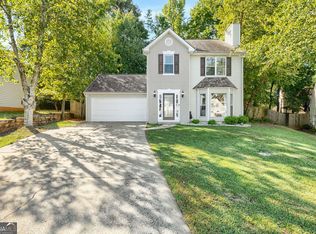
 - $355,0003 bd3 ba1.4k sqft4466 High Gate Ct NW, Acworth, GA 30101Active
 MLS ID #10844415, Christine Love, Compass. GAMLS
 - $369,5003 bd2 ba1.6k sqft2701 Abbotts Glen Pl NW, Acworth, GA 30101Active
 MLS ID #10851255, James F Johnson, Sanders Real Estate. GAMLS
 - $284,9003 bd3 ba1.3k sqft4280 Old Cherokee St, Kennesaw, GA 30101Active
 MLS ID #10807745, Norman Campbell, Atlanta Communities. GAMLS
 - $340,0003 bd2 ba1.4k sqft4748 Fowler Cir, Acworth, GA 30101For Sale
 MLS ID #7814780, Kyle Stevens, Atlanta Fine Homes Sotheby's International. FMLS GA
 - $339,9003 bd2 ba1.2k sqft4224 Brandy Ann Dr, Acworth, GA 30101ActiveMLS ID #10809804, Maggie Guest, Atlanta Communities. GAMLS
- $399,9002 bd2 ba1.4k sqft4503 Lombardy Way, Acworth, GA 30101ActiveMLS ID #10806900, Lauren Kruse, Bolst. GAMLS
- $324,9003 bd2 ba1.4k sqft4220 Terrace Dr, Acworth, GA 30101ActiveMLS ID #10792762, LME Realty, Keller Williams Realty. GAMLS
- $320,0003 bd3 ba1.8k sqft4118 Mars Bay Building 27, Acworth, GA 30101ActiveMLS ID #10812206, The Premier Group, Keller Williams Realty Partners. GAMLS
- $313,5002 bd2 ba1.4k sqft5011 Kathryn Glen Dr, Acworth, GA 30101ActiveMLS ID #10807002, Norma S McGuigan, HomeSmart. GAMLS
- $370,0003 bd2 ba1.4k sqft4460 Whitt Station Run NW, Acworth, GA 30101ActiveMLS ID #10833105, Estela Corvalan, Atlanta Communities. GAMLS
- $330,0003 bd3 ba1.4k sqft4237 Wexford Downs Way, Acworth, GA 30101ActiveMLS ID #10796480, Malinda Howe, Anchor Realty Partners. GAMLS
- $260,0002 bd3 ba1.2k sqft5038 Jenny Dr, Acworth, GA 30101ActiveMLS ID #10843046, Sherrell Smith, eXp Realty. GAMLS
- $430,0005 bd2 ba1.7k sqft4481 McLain Cir, Acworth, GA 30101ActiveMLS ID #10755029, Chad Kirby, Atlanta Communities. GAMLS
- $340,0004 bd3 ba1.7k sqft4656 Grove Ct, Acworth, GA 30101Active Under ContractMLS ID #10838499, Debra Wolven, Atlanta Communities. GAMLS
- $325,0002 bd2 ba1.4k sqft4617 Eden Ridge Dr, Acworth, GA 30101ActiveMLS ID #10828613, Melania Saltarella, Atlanta Communities. GAMLS
- $359,9004 bd3 ba1.6k sqft4643 Noah Overlook W, Acworth, GA 30101ActiveMLS ID #10835550, Naiverh C Castelao, Virtual Properties Realty.com. GAMLS
- $365,0003 bd3 ba1.6k sqft3022 Lake Park Trl, Acworth, GA 30101ActiveMLS ID #10733946, Stella Harris, WM Realty LLC. GAMLS
- $320,0002 bd2 ba1.3k sqft4548 Spring Street Ext, Acworth, GA 30101ActiveMLS ID #10788112, Bea Rudder, Harry Norman Realtors. GAMLS
