Welcome to 4826 W. Argyle! Beautifully built in 2008 by a reputable developer and meticulously maintained, this impressive home offers 8 bedrooms, 5.5 bathrooms, and exceptional space throughout. Thoughtfully designed with quality finishes and attention to detail, this home combines comfort, functionality, and versatility. The spacious primary suite features a generous walk-in closet, a private balcony, and an ensuite bathroom complete with a separate shower and whirlpool tub. Additional features include hardwood flooring throughout all levels, custom window blinds, crown molding, built-in surround sound speakers, and a central vacuum system. The large, well-appointed kitchen is ideal for everyday living and entertaining, featuring custom cabinetry, a stunning quartzite island, wine cooler, and stainless steel appliances. The open-concept layout seamlessly connects the kitchen to the family room, creating an inviting gathering space with direct access to the fully fenced backyard, complete with a private paver patio. The finished basement offers incredible flexibility with its own separate entrance, 3 bedrooms and 1.5 bathrooms. Complete with a full kitchen featuring stainless steel appliances and granite countertops, this space is ideal for extended family, guests, or additional living arrangements. The impressive 9-foot basement ceilings create an open, spacious feel comparable to the main living levels. Completing this exceptional property is a heated three-car garage featuring 10-foot ceilings, 8-foot garage doors, and additional workspace, perfect for extra storage, hobbies, or larger vehicles. A well-maintained, spacious home with thoughtful upgrades, flexible living space, and room for everyone. Water Heater: 2022. Roof: 2015. HVAC: 2009. A must-see!
New
$950,000
4826 W Argyle St, Chicago, IL 60630
8beds
4,500sqft
Single Family Residence
Built in 2008
4,687 Square Feet Lot
$-- Zestimate®
$211/sqft
$-- HOA
What's special
Private balconyBuilt-in surround sound speakersPrivate paver patioHeated three-car garageStunning quartzite islandCrown moldingLarge well-appointed kitchen
- --
- 44
- views
- 4
- saves
Zillow last checked:
Listing updated:
Listed by:
Eldin Rahic (773)516-0211,
Coldwell Banker Realty
Source: MRED as distributed by MLS GRID,MLS#: 12807093
Facts & features
Interior
Bedrooms & bathrooms
- Bedrooms: 8
- Bathrooms: 6
- Full bathrooms: 5
- 1/2 bathrooms: 1
Rooms
- Room types: Bedroom 6, Bedroom 7, Bedroom 8, Kitchen, Balcony/Porch/Lanai, Bedroom 5
Primary bedroom
- Features: Flooring (Hardwood), Bathroom (Full, Double Sink, Whirlpool & Sep Shwr)
- Level: Second
- Area: 324 Square Feet
- Dimensions: 18X18
Bedroom 2
- Features: Flooring (Hardwood)
- Level: Second
- Area: 156 Square Feet
- Dimensions: 13X12
Bedroom 3
- Features: Flooring (Hardwood)
- Level: Second
- Area: 132 Square Feet
- Dimensions: 12X11
Bedroom 4
- Features: Flooring (Hardwood)
- Level: Second
- Area: 130 Square Feet
- Dimensions: 13X10
Bedroom 5
- Features: Flooring (Hardwood)
- Level: Main
- Area: 130 Square Feet
- Dimensions: 13X10
Bedroom 6
- Features: Flooring (Hardwood)
- Level: Basement
- Area: 143 Square Feet
- Dimensions: 13X11
Other
- Features: Flooring (Hardwood)
- Level: Basement
- Area: 135 Square Feet
- Dimensions: 15X9
Other
- Features: Flooring (Hardwood)
- Level: Basement
- Area: 108 Square Feet
- Dimensions: 12X9
Balcony porch lanai
- Level: Second
- Area: 36 Square Feet
- Dimensions: 9X4
Dining room
- Features: Flooring (Hardwood)
- Level: Main
- Area: 120 Square Feet
- Dimensions: 12X10
Family room
- Features: Flooring (Hardwood)
- Level: Main
- Area: 304 Square Feet
- Dimensions: 19X16
Kitchen
- Features: Kitchen (Eating Area-Breakfast Bar, Pantry-Closet, Pantry-Walk-in, Custom Cabinetry, Pantry), Flooring (Hardwood)
- Level: Main
- Area: 228 Square Feet
- Dimensions: 19X12
Kitchen 2nd
- Features: Flooring (Hardwood)
- Level: Basement
- Area: 120 Square Feet
- Dimensions: 12X10
Laundry
- Features: Flooring (Porcelain Tile)
- Level: Second
- Area: 42 Square Feet
- Dimensions: 7X6
Living room
- Features: Flooring (Hardwood)
- Level: Main
- Area: 192 Square Feet
- Dimensions: 16X12
Heating
- Sep Heating Systems - 2+, Indv Controls
Cooling
- Central Air
Appliances
- Included: Double Oven, Microwave, Dishwasher, Refrigerator, Washer, Dryer, Stainless Steel Appliance(s), Wine Refrigerator, Oven, Range Hood
- Laundry: Upper Level, Gas Dryer Hookup, Electric Dryer Hookup, Laundry Closet, Multiple Locations
Features
- 1st Floor Bedroom, In-Law Floorplan, 1st Floor Full Bath, Walk-In Closet(s), High Ceilings, Open Floorplan, Pantry
- Flooring: Hardwood
- Windows: Screens
- Basement: Finished,Exterior Entry,9 ft + pour,Full,Walk-Out Access
- Number of fireplaces: 1
- Fireplace features: Wood Burning, Gas Starter, Family Room
Interior area
- Total structure area: 4,500
- Total interior livable area: 4,500 sqft
Property
Parking
- Total spaces: 3
- Parking features: Asphalt, Off Alley, Garage Door Opener, Heated Garage, Garage, Yes, Garage Owned, Detached
- Garage spaces: 3
- Has uncovered spaces: Yes
Accessibility
- Accessibility features: No Disability Access
Features
- Stories: 2
- Patio & porch: Patio
- Exterior features: Balcony, Outdoor Grill
Lot
- Size: 4,687 Square Feet
- Dimensions: 125x37.5
Details
- Parcel number: 13094150290000
- Special conditions: None
Construction
Type & style
- Home type: SingleFamily
- Property subtype: Single Family Residence
Materials
- Vinyl Siding, Brick
- Foundation: Concrete Perimeter
- Roof: Asphalt
Condition
- New construction: No
- Year built: 2008
Utilities & green energy
- Electric: 200+ Amp Service
- Sewer: Public Sewer
- Water: Lake Michigan
Community & HOA
HOA
- Services included: None
Location
- Region: Chicago
Financial & listing details
- Price per square foot: $211/sqft
- Tax assessed value: $820,010
- Annual tax amount: $12,932
- Date on market: 11/17/2026
- Ownership: Fee Simple
Estimated market value
Not available
Estimated sales range
Not available
Not available
Price history
| Date | Event | Price |
|---|---|---|
| 10/27/2023 | Listing removed | -- |
Source: Zillow Rentals Report a problem | ||
| 10/15/2023 | Listed for rent | $1,650 |
Source: Zillow Rentals Report a problem | ||
| 3/29/2006 | Sold | $245,000$54/sqft |
Source: Public Record Report a problem | ||
Public tax history
| Year | Property taxes | Tax assessment |
|---|---|---|
| 2024 | $12,512 -12.8% | $82,001 +20.6% |
| 2023 | $14,355 +2.6% | $67,999 |
| 2022 | $13,994 +2.3% | $67,999 |
| 2021 | $13,682 +27.9% | $67,999 +41.6% |
| 2020 | $10,701 -0.2% | $48,009 -10% |
| 2019 | $10,724 +1.7% | $53,344 |
| 2018 | $10,543 +1% | $53,344 +10.1% |
| 2017 | $10,434 +7.5% | $48,443 |
| 2016 | $9,708 +9.3% | $48,443 |
| 2015 | $8,882 -5.6% | $48,443 -4.4% |
| 2014 | $9,406 +2% | $50,659 |
| 2013 | $9,220 +1.3% | $50,659 |
| 2012 | $9,098 -1.4% | $50,659 -10.9% |
| 2011 | $9,225 -10.4% | $56,886 -10% |
| 2010 | $10,299 +4.3% | $63,237 |
| 2009 | $9,869 +24.5% | $63,237 +14.5% |
| 2008 | $7,927 +98.4% | $55,216 +96.5% |
| 2007 | $3,995 -1.1% | $28,104 |
| 2006 | $4,038 +68.2% | $28,104 +60.1% |
| 2005 | $2,401 +1.9% | $17,556 |
| 2004 | $2,356 +4.4% | $17,556 |
| 2003 | $2,255 -5.4% | $17,556 +16.4% |
| 2002 | $2,384 +5.2% | $15,082 |
| 2001 | $2,266 +17.5% | $15,082 |
| 2000 | $1,927 | $15,082 +25.5% |
| 1999 | $1,927 | $12,013 |
Find assessor info on the county website
Monthly payment
Est. payment
Payment breakdown
Explore the cost of this home by adjusting the details. Changes won't be saved.Climate risks
Neighborhood: Jefferson Park
Nearby schools
Similar homes
- $610,0005 bd2 ba2.4k sqft5716 W Gunnison St, Chicago, IL 60630New
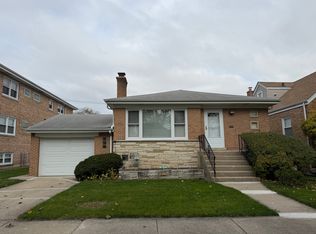 MLS ID #12808968, Sonny Ruan, Chi Real Estate Group LLC. MRED as distributed by MLS GRID
- $899,9005 bd4 ba2.9k sqft5916 W Byron St, Chicago, IL 60634New
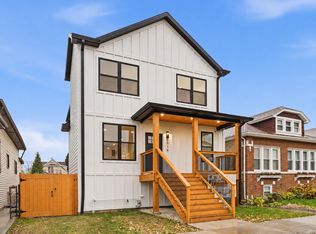 MLS ID #12799555, Brandon Loncar, Loncar Realty. MRED as distributed by MLS GRID
- $774,9005 bd5 ba4k sqft3658 N Sayre Ave, Chicago, IL 60634New
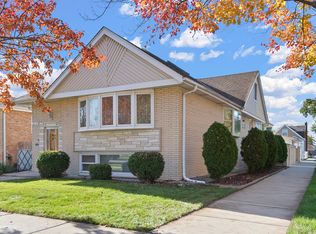 MLS ID #12809215, Edward Gogolewski, CRS, Go - Go Realty. MRED as distributed by MLS GRID
- $1,199,9006 bd4 ba5k sqft5100 N Long Ave, Chicago, IL 60630Active
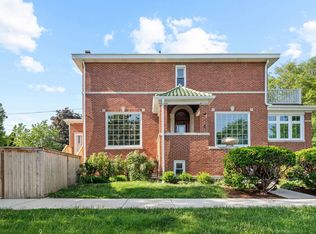 MLS ID #12754087, Myra Nimchaiyong, CCIM,CIPS, Compass. MRED as distributed by MLS GRID
