Welcome to this beautifully maintained single-story home featuring 3 bedrooms and 2 full bathrooms with a comfortable and functional floor plan. The inviting living spaces provide plenty of room for everyday living and entertaining. A formal dining area offers the perfect setting for family meals and special gatherings. The upgraded kitchen features modern finishes and provides a welcoming space for preparing meals and entertaining. The three bedrooms offer comfortable accommodations, while the two full bathrooms provide convenience for family and guests. Attached 2-car garage with a 5-foot extension, providing additional space for storage or parking. This home comes equipped with energy-efficient spray foam insulation in the attic, Stainless Steel appliances, a tankless water heater, and a fresh paint completed in 2025. These thoughtful upgrades provide enhanced energy efficiency, comfort, and a fresh, move-in ready feel.
For sale
$339,000
4827 Ladona Ct, League City, TX 77573
3beds
1,531sqft
Single Family Residence
Built in 2017
5,928 Square Feet Lot
$334,500 Zestimate®
$221/sqft
$88/mo HOA
What's special
- 3 days |
- 103 |
- 8 |
Likely to sell faster than
Zillow last checked:
Listing updated:
Listed by:
Jamila Abbasali TREC #0728956 281-763-4340,
HomeSmart
Source: HAR,MLS#: 15861297
Facts & features
Interior
Bedrooms & bathrooms
- Bedrooms: 3
- Bathrooms: 2
- Full bathrooms: 2
Rooms
- Room types: Utility Room
Primary bedroom
- Level: First
- Area: 208
- Dimensions: 16 x 13
Bedroom
- Level: First
- Area: 110
- Dimensions: 11 x 10
Bedroom
- Level: First
- Area: 110
- Dimensions: 10 x 11
Dining room
- Level: First
- Area: 130
- Dimensions: 13 x 10
Kitchen
- Level: First
- Area: 96
- Dimensions: 12 x 8
Living room
- Level: First
- Area: 308
- Dimensions: 22 x 14
Heating
- Natural Gas
Cooling
- Ceiling Fan(s), Electric
Appliances
- Included: Water Heater, Disposal, Gas Oven, Microwave, Dishwasher
- Laundry: Electric Dryer Hookup, Washer Hookup
Features
- All Bedrooms Down
- Windows: Insulated/Low-E windows
Interior area
- Total structure area: 1,531
- Total interior livable area: 1,531 sqft
Property
Parking
- Total spaces: 2
- Parking features: Attached
- Attached garage spaces: 2
Features
- Stories: 1
- Patio & porch: Covered
- Fencing: Back Yard
Lot
- Size: 5,928 Square Feet
- Features: Subdivided, 0 Up To 1/4 Acre
Details
- Parcel number: 498720020028000
Construction
Type & style
- Home type: SingleFamily
- Architectural style: Other
- Property subtype: Single Family Residence
Materials
- Spray Foam Insulation, Brick
- Foundation: Slab
- Roof: Wood
Condition
- New construction: No
- Year built: 2017
Utilities & green energy
- Sewer: Public Sewer
- Water: Public, Water District
Community & HOA
Community
- Subdivision: Mar Bella Sec 16-B & C
HOA
- Has HOA: Yes
- Amenities included: Jogging Path, Park, Picnic Area, Playground, Pool, Splash Pad, Trail(s)
- HOA fee: $1,060 annually
Location
- Region: League City
Financial & listing details
- Price per square foot: $221/sqft
- Tax assessed value: $362,080
- Annual tax amount: $1,996
- Date on market: 8/18/2026
- Listing terms: Cash,Conventional,FHA
Estimated market value
$334,500
$318,000 - $351,000
$2,419/mo
Price history
| Date | Event | Price |
|---|---|---|
| 8/20/2026 | Listed for sale | $339,000+30.4%$221/sqft |
Source:  HAR #15861297 Report a problem HAR #15861297 Report a problem | ||
| 5/27/2020 | Sold | -- |
Source: Agent Provided Report a problem | ||
| 4/22/2020 | Pending sale | $259,900$170/sqft |
Source: RE/MAX Space Center #74094895 Report a problem | ||
| 4/19/2020 | Listed for sale | $259,900$170/sqft |
Source: RE/MAX Space Center #74094895 Report a problem | ||
Public tax history
| Year | Property taxes | Tax assessment |
|---|---|---|
| 2025 | $1,996 -1.8% | $362,080 +0.1% |
| 2024 | $2,032 +4.9% | $361,580 +10% |
| 2023 | $1,938 +2.4% | $328,709 +10% |
| 2022 | $1,892 -21.7% | $298,826 +10% |
| 2021 | $2,418 +18.2% | $271,660 +5.3% |
| 2020 | $2,045 -6.9% | $258,030 +8.5% |
| 2019 | $2,196 +51.1% | $237,760 -5.1% |
| 2018 | $1,453 | $250,490 +494.1% |
| 2017 | $1,453 -1.3% | $42,160 |
| 2016 | $1,472 | $42,160 |
Find assessor info on the county website
Monthly payment
Est. payment
Payment breakdown
Explore the cost of this home by adjusting the details. Changes won't be saved.Climate risks
Neighborhood: Mar Bella
Nearby schools
GreatSchools rating
- 7/10Sandra Mossman Elementary SchoolGrades: PK-5Distance: 1.2 mi
- 8/10Bayside Intermediate SchoolGrades: 6-8Distance: 1.2 mi
- 7/10Clear Falls High SchoolGrades: 9-12Distance: 1.2 mi
Schools provided by the listing agent
- Elementary: Sandra Mossman Elementary School
- Middle: Bayside Intermediate School
- High: Clear Falls High School
Source: HAR. This data may not be complete. We recommend contacting the local school district to confirm school assignments for this home.
- $326,500-- bd2 ba1.7k sqft4825 Ladona Ct, League City, TX 77573Off Market

- $380,6004 bd4 ba2.4k sqft4829 Ladona Ct, League City, TX 77573Off Market
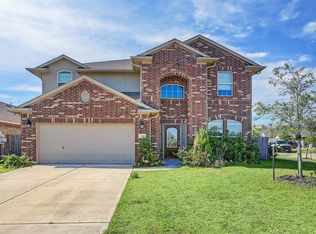
- $395,400-- bd2 ba2.2k sqft4823 Ladona Ct, League City, TX 77573Off Market

- $385,4004 bd2 ba2.2k sqft4832 La Piedra Ln, League City, TX 77573Off Market

- $411,5003 bd2 ba1.9k sqft4830 La Piedra Ln, League City, TX 77573Off Market
- $450,100-- bd2 ba2.3k sqft4834 La Piedra Ln, League City, TX 77573Off Market
- $394,500-- bd3 ba2.5k sqft4821 Ladona Ct, League City, TX 77573Off Market
- $398,0004 bd4 ba2.6k sqft4828 La Piedra Ln, League City, TX 77573Off Market
A local agent can set up tours, give advice and negotiate with sellers.
Similar homes
- $360,0003 bd2 ba1.8k sqft2421 Santiago Ln, League City, TX 77573For Sale
 MLS ID #73790534, Jason Nelms, Real Broker, LLC. HAR
 - $349,9003 bd2 ba1.7k sqft124 Crimson Bay Dr, League City, TX 77573For Sale
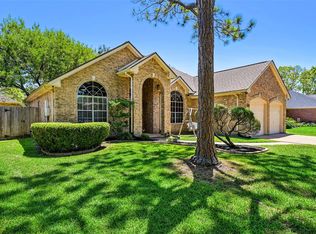 MLS ID #81643862, Monica Foster, eXp Realty, LLC. HAR
 - $339,9003 bd2 ba1.8k sqft2406 Santiago Ln, League City, TX 77573For Sale
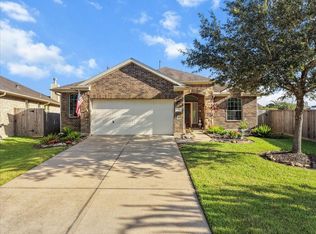 MLS ID #37924268, Linda Treadway, eXp Realty, LLC. HAR
 - $372,0003 bd2 ba1.8k sqft2124 Llerena Ln, League City, TX 77573For Sale
 MLS ID #71130488, Steven Koleno, Beycome Brokerage Realty, LLC. HAR
 - $329,0003 bd2 ba1.9k sqft2299 Cantabria Ln, League City, TX 77573For SaleMLS ID #8568068, Patrice Dean, Full Circle Texas. HAR
- $374,9003 bd2 ba1.7k sqft4808 Ladona Ct, League City, TX 77573For SaleMLS ID #30462485, Sabu Joseph, Stride Real Estate, LLC. HAR
- $288,9903 bd2 ba1.6k sqft327 Windward Dr, League City, TX 77573For SaleMLS ID #57599167, Vahid Asghari, Kiani Realty. HAR
- $385,0003 bd2 ba2k sqft2917 Sugar Wood Dr, League City, TX 77573For SaleMLS ID #24605858, Rhonda Quillin, eXp Realty, LLC. HAR
- $334,9003 bd2 ba1.8k sqft2725 Palermo Ct, League City, TX 77573For SaleMLS ID #29095814, Tempi Starks, UTR TEXAS, REALTORS. HAR
- $330,0003 bd2 ba1.9k sqft1028 Rio Grande St, League City, TX 77573For SaleMLS ID #41557695, Amber Broadway, Opendoor Brokerage, LLC. HAR
- $340,0003 bd1 ba1k sqft4435 11th St, Bacliff, TX 77518For SaleMLS ID #84668082, Michael Greiner, My Castle Realty. HAR
- $360,0003 bd2 ba1.9k sqft2910 Laguna Shores Ln, League City, TX 77573For SaleMLS ID #38970678, Brittany Burns, eXp Realty, LLC. HAR
- $335,0003 bd3 ba2.1k sqft106 Crimson Bay Dr, League City, TX 77573For SaleMLS ID #57115967, Mesut Culhaci, REALM Real Estate Professionals - Sugar Land. HAR
- $359,0003 bd1 ba1.4k sqft529 E Shore Dr, Clear Lake Shores, TX 77565For SaleMLS ID #12812018, Karen Smith, KJ Platinum Properties LLC. HAR
- $320,0003 bd2 ba1.9k sqft1611 Cintola Ln, League City, TX 77573For SaleMLS ID #43678163, Jimmy Franklin, eXp Realty LLC. HAR
- $247,5003 bd2 ba1.3k sqft3206 Wavecrest St, League City, TX 77573For SaleMLS ID #42811613, Lindsay Froeschl, Griffin Realty & Associates. HAR
- $--3 bd2 ba1.8k sqft5007 Chase Mountain Dr, Bacliff, TX 77518AuctionAuction.com 2
- $389,9993 bd2 ba2.1k sqft2886 Milano Ln, League City, TX 77573For SaleMLS ID #13690562, Angela Wills, Heritage Realty. HAR
- $289,9003 bd2 ba1.2k sqft3007 Cloverdale Dr, League City, TX 77573For SaleMLS ID #86741604, Mark Lovfald, RE/MAX Space Center. HAR
- $310,0004 bd2 ba1.8k sqft411 Forest Hills Dr, League City, TX 77573For SaleMLS ID #50684060, Troy Chase, Real Broker, LLC. HAR
