Welcome to this impeccably maintained, single-story home nestled in the highly desirable community of Mar Bella. Offering a smart, functional floor plan, this beautiful residence features 3 cozy bedrooms and 2 full bathrooms, combining modern comfort with easy living.
The heart of the home opens up to a bright living area filled with natural light, perfect for relaxing or entertaining guests. Retreat to the private primary suite, a peaceful sanctuary highlighting a spacious en-suite bathroom complete with a luxurious soaking tub—ideal for unwinding after a long day.
Outside, step onto the charming patio that overlooks a fully fenced backyard, providing a safe, private space for pets, gardening, or intimate outdoor gatherings. Meticulously cared for inside and out, this move-in-ready home lets you enjoy low-maintenance coastal living with access to Mar Bella’s top-tier amenities, lakes, and highly regarded schools. Don't miss out on this pristine League City gem!
For sale
$360,000
2421 Santiago Ln, League City, TX 77573
3beds
1,891sqft
Single Family Residence
Built in 2012
6,324 Square Feet Lot
$354,500 Zestimate®
$190/sqft
$89/mo HOA
What's special
Impeccably maintained single-story homeCharming patioSmart functional floor planSpacious en-suite bathroomLuxurious soaking tubFully fenced backyardPrivate primary suite
- 1 day |
- 214 |
- 14 |
Likely to sell faster than
Zillow last checked:
Listing updated:
Listed by:
Jason Nelms TREC #0805822 832-646-3182,
Real Broker, LLC,
Troy Chase TREC #0712255 832-928-5251,
Real Broker, LLC
Source: HAR,MLS#: 73790534
Facts & features
Interior
Bedrooms & bathrooms
- Bedrooms: 3
- Bathrooms: 2
- Full bathrooms: 2
Rooms
- Room types: Utility Room
Primary bedroom
- Level: First
- Area: 246.74
- Dimensions: 15'7''x15'10''
Bedroom
- Level: First
- Area: 144.5
- Dimensions: 11'4''x12'9''
Bedroom
- Level: First
- Area: 137.06
- Dimensions: 10'9''x12'9''
Breakfast
- Level: First
- Area: 105
- Dimensions: 9'x11'8''
Dining room
- Level: First
- Area: 162.28
- Dimensions: 10'7''x15'4''
Kitchen
- Level: First
- Area: 226.21
- Dimensions: 15'3''x14'10''
Living room
- Level: First
- Area: 399.99
- Dimensions: 19'11''x20'1''
Utility room
- Level: First
- Area: 44.1
- Dimensions: 6'1''x7'3''
Heating
- Natural Gas
Cooling
- Electric
Appliances
- Included: Microwave, Dishwasher
- Laundry: Electric Dryer Hookup, Gas Dryer Hookup, Washer Hookup
Features
- All Bedrooms Down, En-Suite Bath, Primary Bed - 1st Floor, Walk-In Closet(s)
- Number of fireplaces: 1
Interior area
- Total structure area: 1,891
- Total interior livable area: 1,891 sqft
Property
Parking
- Total spaces: 2
- Parking features: Attached, Garage Door Opener, Double-Wide Driveway
- Attached garage spaces: 2
Features
- Stories: 1
Lot
- Size: 6,324 Square Feet
- Features: Subdivided, 0 Up To 1/4 Acre
Details
- Parcel number: 494240020006000
Construction
Type & style
- Home type: SingleFamily
- Architectural style: Traditional
- Property subtype: Single Family Residence
Materials
- Brick, Cement Siding
- Foundation: Slab
- Roof: Composition
Condition
- New construction: No
- Year built: 2012
Utilities & green energy
- Sewer: Public Sewer
- Water: Public
Community & HOA
Community
- Subdivision: Mar Bella Sec 10-D 2011
HOA
- Has HOA: Yes
- Amenities included: Park, Playground, Pond, Pool, Splash Pad
- HOA fee: $1,063 annually
Location
- Region: League City
Financial & listing details
- Price per square foot: $190/sqft
- Tax assessed value: $332,190
- Annual tax amount: $7,319
- Date on market: 8/20/2026
- Exclusions: Washer, Dryer, Fridge, Generator And Housing, Chandelier In Primary Bath
Estimated market value
$354,500
$337,000 - $372,000
$2,502/mo
Price history
| Date | Event | Price |
|---|---|---|
| 8/20/2026 | Listed for sale | $360,000$190/sqft |
Source:  HAR #73790534 Report a problem HAR #73790534 Report a problem | ||
Public tax history
| Year | Property taxes | Tax assessment |
|---|---|---|
| 2025 | $1,832 -1.4% | $332,190 +0.5% |
| 2024 | $1,858 -0.8% | $330,660 +4% |
| 2023 | $1,874 +2.4% | $317,856 +10% |
| 2022 | $1,830 -2.8% | $288,960 +9.3% |
| 2021 | $1,883 -2.7% | $264,490 +8.3% |
| 2020 | $1,935 -1.5% | $244,190 +4.1% |
| 2019 | $1,964 -70.8% | $234,680 +4.7% |
| 2018 | $6,718 | $224,120 |
| 2017 | $6,718 +8.1% | $224,120 +9.1% |
| 2016 | $6,216 +231.8% | $205,350 |
| 2015 | $1,873 +1.7% | $205,350 +9.4% |
| 2014 | $1,842 | $187,750 |
| 2013 | -- | $187,750 +356.8% |
| 2012 | -- | $41,100 |
Find assessor info on the county website
Monthly payment
Est. payment
Payment breakdown
Explore the cost of this home by adjusting the details. Changes won't be saved.Climate risks
Neighborhood: Mar Bella
Nearby schools
GreatSchools rating
- 7/10Sandra Mossman Elementary SchoolGrades: PK-5Distance: 0.8 mi
- 8/10Bayside Intermediate SchoolGrades: 6-8Distance: 0.8 mi
- 7/10Clear Falls High SchoolGrades: 9-12Distance: 0.8 mi
Schools provided by the listing agent
- Elementary: Sandra Mossman Elementary School
- Middle: Bayside Intermediate School
- High: Clear Falls High School
Source: HAR. This data may not be complete. We recommend contacting the local school district to confirm school assignments for this home.
- $387,700-- bd2 ba2.2k sqft2419 Santiago Ln, League City, TX 77573Off Market
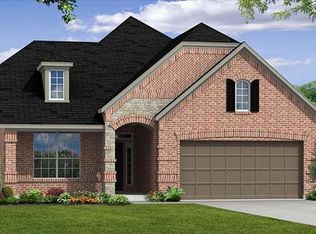
- $369,6004 bd4 ba2.3k sqft2423 Santiago Ln, League City, TX 77573Off Market

- $378,7004 bd3 ba2.4k sqft2417 Santiago Ln, League City, TX 77573Off Market

- $308,8003 bd2 ba1.7k sqft2414 San Sebastian Ct, League City, TX 77573Off Market
- $433,800-- bd3 ba2.6k sqft2416 San Sebastian Ct, League City, TX 77573Off Market
- $427,000-- bd3 ba2.5k sqft2425 Santiago Ln, League City, TX 77573Off Market
- $408,7003 bd4 ba2.3k sqft2418 San Sebastian Ct, League City, TX 77573Off Market
- $418,8004 bd4 ba2.6k sqft2412 San Sebastian Ct, League City, TX 77573Off Market
A local agent can set up tours, give advice and negotiate with sellers.
Similar homes
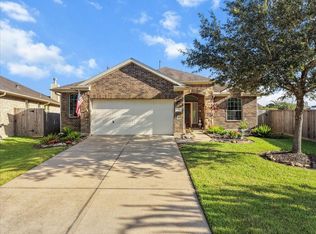
- $339,9003 bd2 ba1.8k sqft2406 Santiago Ln, League City, TX 77573For Sale
 MLS ID #37924268, Linda Treadway, eXp Realty, LLC. HAR
 - $359,0003 bd2 ba2.2k sqft3133 Moonlit Lake Cir, League City, TX 77573For Sale
 MLS ID #24837041, Sara Molina, NB Elite Realty. HAR
 - $339,0003 bd2 ba1.5k sqft4827 Ladona Ct, League City, TX 77573For Sale
 MLS ID #15861297, Jamila Abbasali, HomeSmart. HAR
 - $349,9003 bd2 ba1.7k sqft124 Crimson Bay Dr, League City, TX 77573For Sale
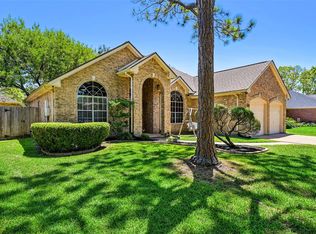 MLS ID #81643862, Monica Foster, eXp Realty, LLC. HAR
 - $385,0003 bd2 ba2k sqft2917 Sugar Wood Dr, League City, TX 77573For SaleMLS ID #24605858, Rhonda Quillin, eXp Realty, LLC. HAR
- $329,0003 bd2 ba1.9k sqft2299 Cantabria Ln, League City, TX 77573For SaleMLS ID #8568068, Patrice Dean, Full Circle Texas. HAR
- $475,0004 bd4 ba2.6k sqft4815 Wagtail Way Ln, League City, TX 77573For SaleMLS ID #10364670, Shannon Mays, Texas Signature Realty. HAR
- $288,9903 bd2 ba1.6k sqft327 Windward Dr, League City, TX 77573For SaleMLS ID #57599167, Vahid Asghari, Kiani Realty. HAR
- $372,0003 bd2 ba1.8k sqft2124 Llerena Ln, League City, TX 77573For SaleMLS ID #71130488, Steven Koleno, Beycome Brokerage Realty, LLC. HAR
- $360,0003 bd2 ba1.9k sqft2910 Laguna Shores Ln, League City, TX 77573For SaleMLS ID #38970678, Brittany Burns, eXp Realty, LLC. HAR
- $374,9003 bd2 ba1.7k sqft4808 Ladona Ct, League City, TX 77573For SaleMLS ID #30462485, Sabu Joseph, Stride Real Estate, LLC. HAR
- $379,9003 bd2 ba2.3k sqft3109 Summerstorm Ln, League City, TX 77573For SaleMLS ID #275435, Jamie Terry, Priority One Real Estate. HAR
- $340,0003 bd1 ba1k sqft4435 11th St, Bacliff, TX 77518For SaleMLS ID #84668082, Michael Greiner, My Castle Realty. HAR
- $349,9993 bd3 ba2.3k sqft3126 Pebble Bay Dr, League City, TX 77573For SaleMLS ID #10183548, Ruwen Cui, UTR TEXAS, REALTORS. HAR
- $380,0003 bd2 ba2.3k sqft119 Misty Morning, League City, TX 77573For SaleMLS ID #14849947, Erin Gorkiewicz, UTR TEXAS, REALTORS. HAR
- $439,9004 bd4 ba2.6k sqft4817 Piares Ln, League City, TX 77573For SaleMLS ID #30819332, Melanie Ehrlich, Real Broker, LLC. HAR
- $390,0005 bd3 ba2.6k sqft2135 Llerena Ln, League City, TX 77573For SaleMLS ID #13718040, Rick Aguilar, Keller Williams Realty Clear Lake / NASA. HAR
- $443,0003 bd2 ba2.4k sqft4804 Ladona Ct, League City, TX 77573For SaleMLS ID #26526719, Lance Loken, Keller Williams Platinum. HAR
- $335,0003 bd3 ba2.1k sqft106 Crimson Bay Dr, League City, TX 77573For SaleMLS ID #57115967, Mesut Culhaci, REALM Real Estate Professionals - Sugar Land. HAR
- $379,0003 bd2 ba1.7k sqft2818 Soffiano Ln, League City, TX 77573For SaleMLS ID #81062805, Amani Almahbashi, Texas Tier Realty. HAR
