This cottage in the Paul Monro School District oozes charm and character! A rocking-chair front porch sets the tone, and the arched doorways and pretty hardwoods continue the theme. On the main level, you'll find a nicely sized living room, formal dining room, a bedroom and hall bath. Three more bedrooms upstairs (The master actually has a walk-in closet!) with a second hall bath, and a terrace-level den or playroom with unfinished storage beyond. The home has been thoughtfully maintained, with a 2025 kitchen refresh (new countertops, sink, backsplash, appliances), a remodeled upstairs bath, new exterior trim paint, a 2025 AC system, and a 2024 boiler and water heater. The private backyard is anchored by a custom artist/garden shed with its own loft, set among the shade trees--it's perfect for entertaining family and friends.
Pending
$380,000
4827 Old Boonsboro Rd, Lynchburg, VA 24503
4beds
2,351sqft
Single Family Residence
Built in 1953
0.28 Acres Lot
$380,000 Zestimate®
$162/sqft
$-- HOA
What's special
Terrace-level den or playroomRocking-chair front porchShade treesPretty hardwoodsFormal dining roomArched doorways
- 47 days
- 183
- 18
Likely to sell faster than
Zillow last checked:
Listing updated:
Listed by:
Laura Simms Hengerer 434-384-0873 Laura@LSHrealestate.com,
John Stewart Walker, Inc 434-385-6655
Source: LMLS,MLS#: 368724 Originating MLS: Lynchburg Board of Realtors
Originating MLS: Lynchburg Board of RealtorsFacts & features
Interior
Bedrooms & bathrooms
- Bedrooms: 4
- Bathrooms: 2
- Full bathrooms: 2
Primary bedroom
- Level: Second
- Area: 308
- Dimensions: 22 x 14
Bedroom
- Dimensions: 0 x 0
Bedroom 2
- Level: Second
- Area: 162
- Dimensions: 18 x 9
Bedroom 3
- Level: Second
- Area: 117
- Dimensions: 13 x 9
Bedroom 4
- Level: First
- Area: 168
- Dimensions: 14 x 12
Bedroom 5
- Area: 0
- Dimensions: 0 x 0
Dining room
- Level: First
- Area: 117
- Dimensions: 13 x 9
Family room
- Area: 0
- Dimensions: 0 x 0
Great room
- Area: 0
- Dimensions: 0 x 0
Kitchen
- Level: First
- Area: 190
- Dimensions: 19 x 10
Living room
- Level: First
- Area: 234
- Dimensions: 18 x 13
Office
- Area: 0
- Dimensions: 0 x 0
Heating
- Hot Water-Gas, Three-Zone or more
Cooling
- Heat Pump
Appliances
- Included: Dishwasher, Disposal, Dryer, Electric Range, Refrigerator, Self Cleaning Oven, Washer, Electric Water Heater
- Laundry: In Basement, Separate Laundry Rm.
Features
- Ceiling Fan(s), High Speed Internet, Main Level Bedroom, Separate Dining Room, Tile Bath(s), Walk-In Closet(s)
- Flooring: Hardwood, Tile
- Doors: Storm Door(s)
- Windows: Storm Window(s), Insulated Windows
- Basement: Exterior Entry,Finished,Full,Game Room,Heated,Interior Entry,Walk-Out Access,Workshop
- Attic: Scuttle
- Number of fireplaces: 1
- Fireplace features: 1 Fireplace, Wood Burning
Interior area
- Total structure area: 2,351
- Total interior livable area: 2,351 sqft
- Finished area above ground: 1,751
- Finished area below ground: 600
Property
Parking
- Parking features: Off Street, Paved Drive
- Has uncovered spaces: Yes
Features
- Levels: One and One Half
- Patio & porch: Patio, Front Porch, Side Porch
- Exterior features: Garden
- Pool features: Pool Nearby
- Fencing: Privacy
Lot
- Size: 0.28 Acres
- Features: Landscaped
Details
- Additional structures: Other
- Parcel number: 18208021
- Zoning: R1
Construction
Type & style
- Home type: SingleFamily
- Architectural style: Bungalow
- Property subtype: Single Family Residence
Materials
- Brick, Wood Siding
- Roof: Shingle
Condition
- Year built: 1953
Utilities & green energy
- Electric: AEP/Appalachian Powr
- Sewer: City
- Water: City
- Utilities for property: Cable Available, Cable Connections
Community & HOA
Location
- Region: Lynchburg
Financial & listing details
- Price per square foot: $162/sqft
- Tax assessed value: $303,600
- Annual tax amount: $2,600
- Date on market: 8/20/2026
- Cumulative days on market: 46 days
Estimated market value
$380,000
$361,000 - $399,000
$1,990/mo
Price history
| Date | Event | Price |
|---|---|---|
| 8/26/2026 | Pending sale | $380,000$162/sqft |
Source:  LMLS #368724 Report a problem LMLS #368724 Report a problem | ||
| 8/20/2026 | Listed for sale | $380,000+20.6%$162/sqft |
Source: LMLS #368724 Report a problem | ||
| 11/20/2023 | Sold | $315,000$134/sqft |
Source: LMLS #348608 Report a problem | ||
| 10/10/2023 | Pending sale | $315,000$134/sqft |
Source: LMLS #348608 Report a problem | ||
| 10/7/2023 | Listed for sale | $315,000+50.8%$134/sqft |
Source: LMLS #348608 Report a problem | ||
| 4/27/2016 | Sold | $208,900+4.5%$89/sqft |
Source: Public Record Report a problem | ||
| 8/31/2015 | Sold | $199,900$85/sqft |
Source: LMLS #292148 Report a problem | ||
| 5/27/2015 | Listed for sale | $199,900+3%$85/sqft |
Source: Long & Foster-Forest #292148 Report a problem | ||
| 11/16/2012 | Sold | $194,000+6%$83/sqft |
Source: LMLS #273203 Report a problem | ||
| 11/25/2008 | Sold | $183,000+24.5%$78/sqft |
Source:  LMLS #242209 Report a problem LMLS #242209 Report a problem | ||
| 6/20/2008 | Sold | $147,000$63/sqft |
Source: Public Record Report a problem | ||
Public tax history
| Year | Property taxes | Tax assessment |
|---|---|---|
| 2025 | $2,550 +11.3% | $303,600 +17.9% |
| 2024 | $2,292 | $257,500 |
| 2023 | $2,292 -4.1% | $257,500 +19.5% |
| 2022 | $2,391 | $215,400 |
| 2021 | $2,391 +16.1% | $215,400 +16.1% |
| 2020 | $2,060 | $185,600 |
| 2019 | $2,060 | $185,600 |
| 2018 | $2,060 +5.2% | $185,600 |
| 2017 | $1,958 | $185,600 +5.2% |
| 2016 | $1,958 | $176,400 |
| 2015 | $1,958 | $176,400 +3.2% |
| 2014 | $1,958 | $170,900 |
| 2012 | -- | $170,900 |
| 2011 | -- | $170,900 |
| 2009 | -- | $170,900 +15.7% |
| 2008 | -- | $147,700 +31.9% |
| 2007 | -- | $112,000 |
| 2006 | -- | $112,000 |
| 2005 | -- | $112,000 +10% |
| 2004 | -- | $101,800 |
| 2003 | -- | $101,800 +5% |
| 2002 | -- | $96,950 |
| 2001 | -- | $96,950 |
Find assessor info on the county website
Monthly payment
Est. payment
Payment breakdown
Explore the cost of this home by adjusting the details. Changes won't be saved.Climate risks
Neighborhood: 24503
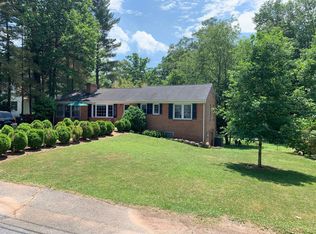
- $318,6004 bd2 ba2.3k sqft4831 Old Boonsboro Rd, Lynchburg, VA 24503Off Market
- $491,700-- bd2 ba2.7k sqft4823 Old Boonsboro Rd, Lynchburg, VA 24503Off Market
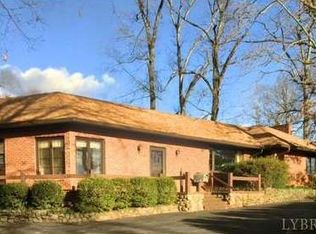
- $330,8003 bd2 ba2.4k sqft4820 Boonsboro Rd, Lynchburg, VA 24503Off Market
- $25,000-- bd-- ba-- sqft4816 Boonsboro Rd, Lynchburg, VA 24503Off Market
Similar homes
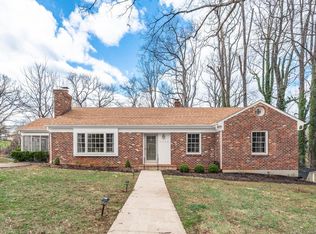
- $365,0004 bd3 ba2.4k sqft1005 Williamsburg Pl, Lynchburg, VA 24503For Sale
 MLS ID #367524, Lauren Bell, Lauren Bell Real Estate, Inc.. LMLS
 - $359,9004 bd3 ba2.9k sqft2305 Hawthorne Rd, Lynchburg, VA 24503For Sale
 MLS ID #368252, Sky N. Pacot, LPT Realty, Inc. LMLS
 - $350,0003 bd2 ba2.4k sqft206 Overstreet Ln, Lynchburg, VA 24503For Sale
 MLS ID #369520, Robert Dawson, BHHS Dawson Ford Garbee. LMLS
 - $389,0003 bd3 ba2.7k sqft2420 Castle Pl, Lynchburg, VA 24503For Sale
 MLS ID #368477, Josh Cline, Keller Williams. LMLS
