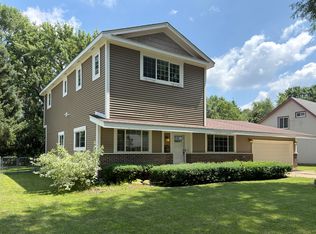
Charming 4-Bedroom Home with Garage Studio, Just Steps from Downtown Crystal Lake! Loaded with character and timeless charm, this stunning 2-story home offers the perfect blend of classic style and modern updates. Featuring 4 spacious bedrooms, 2 full baths, and 2 half baths, this home is designed for both everyday comfort and easy entertaining. The heart of the home is the kitchen, where exposed brick, quartz countertops, and thoughtful finishes create a warm, inviting space full of personality. Step outside and enjoy your private 1-acre lot, complete with a fire pit, mature trees, and sidewalks leading you to downtown Crystal Lake. A standout feature is the detached garage with a finished bonus room and half bath-ideal for a home office, gym, guest space, or creative studio. Located within walking distance to Hannah Beardsley Middle School, the Metra Station, and all the shopping, dining, and charm of downtown Crystal Lake, this home offers the best of suburban living with city convenience. Don't miss this rare opportunity to own a home that truly has it all-character, location, space, and flexibility!
Contingent
$410,000
483 E Crystal Lake Ave, Crystal Lake, IL 60014
4beds
2,644sqft
:
Get pre-qualified$3,145/mo
Single Family Residence
Built in 1937
1 Acres Lot
$405,800 Zestimate®
$155/sqft
$-- HOA
What's special
Exposed brickMature treesDetached garageFire pitQuartz countertopsFinished bonus room
- 379 days |
- 193 |
- 4 |
Zillow last checked:
Listing updated:
Listed by:
Steven Sewruk 815-219-6303,
RE/MAX Plaza
Source: MRED as distributed by MLS GRID,MLS#: 12432784
Facts & features
Interior
Bedrooms & bathrooms
- Bedrooms: 4
- Bathrooms: 3
- Full bathrooms: 2
- 1/2 bathrooms: 1
Rooms
- Room types: No additional rooms
Primary bedroom
- Features: Flooring (Wood Laminate), Bathroom (Full)
- Level: Main
- Area: 234 Square Feet
- Dimensions: 18X13
Bedroom 2
- Features: Flooring (Carpet)
- Level: Second
- Area: 285 Square Feet
- Dimensions: 19X15
Bedroom 3
- Features: Flooring (Carpet)
- Level: Second
- Area: 156 Square Feet
- Dimensions: 13X12
Bedroom 4
- Features: Flooring (Carpet)
- Level: Second
- Area: 121 Square Feet
- Dimensions: 11X11
Dining room
- Features: Flooring (Hardwood)
- Level: Main
- Area: 144 Square Feet
- Dimensions: 12X12
Kitchen
- Features: Kitchen (Eating Area-Breakfast Bar, Eating Area-Table Space, Island, Pantry-Closet), Flooring (Ceramic Tile)
- Level: Main
- Area: 320 Square Feet
- Dimensions: 20X16
Laundry
- Features: Flooring (Ceramic Tile)
- Level: Main
- Area: 49 Square Feet
- Dimensions: 7X7
Living room
- Features: Flooring (Hardwood)
- Level: Main
- Area: 342 Square Feet
- Dimensions: 19X18
Heating
- Natural Gas, Forced Air
Cooling
- Central Air
Appliances
- Included: Range, Microwave, Dishwasher, Refrigerator, High End Refrigerator, Washer, Dryer, Stainless Steel Appliance(s), Water Softener Owned
- Laundry: Main Level, In Unit
Features
- 1st Floor Bedroom, 1st Floor Full Bath
- Flooring: Hardwood
- Basement: Unfinished,Full
- Attic: Pull Down Stair,Unfinished
- Number of fireplaces: 1
- Fireplace features: Gas Starter, Living Room
Interior area
- Total structure area: 4,121
- Total interior livable area: 2,644 sqft
Property
Parking
- Total spaces: 2
- Parking features: Asphalt, Garage Door Opener, Yes, Garage Owned, Detached, Garage
- Garage spaces: 2
- Has uncovered spaces: Yes
Accessibility
- Accessibility features: No Disability Access
Features
- Stories: 2
- Patio & porch: Deck, Porch
- Fencing: Fenced
Lot
- Size: 1 Acres
Details
- Additional structures: Guest House
- Parcel number: 1904202008
- Special conditions: Short Sale
- Other equipment: Water-Softener Owned, Sump Pump
Construction
Type & style
- Home type: SingleFamily
- Architectural style: Traditional
- Property subtype: Single Family Residence
Materials
- Vinyl Siding, Brick
- Foundation: Concrete Perimeter
- Roof: Asphalt
Condition
- New construction: No
- Year built: 1937
Utilities & green energy
- Electric: 200+ Amp Service
- Sewer: Septic Tank
- Water: Well
Community & HOA
Community
- Security: Carbon Monoxide Detector(s)
- Subdivision: Crystal Heights
HOA
- Services included: None
Location
- Region: Crystal Lake
Financial & listing details
- Price per square foot: $155/sqft
- Tax assessed value: $398,571
- Annual tax amount: $9,571
- Date on market: 7/29/2025
- Ownership: Fee Simple
Estimated market value
$405,800
$386,000 - $426,000
$3,796/mo
Price history
| Date | Event | Price |
|---|---|---|
| 7/2/2026 | Contingent | $410,000$155/sqft |
Source:  MRED as distributed by MLS GRID #12432784 Report a problem MRED as distributed by MLS GRID #12432784 Report a problem | ||
| 6/19/2026 | Listed for sale | $410,000-1.2%$155/sqft |
Source: MRED as distributed by MLS GRID #12432784 Report a problem | ||
| 10/28/2025 | Contingent | $415,000$157/sqft |
Source: MRED as distributed by MLS GRID #12432784 Report a problem | ||
| 10/22/2025 | Price change | $415,000-2.4%$157/sqft |
Source: MRED as distributed by MLS GRID #12432784 Report a problem | ||
| 10/9/2025 | Price change | $425,000-2.3%$161/sqft |
Source: MRED as distributed by MLS GRID #12432784 Report a problem | ||
| 10/1/2025 | Price change | $435,000-1.1%$165/sqft |
Source: MRED as distributed by MLS GRID #12432784 Report a problem | ||
| 8/22/2025 | Price change | $440,000-1.1%$166/sqft |
Source: MRED as distributed by MLS GRID #12432784 Report a problem | ||
| 8/12/2025 | Price change | $445,000-1.1%$168/sqft |
Source: MRED as distributed by MLS GRID #12432784 Report a problem | ||
| 8/6/2025 | Listed for sale | $450,000$170/sqft |
Source: MRED as distributed by MLS GRID #12432784 Report a problem | ||
| 8/5/2025 | Contingent | $450,000$170/sqft |
Source: MRED as distributed by MLS GRID #12432784 Report a problem | ||
| 7/29/2025 | Listed for sale | $450,000+11.1%$170/sqft |
Source: MRED as distributed by MLS GRID #12432784 Report a problem | ||
| 12/8/2022 | Sold | $405,000+1.3%$153/sqft |
Source: MRED as distributed by MLS GRID #11482424 Report a problem | ||
| 10/31/2022 | Contingent | $399,900$151/sqft |
Source: MRED as distributed by MLS GRID #11482424 Report a problem | ||
| 10/25/2022 | Price change | $399,900-4.8%$151/sqft |
Source: MRED as distributed by MLS GRID #11482424 Report a problem | ||
| 10/3/2022 | Listed for sale | $420,000+37.7%$159/sqft |
Source: MRED as distributed by MLS GRID #11482424 Report a problem | ||
| 6/7/2019 | Sold | $305,000-3.1%$115/sqft |
Source: MRED as distributed by MLS GRID #10318615 Report a problem | ||
| 4/11/2019 | Pending sale | $314,900$119/sqft |
Source: RE/MAX Suburban #10318615 Report a problem | ||
| 3/24/2019 | Listed for sale | $314,900+1.9%$119/sqft |
Source: RE/MAX Suburban #10318615 Report a problem | ||
| 8/27/2018 | Listing removed | $309,000$117/sqft |
Source: RE/MAX Suburban #10046490 Report a problem | ||
| 8/9/2018 | Listed for sale | $309,000+29.3%$117/sqft |
Source: RE/MAX Suburban #10046490 Report a problem | ||
| 10/7/2016 | Sold | $239,000-7.7%$90/sqft |
Source: Public Record Report a problem | ||
| 9/9/2016 | Pending sale | $259,000$98/sqft |
Source: Brokerocity Inc #09197523 Report a problem | ||
| 8/24/2016 | Price change | $259,000-2.2%$98/sqft |
Source: Brokerocity Inc #09197523 Report a problem | ||
| 8/8/2016 | Listed for sale | $264,900$100/sqft |
Source: Brokerocity Inc #09197523 Report a problem | ||
| 7/20/2016 | Pending sale | $264,900+215.4%$100/sqft |
Source: Brokerocity Inc #09197523 Report a problem | ||
| 6/3/2015 | Sold | $84,000-72.9%$32/sqft |
Source: Public Record Report a problem | ||
| 10/24/2006 | Sold | $310,000+71.3%$117/sqft |
Source: Public Record Report a problem | ||
| 1/12/2004 | Sold | $181,000+15.3%$68/sqft |
Source: Public Record Report a problem | ||
| 3/18/1999 | Sold | $157,000-8.7%$59/sqft |
Source: Public Record Report a problem | ||
| 7/21/1997 | Sold | $172,000$65/sqft |
Source: Public Record Report a problem | ||
Public tax history
| Year | Property taxes | Tax assessment |
|---|---|---|
| 2024 | $9,571 +3.7% | $132,857 +11.8% |
| 2023 | $9,234 +9.5% | $118,824 +13.3% |
| 2022 | $8,429 +6.1% | $104,859 +7.3% |
| 2021 | $7,946 +2.2% | $97,689 +3.7% |
| 2020 | $7,779 | $94,231 +4.5% |
| 2019 | -- | $90,190 +8.2% |
| 2018 | $7,081 +0.7% | $83,317 +6.1% |
| 2017 | $7,029 -6.1% | $78,490 +6.6% |
| 2016 | $7,487 | $73,617 +21% |
| 2013 | $7,487 | $60,841 -14.7% |
| 2011 | -- | $71,316 -6.4% |
| 2010 | -- | $76,217 -9.4% |
| 2009 | -- | $84,088 |
| 2008 | -- | $84,088 +8.2% |
| 2006 | -- | $77,695 +4.9% |
| 2005 | $4,657 +5.4% | $74,080 +7% |
| 2004 | $4,419 +2.7% | $69,259 +7.4% |
| 2003 | $4,301 +4.9% | $64,457 +7% |
| 2002 | $4,099 +3% | $60,240 +5.7% |
| 2001 | $3,980 +4.2% | $56,970 +3.7% |
| 2000 | $3,818 | $54,938 |
Find assessor info on the county website
Monthly payment
Est. payment
Payment breakdown
Explore the cost of this home by adjusting the details. Changes won't be saved.Climate risks
Neighborhood: 60014
Nearby schools
GreatSchools rating
- 7/10Husmann Elementary SchoolGrades: K-5Distance: 1.2 mi
- 7/10Hannah Beardsley Middle SchoolGrades: 6-8Distance: 0.1 mi
- 8/10Crystal Lake Central High SchoolGrades: 9-12Distance: 1 mi
Schools provided by the listing agent
- Elementary: Husmann Elementary School
- Middle: Hannah Beardsley Middle School
- High: Crystal Lake Central High School
- District: 47
Source: MRED as distributed by MLS GRID. This data may not be complete. We recommend contacting the local school district to confirm school assignments for this home.
- $427,8004 bd3 ba2.1k sqft475 E Crystal Lake Ave, Crystal Lake, IL 60014Off Market
- $352,900-- bd1 ba2k sqft491 E Crystal Lake Ave, Crystal Lake, IL 60014Off Market
- $313,800-- bd1 ba1.3k sqft469 E Crystal Lake Ave, Crystal Lake, IL 60014Off Market
- $305,0003 bd2 ba1.5k sqft457 E Crystal Lake Ave, Crystal Lake, IL 60014Sold

- $519,4004 bd3 ba3k sqft4 Talcott Ave, Crystal Lake, IL 60014Off Market
- $527,6004 bd2 ba2.8k sqft8 Talcott Ave, Crystal Lake, IL 60014Off Market
- $522,1004 bd4 ba2.8k sqft12 Talcott Ave, Crystal Lake, IL 60014Off Market
- $552,8004 bd5 ba3k sqft16 Talcott Ave, Crystal Lake, IL 60014Off Market
A local agent can set up tours, give advice and negotiate with sellers.
A local lender can help you make sure your offer is ready when you are.
Similar homes
- $455,0004 bd3 ba2.2k sqft6121 Sands Rd, Crystal Lake, IL 60014New
 MLS ID #12723240, Christopher Popp, Baird & Warner. MRED as distributed by MLS GRID
 - $410,0004 bd3 ba2.2k sqft693 Exmoor Ter, Crystal Lake, IL 60014Price Change
 MLS ID #12699366, Jennifer Stokes Habetler, Redfin Corporation. MRED as distributed by MLS GRID
 - $419,0004 bd3 ba2k sqft967 Cardiff Dr, Crystal Lake, IL 60014Active
 MLS ID #12700872, Mark Berberick, CRB, RE/MAX Suburban. MRED as distributed by MLS GRID
 - $499,9004 bd5 ba2.9k sqft143 McCullom St, Crystal Lake, IL 60014Active
 MLS ID #12683993, Joe Keegan, Brokerocity Inc. MRED as distributed by MLS GRID
 - $399,0004 bd3 ba1.7k sqft8 Raintree Ct, Cary, IL 60013ActiveMLS ID #12719649, Daniel Bryan, Flatland Homes, LTD. MRED as distributed by MLS GRID
- $495,0003 bd3 ba1.4k sqft4400 Riverside Dr, Crystal Lake, IL 60014NewMLS ID #12727306, Daniel Nierman, 4 Sale Realty Advantage LLC. MRED as distributed by MLS GRID
- $375,0003 bd2 ba2.2k sqft3006 Elder Ln, Holiday Hills, IL 60051NewMLS ID #12730232, Ryan Saoudi, eXp Realty. MRED as distributed by MLS GRID
- $389,0004 bd3 ba2.1k sqft1311 N Richmond Rd, McHenry, IL 60050ActiveMLS ID #12648611, Rick Bellairs, CRS,GRI, Berkshire Hathaway HomeServices Starck Real Estate. MRED as distributed by MLS GRID
- $570,0004 bd3 ba2.8k sqft3202 Springbrook Rd, Crystal Lake, IL 60012ActiveMLS ID #12668527, Amanda Jones, C-RETS,e-PRO,GRI, Coldwell Banker Realty. MRED as distributed by MLS GRID
- $369,9004 bd3 ba2.7k sqft715 N Green St, McHenry, IL 60050ActiveMLS ID #12683282, Dominic Caruso, MisterHomes Real Estate. MRED as distributed by MLS GRID
- $589,0004 bd3 ba3.2k sqft2457 Bryn Mawr Ln, Crystal Lake, IL 60014ActiveMLS ID #12692960, Jessica Grieser, Compass. MRED as distributed by MLS GRID
- $439,0004 bd2 ba2k sqft205 Sharon Dr, Dundee, IL 60118ActiveMLS ID #12709887, Ro Malik, RE/MAX Premier. MRED as distributed by MLS GRID
- $475,0004 bd3 ba2.4k sqft10475 Casselberry S, Huntley, IL 60142NewMLS ID #12722764, Amy Foote, ABR,GRI,SFR, Compass. MRED as distributed by MLS GRID
- $409,9003 bd2 ba1.9k sqft621 Hawthorne Ct, Carpentersville, IL 60110Re-activatedMLS ID #12687644, Kenneth Worm, Kenneth L Worm. MRED as distributed by MLS GRID
- $450,0003 bd3 ba2.2k sqft2408 N Spojnia Rd, McHenry, IL 60050ActiveMLS ID #12716574, Elizabeth Goodchild, CSC,GRI, Realty of America. MRED as distributed by MLS GRID
- $404,9005 bd3 ba1.5k sqft823 Greenwood Ave, Carpentersville, IL 60110ActiveMLS ID #12684282, Samantha Collins, EXIT Real Estate Partners. MRED as distributed by MLS GRID
- $429,9005 bd4 ba1.9k sqft33672 N Greentree Rd, Grayslake, IL 60030NewMLS ID #12724810, Jamie Hering, CSC, Coldwell Banker Realty. MRED as distributed by MLS GRID
- $425,0003 bd2 ba1.7k sqft512 Barrington Ave, Dundee, IL 60118ActiveMLS ID #12718034, Amy Foote, ABR,GRI,SFR, Compass. MRED as distributed by MLS GRID
- $434,9004 bd4 ba2.1k sqft28807 Pilgrims Pass, Lakemoor, IL 60051Price ChangeMLS ID #12718184, Tyler Lewke, Keller Williams Success Realty. MRED as distributed by MLS GRID
- $460,0005 bd3 ba3.3k sqft3006 Arbor Dr, McHenry, IL 60050ActiveMLS ID #12704241, Ryan Widerberg, ABR,PSA,RENE,SFR, eXp Realty - Chicago North Ave. MRED as distributed by MLS GRID
