VERY INVITING ON VERITY! Welcome to lakefront living on all-sports Sanford Lake! This beautiful and extensively updated 3-bedroom, 2-bathroom ranch offers just over 1,800 square feet of comfortable living space, an attached 2.5-car garage, and the lake lifestyle you've been waiting for. The inviting open-concept floor plan seamlessly connects the living room, dining area, and kitchen, creating an ideal space for everyday living and entertaining. The living room features a cozy fireplace, while the beautifully updated kitchen boasts granite countertops, stainless steel appliances, a ceramic backsplash, soft-close cabinets, and plenty of workspace. The interior has been completely redone top to bottom including brand new dry wall, ceilings, interior doors, all-new vinyl plank flooring throughout the main living areas and new carpet in the bedrooms. Neutral paint provides a fresh, timeless backdrop for any décor. This home has been updated with peace of mind in mind, including a brand-new roof, windows and doors, furnace, hot water heater, and central air conditioning. The crawl space has also been insulated and features new drainage and a new sump pump. Step outside and enjoy the beauty of Sanford Lake from the large back deck, where you'll take in gorgeous lake views and relax in the peaceful setting. The property includes a dock, making it easy to enjoy all that the lake has to offer. The nicely landscaped yard features a firepit and sprinkler system to help keep the grounds looking their best. There's also a good-sized 8x11 shed for additional outdoor storage. Located in a desirable subdivision with city water and natural gas, this home also offers access to fantastic community amenities, including a private boat ramp, pavilion area, and walking trails. Whether you're heading out on the lake, enjoying a walk through the neighborhood, or gathering with friends at the pavilion, there's plenty to love about this location. This home truly has it all—extensive recent updates, spacious living, a beautifully refreshed interior, lakefront living, excellent outdoor spaces, and wonderful subdivision amenities. Don't miss your opportunity to make lake life your everyday life!
Pending
$399,000
4830 N Verity Ct, Sanford, MI 48657
3beds
1,890sqft
Single Family Residence
Built in 1981
8,712 Square Feet Lot
$394,100 Zestimate®
$211/sqft
$-- HOA
What's special
Nicely landscaped yardSprinkler systemBrand-new roofGranite countertopsPlenty of workspaceInviting open-concept floor planCentral air conditioning
- 17 days
- 1,611
- 106
Zillow last checked:
Listing updated:
Listed by:
Jim Swanton 989-600-8043,
Modern Realty 989-486-9770
Source: MiRealSource,MLS#: 50223943 Originating MLS: Saginaw Board of REALTORS
Facts & features
Interior
Bedrooms & bathrooms
- Bedrooms: 3
- Bathrooms: 2
- Full bathrooms: 2
- Main level bathrooms: 2
- Main level bedrooms: 3
Rooms
- Room types: Laundry, Master Bedroom, Living Room, Bathroom
Primary bedroom
- Level: First
Bedroom 1
- Level: Main
- Area: 180
- Dimensions: 15 x 12
Bedroom 2
- Level: Main
- Area: 110
- Dimensions: 10 x 11
Bedroom 3
- Level: Main
- Area: 100
- Dimensions: 10 x 10
Bathroom 1
- Level: Main
- Area: 55
- Dimensions: 11 x 5
Bathroom 2
- Level: Main
- Area: 72
- Dimensions: 9 x 8
Dining room
- Area: 120
- Dimensions: 10 x 12
Family room
- Area: 260
- Dimensions: 10 x 26
Kitchen
- Area: 168
- Dimensions: 12 x 14
Living room
- Area: 384
- Dimensions: 24 x 16
Heating
- Forced Air, Natural Gas
Cooling
- Central Air
Appliances
- Included: Dishwasher, Dryer, Microwave, Range/Oven, Refrigerator, Washer, Gas Water Heater
- Laundry: First Floor Laundry
Features
- Basement: Crawl Space
- Number of fireplaces: 1
- Fireplace features: Living Room
Interior area
- Total structure area: 1,890
- Total interior livable area: 1,890 sqft
- Finished area above ground: 1,890
- Finished area below ground: 0
Property
Parking
- Total spaces: 2.5
- Parking features: Garage, Attached, Electric in Garage, Garage Door Opener, Garage Faces Side
- Attached garage spaces: 2.5
Features
- Levels: One
- Stories: 1
- Patio & porch: Deck, Porch
- Exterior features: Lawn Sprinkler
- Fencing: Fenced
- Has view: Yes
- View description: Water
- Has water view: Yes
- Water view: Water
- Waterfront features: All Sports Lake, Lake Front, Waterfront
- Body of water: Sanford Lake
- Frontage length: 80
Lot
- Size: 8,712 Square Feet
- Dimensions: 80 x 119
- Features: Cul-De-Sac, Subdivision
Details
- Additional structures: Shed(s)
- Parcel number: 01073450075000
- Zoning description: Residential
- Special conditions: Private
Construction
Type & style
- Home type: SingleFamily
- Architectural style: Ranch
- Property subtype: Single Family Residence
Materials
- Brick, Vinyl Siding
Condition
- Year built: 1981
Utilities & green energy
- Sewer: Septic Tank
- Water: Public
- Utilities for property: Cable/Internet Avail.
Community & HOA
Community
- Subdivision: Verity Shores Subdivision
HOA
- Has HOA: No
Location
- Region: Sanford
Financial & listing details
- Price per square foot: $211/sqft
- Tax assessed value: $2,277
- Annual tax amount: $4,878
- Date on market: 10/6/2026
- Cumulative days on market: 18 days
- Listing agreement: Exclusive Right To Sell
- Listing terms: Cash,Conventional,FHA 203K,VA Loan
- Road surface type: Paved
Estimated market value
$394,100
$374,000 - $414,000
$1,933/mo
Price history
| Date | Event | Price |
|---|---|---|
| 10/14/2026 | Pending sale | $399,000$211/sqft |
Source:  MiRealSource #50223943 Report a problem | ||
| 10/6/2026 | Listed for sale | $399,000+94.6%$211/sqft |
Source: MiRealSource #50223943 Report a problem | ||
| 5/21/2019 | Sold | $205,000-4.7%$108/sqft |
Source: Public Record Report a problem | ||
| 4/12/2019 | Pending sale | $215,000$114/sqft |
Source: Modern Realty #31375774 Report a problem | ||
| 4/9/2019 | Listed for sale | $215,000-0.9%$114/sqft |
Source: Modern Realty #31375774 Report a problem | ||
| 10/28/2017 | Listing removed | $217,000$115/sqft |
Source: Ayre/Rhinehart REALTORS #1734153 Report a problem | ||
| 10/20/2017 | Price change | $217,000-0.5%$115/sqft |
Source: Ayre/Rhinehart REALTORS #1734153 Report a problem | ||
| 9/11/2017 | Price change | $218,000-0.9%$115/sqft |
Source: Ayre/Rhinehart REALTORS #1734153 Report a problem | ||
| 8/16/2017 | Listed for sale | $220,000+12.8%$116/sqft |
Source: Ayre/Rhinehart REALTORS #1734153 Report a problem | ||
| 4/26/2016 | Sold | $195,000$103/sqft |
Source: Agent Provided Report a problem | ||
| 3/1/2016 | Listed for sale | $195,000+10.8%$103/sqft |
Source: RE/MAX of Midland #160327 Report a problem | ||
| 5/28/2010 | Sold | $176,000$93/sqft |
Source: Agent Provided Report a problem | ||
Public tax history
| Year | Property taxes | Tax assessment |
|---|---|---|
| 2025 | $3,562 -1.9% | $126,300 +12.1% |
| 2024 | $3,630 +44% | $112,700 +33.7% |
| 2023 | $2,521 | $84,300 +1.1% |
| 2022 | -- | $83,400 +33.7% |
| 2021 | -- | $62,400 -33.8% |
| 2020 | -- | $94,200 +29.4% |
| 2019 | -- | $72,800 |
| 2018 | -- | $72,800 -2.2% |
| 2017 | -- | $74,400 +5.4% |
| 2016 | -- | $70,600 -12% |
| 2014 | -- | $80,200 -2.1% |
| 2013 | -- | $81,900 +1.6% |
| 2012 | -- | $80,600 -5.4% |
| 2011 | -- | $85,200 +0.6% |
| 2010 | -- | $84,700 -2.1% |
| 2009 | -- | $86,500 -0.9% |
| 2008 | -- | $87,300 -4.1% |
| 2007 | -- | $91,000 +5.9% |
| 2006 | -- | $85,900 |
| 2005 | -- | $85,900 +5.5% |
| 2004 | -- | $81,400 +3.2% |
| 2003 | -- | $78,900 |
Find assessor info on the county website
Monthly payment
Est. payment
Payment breakdown
Explore the cost of this home by adjusting the details. Changes won't be saved.Climate risks
Neighborhood: 48657
Nearby schools
Schools provided by the listing agent
- District: Meridian Public Schools
Source: MiRealSource. This data may not be complete. We recommend contacting the local school district to confirm school assignments for this home.

Similar homes
- $450,0004 bd3 ba2.1k sqft3347 N Douglas Dr, Sanford, MI 48657For Sale
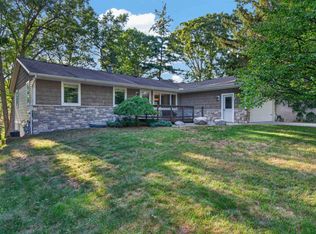
 MLS ID #50220280, Christine Morley, Ayre/Rhinehart-Midland. MiRealSource
- $359,9004 bd2 ba2.3k sqft474 W Taylor Dr, Sanford, MI 48657For Sale
 MLS ID #50216901, Jodie Bow, Century 21 Signature Realty. MiRealSource
- $309,9003 bd2 ba1.9k sqft547 Peterson Dr, Sanford, MI 48657For Sale
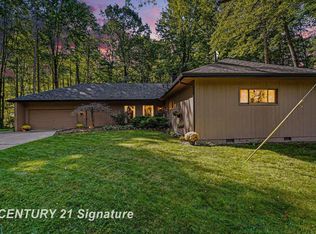 MLS ID #50222350, Amber Wilson, Century 21 Signature Realty Midland. MiRealSource
- $400,0002 bd2 ba1.4k sqft5070 N Five Mile Rd, Hope, MI 48628For Sale
 MLS ID #50219210, Eryn Travis, Modern Realty. MiRealSource
- $389,0004 bd3 ba2.5k sqft5104 Stony Creek Dr, Midland, MI 48640For SaleMLS ID #50225586, Alicia Sheridan, RE/MAX Results. MiRealSource
- $230,0003 bd2 ba1.1k sqft1859 N Diana Dr, Sanford, MI 48657For Sale
 MLS ID #50225275, Gwen Breault, Ayre Rhinehart Real Estate Partners. MIDMLS
- $389,9003 bd2 ba1.5k sqft5370 N Alamando Rd, Coleman, MI 48618For Sale
 MLS ID #26053453, Becky Jo Baker, Greenridge - Nexes. MichRIC
- $400,0004 bd4 ba2.4k sqft6006 Summerset Dr, Midland, MI 48640For SaleMLS ID #50225292, Katrin Thorson, Ayre Rhinehart Real Estate Partners. MIDMLS
- $565,0003 bd2 ba1.9k sqft215 E Saginaw Rd, Sanford, MI 48657For SaleMLS ID #50223805, Anna Merillat, Coldwell Banker Professionals. MiRealSource
- $400,0003 bd3 ba1.6k sqft1212 & 1310 Vance Rd, Midland, MI 48640For SaleMLS ID #50219018, Katrin Thorson, Ayre Rhinehart Real Estate Partners. MIDMLS
- $399,0004 bd3 ba2.4k sqft3664 N Geneva Rd, Coleman, MI 48618For SaleMLS ID #50221410, PRESTON BOVEE, Local Real Estate, LLC. MiRealSource
- $359,9004 bd3 ba2.7k sqft6408 N Five Mile Rd, Hope, MI 48628For SaleMLS ID #50197879, Joshua Brewer, Modern Realty. MiRealSource
- $379,9004 bd4 ba2.3k sqft7621 Winding Creek Ct, Midland, MI 48642For SaleMLS ID #50225135, Abby Enszer, Berkshire Hathaway HomeServices. MiRealSource
- $325,0004 bd3 ba2.6k sqft5315 Swede Ave, Midland, MI 48642For SaleMLS ID #50225786, Carrie Postma, RE/MAX of Midland. MiRealSource
- $245,0004 bd3 ba2k sqft2043/2047 N Neiner Rd, Sanford, MI 48657For SaleMLS ID #50207508, Anna Merillat, Coldwell Banker Professionals. MiRealSource
- $419,0003 bd4 ba2.6k sqft4409 Moorland Dr, Midland, MI 48640For SaleMLS ID #50222068, Edward Jason Merry, Modern Realty. MIDMLS
- $387,4004 bd2 ba1.8k sqft1361 McKimmy Dr, Beaverton, MI 48612For SaleMLS ID #50207295, Lauren Darrow, Century 21 Signature Realty. MiRealSource
- $360,0004 bd3 ba1.8k sqft2206 N Five Mile Rd, Midland, MI 48642For SaleMLS ID #50207949, Scott Fader, Joseph Walter Realty LLC. MiRealSource
- $285,0003 bd3 ba1.9k sqft3411 N Eastman Rd, Midland, MI 48642For SaleMLS ID #50225677, Christina Reimer, RE/MAX of Midland. MIDMLS
- $435,0004 bd4 ba2.6k sqft6102 Oak Meadows Ct, Midland, MI 48640For SaleMLS ID #50222612, Kelly Wolf, Berkshire Hathaway HomeServices. MiRealSource
