Welcome Home to 4831 Mastwood Rd! This stunning 3 bed, 2 bath bungalow is where modern country charm meets the peaceful lifestyle of a private, tree-lined half-acre lot. Located just outside Port Hope, this property offers the tranquility & privacy of country living while remaining just minutes from everyday amenities, all within a welcoming small community of neighbouring homes. Enjoy the best of both worlds with modern conveniences, including newly installed high-speed fibre-optic internet, making working from home, streaming & staying connected effortless. Thoughtfully updated from top to bottom, the home beautifully blends modern finishes with the warmth & character of country living. The bright & inviting interior features luxury vinyl plank flooring throughout, fresh paint, & a custom kitchen complete with a large island, porcelain apron-front sink, breakfast bar & spacious eat-in area. Expansive windows fill the main living spaces with natural light, while sliding glass doors seamlessly extend the kitchen outdoors to a large new deck overlooking the beautifully treed backyard. It is the perfect setting for morning coffee, summer entertaining, relaxing with family or watching the kids play. Extensive improvements include a new furnace & conversion from oil to natural gas, updated windows & exterior doors, along with extensive exterior updates including new siding, soffit, fascia, eavestroughs, downspouts, & pot lighting. The unspoiled lower level offers excellent potential for future living space, with endless possibilities to create additional bedrooms, rec room, home office or family space. A finished 3-piece bath with walk-in shower & luxury vinyl tile flooring is already in place, providing a fantastic head start. This is a rare opportunity to enjoy privacy, space & a true sense of community without giving up convenience. Extensively updated, beautifully maintained & move-in ready. It just feels like home from the moment you arrive. Come see for yourself!
For sale
C$799,900
4831 Mastwood Rd, Pt Hope, ON L1A 3V5
3beds
2baths
Single Family Residence
Built in ----
0.55 Acres Lot
$-- Zestimate®
C$--/sqft
C$-- HOA
What's special
Private tree-lined half-acre lotBright and inviting interiorFresh paintCustom kitchenLarge islandPorcelain apron-front sinkBreakfast bar
- 2 days |
- 8 |
- 0 |
Zillow last checked:
Listing updated:
Listed by:
RIGHT AT HOME REALTY INC.
Source: TRREB,MLS®#: X13676470 Originating MLS®#: Central Lakes Association of REALTORS
Originating MLS®#: Central Lakes Association of REALTORSFacts & features
Interior
Bedrooms & bathrooms
- Bedrooms: 3
- Bathrooms: 2
Primary bedroom
- Level: Main
- Dimensions: 3.42 x 4.12
Bedroom 2
- Level: Main
- Dimensions: 3.48 x 3.21
Bedroom 3
- Level: Main
- Dimensions: 2.88 x 3.21
Bathroom
- Level: Main
- Dimensions: 2.37 x 4.12
Breakfast
- Level: Main
- Dimensions: 2.78 x 4.02
Kitchen
- Level: Main
- Dimensions: 2.96 x 4.02
Living room
- Level: Main
- Dimensions: 5.64 x 4.04
Other
- Level: Basement
- Dimensions: 13.6 x 8.4
Heating
- Forced Air, Gas
Cooling
- Central Air
Appliances
- Included: Water Heater, Water Treatment, Water Softener
Features
- Primary Bedroom - Main Floor
- Basement: Unfinished
- Has fireplace: No
Interior area
- Living area range: 1100-1500 null
Video & virtual tour
Property
Parking
- Total spaces: 10
Features
- Pool features: None
- Has view: Yes
- View description: Forest
Lot
- Size: 0.55 Acres
- Features: Wooded/Treed
Details
- Additional structures: Garden Shed
- Parcel number: 510550275
Construction
Type & style
- Home type: SingleFamily
- Architectural style: Bungalow
- Property subtype: Single Family Residence
Materials
- Vinyl Siding
- Foundation: Poured Concrete
- Roof: Asphalt Shingle
Utilities & green energy
- Sewer: Septic
- Water: Drilled Well
Community & HOA
Location
- Region: Pt Hope
Financial & listing details
- Annual tax amount: C$3,939
- Date on market: 8/14/2026
Price history
Price history is unavailable.
Public tax history
Tax history is unavailable.
Climate risks
Neighborhood: L1A
Nearby schools
GreatSchools rating
No schools nearby
We couldn't find any schools near this home.
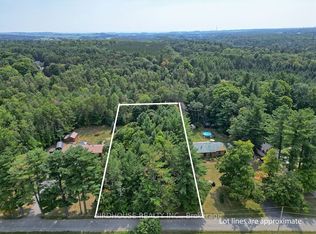
- C$239,9000.46 acresLOT 2 Manchoff Rd, Pt Hope, ON L1A3V5Lot/Land
- C$749,9005 bd3 ba-- sqft4853 5th Line, Pt Hope, ON L1A3V6For Sale

- C$525,000-- sqftLOT 11 Winfield Dr, Pt Hope, ON L1A3V5Lot/Land
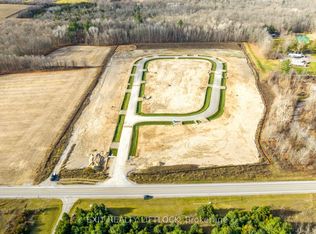
- C$519,000-- sqftLOT 15 Winfield Dr, Pt Hope, ON L1A3V5Lot/Land
- C$497,0002,025 sqft5422 Winfield Dr, Pt Hope, ON L1A3V5Lot/Land
- C$1,499,9995 bd3 ba-- sqft4188 County Road 65 Rd, Pt Hope, ON L1A3V5For Sale
- C$600,0001 sqft5442 Winfield Dr, Pt Hope, ON L1A3V5Lot/Land
- C$689,0003 bd1 ba-- sqft5868 County Road 65 Rd, Pt Hope, ON L1A3V5For Sale
Similar homes
- C$699,9004 bd2 ba-- sqft5998 County Road 65, Pt Hope, ON L1A 3V5For Sale
 MLS ID #X13665272, Rebel Real Estate Team Inc.. TRREB
 - C$699,0003 bd1 ba-- sqft4857 Dale Rd, Pt Hope, ON L1A 3V5For Sale
 MLS ID #X13644276, RE/MAX Rouge River Realty Ltd.. TRREB
 - C$690,0004 bd3 ba-- sqft112 Hope St N, Pt Hope, ON L1A 2N9For Sale
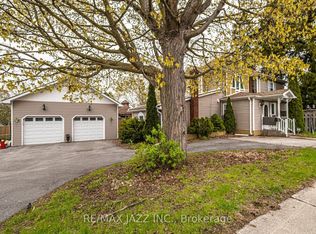 MLS ID #X13676928, RE/MAX Jazz INC.. TRREB
 - C$799,0002 bd3 ba-- sqft268 Strachan St, Pt Hope, ON L1A 0C8For Sale
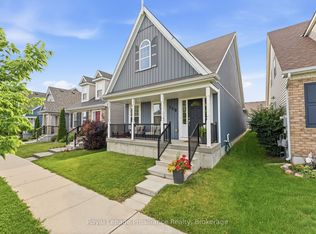 MLS ID #X13673234, Royal Lepage Proalliance Realty. TRREB
 - C$899,0003 bd2 ba-- sqft30 Bruton St, Pt Hope, ON L1A 1T9For SaleMLS ID #X13667706, RE/MAX HALLMARK FIRST GROUP REALTY LTD.. TRREB
- C$818,0003 bd2 ba-- sqft1157 Lakeshore Rd, Pt Hope, ON L1B 1L9For SaleMLS ID #X13609190, REAL BROKER ONTARIO LTD.. TRREB
- C$799,9003 bd3 ba-- sqft89 Rose Glen Rd N, Pt Hope, ON L1A 3V6For SaleMLS ID #X13577720, RE/MAX HALLMARK FIRST GROUP REALTY LTD.. TRREB
- C$699,0003 bd3 ba-- sqft8 Bigwood Cres, Pt Hope, ON L1A 0C8For SaleMLS ID #X13677678, Royal Lepage Proalliance Realty. TRREB
- C$799,9005 bd2 ba-- sqft4525 Highway 2 Rd, Clarington, ON L1A 3V5For SaleMLS ID #E13544364, SUTTON GROUP-HERITAGE REALTY INC.. TRREB
- C$849,0004 bd2 ba-- sqft14 Ward St, Pt Hope, ON L1A 1L5For SaleMLS ID #X13661370, Royal Lepage Proalliance Realty. TRREB
- C$799,0003 bd2 ba-- sqft1175 Lakeshore Rd, Pt Hope, ON L1A 3V7For SaleMLS ID #X13617636, Exp Realty. TRREB
- C$689,0003 bd1 ba-- sqft5868 County Road 65 Rd, Pt Hope, ON L1A 3V5For SaleMLS ID #X13455776, REMAX CONNECT REALTY. TRREB
- C$789,0004 bd2 ba-- sqft25 Hewson Dr, Pt Hope, ON L1A 4C8For SaleMLS ID #X13647048, ROYAL HERITAGE REALTY LTD.. TRREB
- C$759,0004 bd1 ba-- sqft4598 Marsh Rd, Pt Hope, ON L1A 3V7For SaleMLS ID #X13494798, Bosley Real Estate Ltd.. TRREB
- C$749,9005 bd3 ba-- sqft4853 5th Line, Pt Hope, ON L1A 3V6For SaleMLS ID #X13450704, RE/MAX HALLMARK FIRST GROUP REALTY LTD.. TRREB
- C$699,0003 bd1 ba-- sqft3075 Zion Rd, Pt Hope, ON L1A 3V7For SaleMLS ID #X13531794, RE/MAX Jazz INC.. TRREB
- C$729,9003 bd3 ba-- sqft41 Freeman Dr, Pt Hope, ON L1A 2E1For SaleMLS ID #X13460874, Re/Max Hallmark First Group Realty Ltd.. TRREB
- C$769,9004 bd2 ba-- sqft57 Freeman Dr, Pt Hope, ON L1A 2E3For SaleMLS ID #X13177854, RE/MAX HALLMARK FIRST GROUP REALTY LTD.. TRREB
- C$739,0003 bd2 ba-- sqft4 Baldwin St, Pt Hope, ON L1A 1S1For SaleMLS ID #X13626574, Bosley Real Estate Ltd.. TRREB
- C$749,0003 bd2 ba-- sqft52 Bramley St S, Pt Hope, ON L1A 3K2For SaleMLS ID #X13610320, Royal Lepage Proalliance Realty. TRREB
