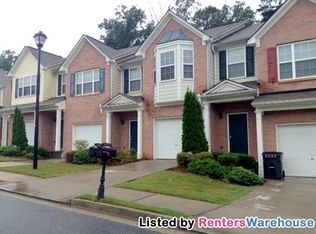
Welcome home to one of the best values in South Fulton! This beautifully Updated end-unit Townhome is the perfect blend of style, comfort, and location. From the moment you walk through the door, you'll be greeted by an abundance of natural light that fills every room, creating a warm and inviting space you'll love coming home to. Brand new flooring and fresh paint throughout make this home completely move-in ready, so you can simply unpack and start enjoying it. The desirable end-unit location offers added privacy along with a spacious side yard, giving you extra outdoor space rarely found in townhome living. An attached garage provides everyday convenience, while the thoughtfully designed floor plan offers plenty of room to relax, entertain, and make lasting memories. Location truly doesn't get much better! Just minutes from Camp Creek Marketplace, you'll have incredible shopping, restaurants, entertainment, grocery stores, and everyday conveniences right around the corner. With quick access to I-285, I-85, and Hartsfield-Jackson Atlanta International Airport, commuting anywhere in metro Atlanta is effortless. Whether you're searching for your first home or the perfect investment opportunity, this townhome checks every box: End unit, garage, side yard, abundant natural light, brand new flooring, fresh paint, an unbeatable location, and an incredible price. Opportunities like this don't come along often. Schedule your showing today before someone else calls it home!
Pending
$215,000
4834 W Park Cir, College Park, GA 30349
3beds
1,478sqft
:
Get pre-qualified$1,586/mo
Townhouse
Built in 2005
1,916 Square Feet Lot
$212,300 Zestimate®
$145/sqft
$83/mo HOA
What's special
Spacious side yardWarm and inviting spaceBrand new flooringFresh paint throughout
- 22 days |
- 295 |
- 33 |
Zillow last checked:
Listing updated:
Listed by:
Kendra Jenkins Allotey 404-819-4529,
Coldwell Banker Realty
Source: GAMLS,MLS#: 10799901
Facts & features
Interior
Bedrooms & bathrooms
- Bedrooms: 3
- Bathrooms: 3
- Full bathrooms: 2
- 1/2 bathrooms: 1
Rooms
- Room types: Foyer, Laundry, Other
Kitchen
- Features: Breakfast Bar, Kitchen Island, Pantry, Walk-in Pantry
Heating
- Central, Electric
Cooling
- Central Air
Appliances
- Included: Dishwasher, Disposal, Microwave
- Laundry: Upper Level
Features
- Bookcases, Double Vanity, Roommate Plan, Walk-In Closet(s)
- Flooring: Carpet, Vinyl
- Windows: Double Pane Windows
- Basement: None
- Attic: Pull Down Stairs
- Number of fireplaces: 1
- Fireplace features: Factory Built, Living Room
- Common walls with other units/homes: 1 Common Wall
Interior area
- Total structure area: 1,478
- Total interior livable area: 1,478 sqft
- Finished area above ground: 1,478
- Finished area below ground: 0
Property
Parking
- Total spaces: 2
- Parking features: Garage
- Has garage: Yes
Features
- Levels: Two
- Stories: 2
- Patio & porch: Patio
- Body of water: None
Lot
- Size: 1,916 Square Feet
- Features: Level
Details
- Parcel number: 09F360601540712
Construction
Type & style
- Home type: Townhouse
- Architectural style: Brick Front,Traditional
- Property subtype: Townhouse
- Attached to another structure: Yes
Materials
- Other
- Foundation: Slab
- Roof: Composition
Condition
- Resale
- New construction: No
- Year built: 2005
Utilities & green energy
- Sewer: Public Sewer
- Water: Public
- Utilities for property: Cable Available, Electricity Available, High Speed Internet, Phone Available, Sewer Available
Community & HOA
Community
- Features: Pool, Sidewalks, Street Lights, Near Public Transport, Walk To Schools, Near Shopping
- Security: Smoke Detector(s)
- Subdivision: Heritage Park
HOA
- Has HOA: Yes
- Services included: Swimming
- HOA fee: $1,000 annually
Location
- Region: College Park
Financial & listing details
- Price per square foot: $145/sqft
- Tax assessed value: $251,700
- Annual tax amount: $2,630
- Date on market: 7/6/2026
- Cumulative days on market: 22 days
- Listing agreement: Exclusive Right To Sell
- Listing terms: Cash,Conventional,FHA,Other,Owner 2nd,VA Loan
- Electric utility on property: Yes
Estimated market value
$212,300
$202,000 - $223,000
$1,837/mo
Price history
| Date | Event | Price |
|---|---|---|
| 7/22/2026 | Pending sale | $215,000$145/sqft |
Source:  GAMLS #10799901 Report a problem GAMLS #10799901 Report a problem | ||
| 7/6/2026 | Listed for sale | $215,000+40.5%$145/sqft |
Source:  FMLS GA #7800143 Report a problem FMLS GA #7800143 Report a problem | ||
| 3/11/2021 | Sold | $153,000+12%$104/sqft |
Source:  GAMLS #8925774 Report a problem GAMLS #8925774 Report a problem | ||
| 12/20/2005 | Sold | $136,600$92/sqft |
Source: Public Record Report a problem | ||
Public tax history
| Year | Property taxes | Tax assessment |
|---|---|---|
| 2025 | $2,630 +18.4% | $100,680 +18.4% |
| 2024 | $2,220 -0.3% | $85,000 |
| 2023 | $2,226 +52.2% | $85,000 +52.9% |
| 2022 | $1,463 -0.1% | $55,600 +3% |
| 2021 | $1,464 +6.5% | $53,960 +10.8% |
| 2020 | $1,375 -5.7% | $48,720 +1.8% |
| 2019 | $1,458 | $47,840 +42.4% |
| 2018 | $1,458 | $33,600 +78.7% |
| 2017 | $1,458 +66.9% | $18,800 |
| 2016 | $873 -0.3% | $18,800 |
| 2015 | $876 +52% | $18,800 |
| 2014 | $576 +5.2% | $18,800 |
| 2013 | $548 -36.1% | $18,800 -35.9% |
| 2012 | $858 | $29,320 |
| 2011 | -- | $29,320 -35% |
| 2010 | $1,309 +3.6% | $45,080 |
| 2009 | $1,264 | $45,080 -3.5% |
| 2008 | -- | $46,720 |
| 2007 | $1,337 | $46,720 |
Find assessor info on the county website
Monthly payment
Est. payment
Payment breakdown
Explore the cost of this home by adjusting the details. Changes won't be saved.Climate risks
Neighborhood: 30349
Nearby schools
GreatSchools rating
- 7/10Lee Elementary SchoolGrades: PK-5Distance: 1.4 mi
- 5/10Camp Creek Middle SchoolGrades: 6-8Distance: 0.8 mi
- 4/10Langston Hughes High SchoolGrades: 9-12Distance: 6.8 mi
Schools provided by the listing agent
- Elementary: Seaborn Lee
- Middle: Camp Creek
- High: Westlake
Source: GAMLS. This data may not be complete. We recommend contacting the local school district to confirm school assignments for this home.
- $195,7003 bd2 ba1.4k sqft4836 W Park Cir, College Park, GA 30349Off Market
- $185,4002 bd2 ba1.4k sqft4838 W Park Cir, College Park, GA 30349Off Market
- $173,8003 bd2 ba1.4k sqft4830 W Park Cir, College Park, GA 30349Off Market
- $239,800-- bd-- ba-- sqft4832 W Park Cir, Atlanta, GA 30349Off Market
- $208,8003 bd2 ba1.4k sqft4840 W Park Cir, College Park, GA 30349Off Market
- $191,5003 bd2 ba1.4k sqft4828 W Park Cir, College Park, GA 30349Off Market
- $212,7003 bd3 ba1.4k sqft4842 W Park Cir, College Park, GA 30349Off Market
- $186,8003 bd2 ba1.4k sqft4826 W Park Cir, College Park, GA 30349Off Market
A local agent can set up tours, give advice and negotiate with sellers.
Similar homes
- $219,0002 bd3 ba1.5k sqft2555 Flat Shoals Rd APT 2008, Atlanta, GA 30349Active

 MLS ID #10783022, LaVonda Gilchrest, Coldwell Banker Realty. GAMLS
 - $209,9993 bd3 ba1.8k sqft435 Burdett Ridge Ct, Atlanta, GA 30349Active
 MLS ID #10755942, Katria Sanders, Keller Williams Realty Atlanta North. GAMLS
 - $239,0002 bd3 ba1.4k sqft749 Outlook Way, Atlanta, GA 30349Active
 MLS ID #10760179, Shane Shook, Keller Williams Realty. GAMLS
 - $253,0003 bd3 ba1.6k sqft4918 Lower Elm St #1, Atlanta, GA 30349Active
 MLS ID #10703020, Andrea Green, Keller Williams Realty Cityside. GAMLS
 - $239,0003 bd2 ba774 sqft5300 Forest Downs Ln, Atlanta, GA 30349For Sale
 MLS ID #7804033, ALISON MILLER, Keller Williams Realty West Atlanta. FMLS GA
 - $225,0003 bd4 ba1.7k sqft6756 Blackstone Pl #6, Mableton, GA 30126ActiveMLS ID #10812969, Sheila Williams, Sanders Real Estate. GAMLS
- $219,9994 bd3 ba1.7k sqft4301 Notting Hill Dr SW, Atlanta, GA 30331Active Under ContractMLS ID #10772669, David Garcia, Mainstay Brokerage. GAMLS
- $225,0003 bd3 ba1.6k sqft3678 Utoy Dr SW, Atlanta, GA 30331ActiveMLS ID #10804572, Evan Stalcup, Atlanta Communities. GAMLS
- $225,0003 bd2 ba1.4k sqft5856 Rock Rd, Union City, GA 30291ActiveMLS ID #10807630, Shelena Walden, Coldwell Banker Realty. GAMLS
- $229,9002 bd3 ba1.3k sqft5606 Union Pointe Dr, Union City, GA 30291ActiveMLS ID #10791178, Queen Adesanmi, Virtual Properties Realty.com. GAMLS
- $215,0003 bd3 ba1.7k sqft585 Mc Williams Rd SE #1605, Atlanta, GA 30315ActiveMLS ID #10778862, Tracy Holden, Keller Williams Realty. GAMLS
- $224,9004 bd3 ba1.7k sqft9157 Homewood Dr, Riverdale, GA 30274For SaleMLS ID #7811712, Jeannie Posner, EXP Realty, LLC.. FMLS GA
- $293,0003 bd3 ba1.8k sqft7805 Rock Rose Ln, Fairburn, GA 30213ActiveMLS ID #10813550, Tracy Mazyck, Compass. GAMLS
- $239,0003 bd3 ba1.5k sqft886 Ambient Way SW, Atlanta, GA 30331ActiveMLS ID #10783884, Jonesy Realty Group, HomeSmart. GAMLS
- $234,9993 bd2 ba1.2k sqft3046 Dobbs Way, East Pt, GA 30344ActiveMLS ID #10627170, Mark Spain, Mark Spain Real Estate. GAMLS
- $194,0003 bd3 ba1.5k sqft699 Georgetown Ct, Jonesboro, GA 30236For SaleMLS ID #7766663, Jeffrey Ducreay, EXP Realty, LLC.. FMLS GA
- $235,5003 bd3 ba1.5k sqft702 Georgetown Ct, Jonesboro, GA 30236ActiveMLS ID #10735413, Fidie Ramli, ERA Foster & Bond. GAMLS
- $225,0003 bd3 ba1.6k sqft214 Meadowlark Pl, Austell, GA 30168For SaleMLS ID #7759895, Kristina Valente, Atlanta Communities. FMLS GA
- $215,0003 bd2 ba1.4k sqft632 Wood Knoll Ct, Jonesboro, GA 30238ActiveMLS ID #10713027, Mark Spain, Mark Spain Real Estate. GAMLS
- $162,0003 bd3 ba1.1k sqft4217 High Park Ln, East Pt, GA 30344ActiveMLS ID #10702785, Summer R Brady, Mainstay Brokerage. GAMLS
