BETTER THAN NEW!! Beautifully Designed 3-Bedroom, 3 bath Home with an office and game room in one of the most sought-after neighborhoods in the United States! From the moment you step inside, you’ll appreciate the thoughtful design and inviting details of this unique home that includes an office and game room. The wood-look tile flooring throughout adds warmth, elegance, and effortless maintenance. The oversized gourmet kitchen is sure to impress, featuring an expansive wall of crisp white cabinetry, stainless steel appliances, abundant counter space, and plenty of room to prepare and entertain with ease. The adjoining breakfast nook offers a charming built-in window seat and views of the spacious backyard and covered patio. The generous primary suite provides a relaxing retreat with a beautifully appointed primary bath. Two additional bedrooms share a convenient full bath with a dual-sink vanity. Gather with family and friends in the inviting living area, complete with a gas cast-stone fireplace that creates the perfect focal point. The home also features a dedicated study, two-car garage, and full-size utility room. And when it’s time to relax outdoors, you’ll love having the covered patio area, providing plenty of space for morning coffee, weekend entertaining, or watching the kids live their best lives. Stylish, functional, and thoughtfully designed—this home truly has it all. Don't let this be the one that got away!
For sale
$459,999
484 Haven Rd, Waxahachie, TX 75165
3beds
2,641sqft
Single Family Residence
Built in 2022
8,407 Square Feet Lot
$-- Zestimate®
$174/sqft
$33/mo HOA
What's special
Gas cast-stone fireplaceCovered patio areaTwo-car garageCharming built-in window seatWood-look tile flooring throughoutStainless steel appliancesDedicated study
- 29 days
- 259
- 27
Likely to sell faster than
Zillow last checked:
Listing updated:
Listed by:
Allyssa McLemore 0695812,
Pinnacle Realty Advisors 972-338-5441,
Ryan McLemore 0637933 972-804-3474,
Pinnacle Realty Advisors
Source: NTREIS,MLS#: 21400542
Facts & features
Interior
Bedrooms & bathrooms
- Bedrooms: 3
- Bathrooms: 3
- Full bathrooms: 2
- 1/2 bathrooms: 1
Primary bedroom
- Features: Ceiling Fan(s), Dual Sinks, Double Vanity, Garden Tub/Roman Tub, Separate Shower, Walk-In Closet(s)
- Level: First
- Dimensions: 14 x 19
Bedroom
- Features: Ceiling Fan(s), Walk-In Closet(s)
- Level: First
- Dimensions: 12 x 11
Bedroom
- Features: Ceiling Fan(s), Walk-In Closet(s)
- Level: First
- Dimensions: 12 x 11
Breakfast room nook
- Level: First
- Dimensions: 12 x 11
Dining room
- Level: First
- Dimensions: 12 x 12
Kitchen
- Features: Breakfast Bar, Built-in Features, Dual Sinks, Eat-in Kitchen, Kitchen Island, Pantry, Stone Counters, Walk-In Pantry
- Level: First
- Dimensions: 15 x 10
Living room
- Features: Ceiling Fan(s), Fireplace
- Level: First
- Dimensions: 22 x 16
Office
- Features: Ceiling Fan(s)
- Level: First
- Dimensions: 11 x 10
Utility room
- Features: Built-in Features, Utility Room
- Level: First
- Dimensions: 9 x 6
Heating
- Central, Electric, Heat Pump, Zoned
Cooling
- Attic Fan, Ceiling Fan(s), Electric, Heat Pump, Zoned
Appliances
- Included: Some Gas Appliances, Built-In Gas Range, Dishwasher, Electric Water Heater, Disposal, Plumbed For Gas, Tankless Water Heater
- Laundry: Laundry in Utility Room
Features
- Decorative/Designer Lighting Fixtures, Eat-in Kitchen, High Speed Internet, Kitchen Island, Open Floorplan, Pantry, Cable TV, Walk-In Closet(s)
- Flooring: Carpet, Tile
- Has basement: No
- Number of fireplaces: 1
- Fireplace features: Family Room, Gas Starter, Stone
Interior area
- Total interior livable area: 2,641 sqft
Video & virtual tour
Property
Parking
- Total spaces: 2
- Parking features: Door-Multi, Driveway, Garage Faces Front, Garage, Garage Door Opener
- Attached garage spaces: 2
Features
- Levels: One
- Stories: 1
- Patio & porch: Rear Porch, Patio
- Pool features: None
- Fencing: Wood
Lot
- Size: 8,407 Square Feet
- Features: Back Yard, Interior Lot, Lawn, Landscaped, Subdivision, Sprinkler System, Few Trees
Details
- Parcel number: 288942
Construction
Type & style
- Home type: SingleFamily
- Architectural style: Traditional,Detached
- Property subtype: Single Family Residence
Materials
- Brick
- Roof: Composition
Condition
- Year built: 2022
Utilities & green energy
- Sewer: Public Sewer
- Utilities for property: Sewer Available, Cable Available
Green energy
- Energy efficient items: Appliances, Doors, Thermostat, Water Heater, Windows
Community & HOA
Community
- Security: Security System Owned, Security System, Carbon Monoxide Detector(s), Smoke Detector(s)
- Subdivision: Haven Ph 2
HOA
- Has HOA: Yes
- Services included: Association Management, Maintenance Grounds, Utilities
- HOA fee: $400 annually
- HOA name: Corner Stone
- HOA phone: 214-520-0099
Location
- Region: Waxahachie
Financial & listing details
- Price per square foot: $174/sqft
- Tax assessed value: $442,062
- Annual tax amount: $9,561
- Date on market: 10/1/2026
- Cumulative days on market: 29 days
- Listing terms: Cash,Conventional,FHA,VA Loan
Estimated market value
Not available
Estimated sales range
Not available
Not available
Price history
| Date | Event | Price |
|---|---|---|
| 10/1/2026 | Listed for sale | $459,999+0%$174/sqft |
Source: NTREIS #21400542 Report a problem | ||
| 4/24/2023 | Listing removed | -- |
Source:  Antares Homes Report a problem | ||
| 4/6/2023 | Listed for sale | $459,990$174/sqft |
Source: Antares Homes Report a problem | ||
| 4/5/2023 | Sold | -- |
Source: NTREIS #20169016 Report a problem | ||
| 3/7/2023 | Pending sale | $459,990$174/sqft |
Source: NTREIS #20169016 Report a problem | ||
| 2/20/2023 | Price change | $459,990-1.2%$174/sqft |
Source: NTREIS #20169016 Report a problem | ||
| 1/12/2023 | Price change | $465,696-1.9%$176/sqft |
Source: NTREIS #20169016 Report a problem | ||
| 12/9/2022 | Price change | $474,696-2.1%$180/sqft |
Source: NTREIS #20169016 Report a problem | ||
| 10/13/2022 | Price change | $484,696-2%$184/sqft |
Source: NTREIS #20169016 Report a problem | ||
| 8/13/2022 | Listed for sale | $494,696$187/sqft |
Source: Antares Homes Report a problem | ||
Public tax history
| Year | Property taxes | Tax assessment |
|---|---|---|
| 2025 | $7,491 -9.5% | $442,062 -2.4% |
| 2024 | $8,280 -22% | $453,068 -10.1% |
| 2023 | $10,610 +636.1% | $503,850 +859.7% |
| 2022 | $1,441 | $52,500 |
Find assessor info on the county website
Monthly payment
Est. payment
Payment breakdown
Explore the cost of this home by adjusting the details. Changes won't be saved.Climate risks
Neighborhood: 75165
Nearby schools
Schools provided by the listing agent
- Elementary: Max H Simpson
- Middle: Finley
- High: Waxahachie
- District: Waxahachie ISD
Source: NTREIS. This data may not be complete. We recommend contacting the local school district to confirm school assignments for this home.
Similar homes
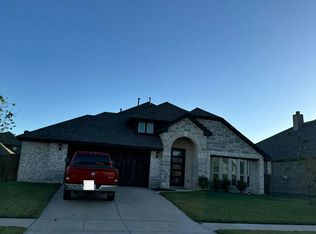
- $--4 bd3 ba2.7k sqft468 Country Meadows Blvd, Waxahachie, TX 75165Auction
 Auction.com 2
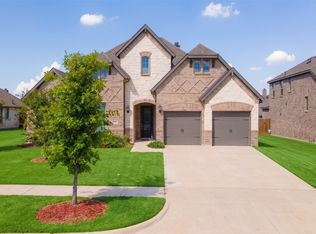
- $465,0004 bd3 ba2.4k sqft425 Brushwood Ln, Waxahachie, TX 75165For Sale
 MLS ID #21388681, Christie Cannon. NTREIS
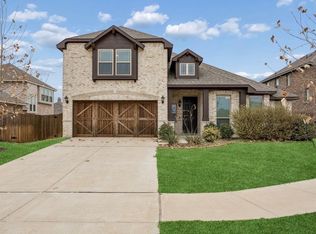
- $439,0004 bd3 ba2.9k sqft504 Lowland Ln, Waxahachie, TX 75165For Sale
 MLS ID #21385442, Reazuddin Hyder. NTREIS
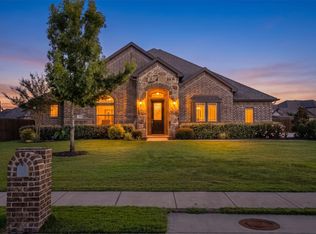
- $499,5004 bd3 ba2.7k sqft177 Hackney St, Waxahachie, TX 75165For Sale
 MLS ID #21404946, Melissa McClain. NTREIS
