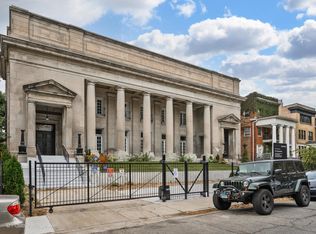
The Dorchester Collection is an exclusive, newly constructed gated townhome community nestled in the prestigious Hyde Park/Kenwood neighborhood. Comprising just 13 residences, the development is thoughtfully designed around a beautifully landscaped courtyard, communal garden, and lush front grounds. This exceptional 3-bedroom, 2.5-bath townhome offers a rare blend of modern luxury and historic charm. Spanning three levels, the residence showcases remarkable architectural character, with select elements thoughtfully repurposed from the original 1904 church designed by renowned architect Solo Spencer Beman. The restored facade provides a striking and timeless presence. The main level features an open-concept layout anchored by a chef's kitchen with sleek Zecchinon Italian cabinetry, Bosch appliances, and abundant concealed storage-perfect for both everyday living and entertaining. The primary suite is a true retreat, offering expansive walk-in closets and a spa-inspired en-suite bath complete with a white marble shower, separate soaking tub, and a Restoration Hardware vanity accented by brass and matte black Hansgrohe fixtures. Upstairs, two additional generously sized bedrooms provide flexible space for guests, family, or a home office. This home includes one exterior parking space along with an attached, heated, above-grade oversized garage accommodating one vehicle. Two private outdoor spaces offer additional room to relax and unwind. Ideally located in the vibrant University of Chicago community, this home is just 10 minutes from downtown and moments from the shops, dining, and nightlife along 53rd Street. Enjoy easy access to the lakefront, museums, Kenwood Park, tennis courts, and the Kenwood Public Library-making this exceptional residence a true standout.
Active
$900,000
4840 S Dorchester Ave #1, Chicago, IL 60615
3beds
--sqft
:
Get pre-qualified$6,962/mo
Townhouse, Single Family Residence
Built in ----
0.56 Acres Lot
$888,600 Zestimate®
$--/sqft
$250/mo HOA
What's special
Remarkable architectural characterLush front groundsCommunal gardenAbundant concealed storageBosch appliancesOpen-concept layoutWhite marble shower
- 116 days |
- 724 |
- 56 |
Zillow last checked:
Listing updated:
Listed by:
David Schatz 312-375-6850,
Compass,
David Schatz 312-375-6850,
Compass
Source: MRED as distributed by MLS GRID,MLS#: 12618439
Facts & features
Interior
Bedrooms & bathrooms
- Bedrooms: 3
- Bathrooms: 3
- Full bathrooms: 2
- 1/2 bathrooms: 1
Rooms
- Room types: Bonus Room
Primary bedroom
- Features: Flooring (Hardwood), Bathroom (Full, Double Sink, Tub & Separate Shwr)
- Level: Third
- Area: 280 Square Feet
- Dimensions: 14X20
Bedroom 2
- Features: Flooring (Hardwood)
- Level: Third
- Area: 224 Square Feet
- Dimensions: 14X16
Bedroom 3
- Features: Flooring (Hardwood)
- Level: Third
- Area: 156 Square Feet
- Dimensions: 12X13
Bonus room
- Level: Basement
- Area: 483 Square Feet
- Dimensions: 21X23
Dining room
- Features: Flooring (Hardwood)
- Level: Second
- Area: 126 Square Feet
- Dimensions: 9X14
Family room
- Features: Flooring (Ceramic Tile)
- Level: Main
- Area: 230 Square Feet
- Dimensions: 10X23
Kitchen
- Features: Kitchen (Island), Flooring (Hardwood)
- Level: Second
- Area: 247 Square Feet
- Dimensions: 13X19
Laundry
- Level: Third
- Area: 16 Square Feet
- Dimensions: 4X4
Living room
- Features: Flooring (Hardwood)
- Level: Second
- Area: 180 Square Feet
- Dimensions: 10X18
Heating
- Natural Gas
Cooling
- Central Air
Appliances
- Included: Stainless Steel Appliance(s)
- Laundry: Upper Level, In Unit
Features
- Walk-In Closet(s)
- Flooring: Hardwood
- Windows: Skylight(s)
- Basement: Unfinished,Full
- Number of fireplaces: 1
- Fireplace features: Decorative, Living Room
Interior area
- Total structure area: 0
Property
Parking
- Total spaces: 2
- Parking features: Concrete, Garage Door Opener, Yes, Garage Owned, Attached, Assigned, Owned, Garage
- Attached garage spaces: 1
- Has uncovered spaces: Yes
Accessibility
- Accessibility features: No Disability Access
Lot
- Size: 0.56 Acres
- Dimensions: 121 X 201
Details
- Parcel number: 20112050210000
- Special conditions: List Broker Must Accompany
Construction
Type & style
- Home type: Townhouse
- Property subtype: Townhouse, Single Family Residence
Materials
- Aluminum Siding, Stone
- Foundation: Concrete Perimeter
- Roof: Rubber
Condition
- New construction: No
- Major remodel year: 2023
Utilities & green energy
- Sewer: Public Sewer
- Water: Public
Community & HOA
HOA
- Has HOA: Yes
- Amenities included: Park, Tennis Court(s)
- Services included: Exterior Maintenance, Lawn Care, Scavenger, Snow Removal
- HOA fee: $250 monthly
Location
- Region: Chicago
Financial & listing details
- Tax assessed value: $260,370
- Annual tax amount: $5,247
- Date on market: 4/14/2026
- Ownership: Fee Simple
Estimated market value
$888,600
$844,000 - $933,000
$4,708/mo
Price history
| Date | Event | Price |
|---|---|---|
| 4/14/2026 | Listed for sale | $900,000-2.7% |
Source:  MRED as distributed by MLS GRID #12618439 Report a problem MRED as distributed by MLS GRID #12618439 Report a problem | ||
| 3/14/2025 | Listing removed | $925,000 |
Source: MRED as distributed by MLS GRID #12167398 Report a problem | ||
| 10/2/2024 | Listed for sale | $925,000+5.7% |
Source: MRED as distributed by MLS GRID #12167398 Report a problem | ||
| 9/16/2024 | Listing removed | $874,999 |
Source: MRED as distributed by MLS GRID #12160957 Report a problem | ||
| 9/11/2024 | Listed for sale | $874,999 |
Source: MRED as distributed by MLS GRID #12160957 Report a problem | ||
| 8/17/2024 | Listing removed | $874,999 |
Source: MRED as distributed by MLS GRID #11657031 Report a problem | ||
| 10/20/2022 | Listed for sale | $874,999-3.3% |
Source: MRED as distributed by MLS GRID #11657031 Report a problem | ||
| 10/20/2022 | Listing removed | -- |
Source: MRED as distributed by MLS GRID #11650420 Report a problem | ||
| 10/11/2022 | Listed for sale | $905,000-9.5% |
Source: MRED as distributed by MLS GRID #11650420 Report a problem | ||
| 10/10/2022 | Listing removed | -- |
Source: MRED as distributed by MLS GRID #11359148 Report a problem | ||
| 12/31/2021 | Listing removed | -- |
Source: MRED as distributed by MLS GRID #11245421 Report a problem | ||
| 10/13/2021 | Listed for sale | $999,999 |
Source: MRED as distributed by MLS GRID #11245421 Report a problem | ||
| 10/13/2021 | Listing removed | -- |
Source: MRED as distributed by MLS GRID #11065110 Report a problem | ||
| 4/24/2021 | Listed for sale | $999,999-20% |
Source: MRED as distributed by MLS GRID #11065110 Report a problem | ||
| 4/24/2021 | Listing removed | -- |
Source: MRED as distributed by MLS GRID #11029954 Report a problem | ||
| 3/23/2021 | Listed for sale | $1,250,000 |
Source: MRED as distributed by MLS GRID #11029954 Report a problem | ||
| 3/9/2021 | Listing removed | $1,250,000 |
Source: BHHS Chicago #10759143 Report a problem | ||
| 6/25/2020 | Listed for sale | $1,250,000 |
Source: Berkshire Hathaway HomeServices Chicago #10759143 Report a problem | ||
Public tax history
| Year | Property taxes | Tax assessment |
|---|---|---|
| 2024 | $5,247 | $26,037 |
Find assessor info on the county website
Monthly payment
Est. payment
Payment breakdown
Explore the cost of this home by adjusting the details. Changes won't be saved.Climate risks
Neighborhood: Kenwood
Nearby schools
GreatSchools rating
- 3/10Shoesmith Elementary SchoolGrades: K-6Distance: 0.1 mi
- 7/10Kenwood Academy High SchoolGrades: 7-12Distance: 0.3 mi
Schools provided by the listing agent
- District: 299
Source: MRED as distributed by MLS GRID. This data may not be complete. We recommend contacting the local school district to confirm school assignments for this home.
- $870,0004 bd4 ba-- sqft4840 S Dorchester Ave #4, Chicago, IL 60615Sold

- $--4 bd4 ba3.5k sqft4840 S Dorchester Ave #3, Chicago, IL 60615Off Market

- $999,9994 bd4 ba-- sqft4840 S Dorchester Ave #2, Chicago, IL 60615Sold
- $931,2004 bd3 ba2.9k sqft4840 S Dorchester Ave #3, Chicago, IL 60615Off Market
- $965,0004 bd3 ba2.8k sqft4840 S Dorchester Ave #5, Chicago, IL 60615Off Market
- $998,1004 bd4 ba-- sqft4840 S Dorchester Ave #6, Chicago, IL 60615Off Market
- $692,2003 bd3 ba2.4k sqft4840 S Dorchester Ave #7, Chicago, IL 60615Off Market
- $664,8003 bd3 ba2.2k sqft4840 S Dorchester Ave #8, Chicago, IL 60615Off Market
A local agent can set up tours, give advice and negotiate with sellers.
A local lender can help you make sure your offer is ready when you are.
Similar homes
- $924,0004 bd4 ba2.4k sqft4719 S Ingleside Ave, Chicago, IL 60615New
 MLS ID #12726157, Kelly Ladewig, Baird & Warner. MRED as distributed by MLS GRID
 - $755,0004 bd4 ba3.9k sqft4956 S Indiana Ave, Chicago, IL 60615Active
 MLS ID #12718764, Anna Comer, Kale Realty. MRED as distributed by MLS GRID
 - $949,5004 bd4 ba3k sqft729 W 15th St, Chicago, IL 60607Active
 MLS ID #12722329, Mario Greco, Compass. MRED as distributed by MLS GRID
 - $735,0003 bd3 ba2.2k sqft6218 S Woodlawn Ave #E, Chicago, IL 60637New
 MLS ID #12725508, Michelle Browne, @properties Christie's International Real Estate. MRED as distributed by MLS GRID
 - $999,0004 bd4 ba2.6k sqft4721 S Ingleside Ave, Chicago, IL 60615ActiveMLS ID #12706221, Kelly Ladewig, Baird & Warner. MRED as distributed by MLS GRID
- $950,0003 bd3 ba2.5k sqft1823 N Halsted St #1, Chicago, IL 60614NewMLS ID #12726081, Lyn Wise, @properties Christie's International Real Estate. MRED as distributed by MLS GRID
- $875,0003 bd3 ba2.4k sqft877 N Hermitage Ave APT 1, Chicago, IL 60622NewMLS ID #12720270, Lindsey Dickinson, Baird & Warner. MRED as distributed by MLS GRID
- $475,0003 bd2 ba1.6k sqft5218 S Dorchester Ave #1, Chicago, IL 60615ActiveMLS ID #12710744, Kellye Jackson, Redfin Corporation. MRED as distributed by MLS GRID
- $965,0002 bd3 ba-- sqft2019 N Halsted St #A, Chicago, IL 60614NewMLS ID #12723781, Camille Canales, Compass. MRED as distributed by MLS GRID
- $699,0003 bd3 ba2k sqft1707 S Jefferson St #2, Chicago, IL 60616NewMLS ID #12724319, Michael Gerhardt, RE/MAX Premier. MRED as distributed by MLS GRID
- $719,9995 bd5 ba3.6k sqft5419 S. Michigan, Chicago, IL 60615ActiveMLS ID #12669297, Carson Gedaly, HomeSmart Connect LLC. MRED as distributed by MLS GRID
- $915,0004 bd3 ba2.6k sqft1536 W Walton St #1, Chicago, IL 60642NewMLS ID #12723967, Beata Gaska, @properties Christie's International Real Estate. MRED as distributed by MLS GRID
- $999,9953 bd3 ba3.1k sqft1366 W Walton St #1E, Chicago, IL 60642NewMLS ID #12727147, Matt Laricy, Americorp, Ltd. MRED as distributed by MLS GRID
- $895,0003 bd2 ba2k sqft958 W Willow St APT 4, Chicago, IL 60614ActiveMLS ID #12714207, Daniel Close, Redfin Corporation. MRED as distributed by MLS GRID
- $825,0003 bd3 ba-- sqft867 N Hermitage Ave #3, Chicago, IL 60622NewMLS ID #12724628, Kavan Hoff, @properties Christie's International Real Estate. MRED as distributed by MLS GRID
- $499,9993 bd2 ba1.9k sqft4816 S Saint Lawrence Ave #301, Chicago, IL 60615ActiveMLS ID #12669911, James Bohannon, Enterprise Realty Power Broker. MRED as distributed by MLS GRID
- $775,0003 bd3 ba2.3k sqft6218 S Woodlawn Ave #A, Chicago, IL 60637ActiveMLS ID #12642180, Michelle Browne, @properties Christie's International Real Estate. MRED as distributed by MLS GRID
- $720,0005 bd4 ba2.1k sqft4114 S Ellis Ave, Chicago, IL 60653ActiveMLS ID #12647817, Shanell Bowden, Keller Williams ONEChicago. MRED as distributed by MLS GRID
- $899,0003 bd3 ba2k sqft2719 W Haddon Ave #1, Chicago, IL 60622ActiveMLS ID #12697015, Elizabeth Smith, @properties Christie's International Real Estate. MRED as distributed by MLS GRID
- $929,0004 bd4 ba3.2k sqft5047 W Winnemac Ave, Chicago, IL 60630NewMLS ID #12723037, Stephanie Spenner, Compass. MRED as distributed by MLS GRID
