Charming Move-In Ready Home.
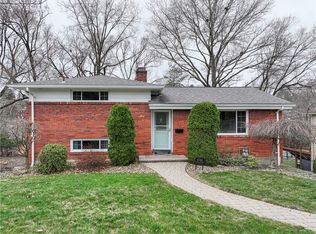
Well-maintained 3-bedroom, 1.5-bath brick home offering 1,315 sq ft of comfortable living space. This home is packed with updates and features that make it truly move-in ready.
Enjoy a beautifully updated kitchen and bathroom, fully remodeled with modern finishes, soft-close cabinetry, and newer appliances. The finished basement provides additional living or entertainment space.
Step outside to a large, fully fenced backyard—perfect for relaxing or entertaining—complete with a great deck (low-maintenance, no painting required!), covered rear porch with epoxy flooring, a hot tub, and a large storage shed.
Additional highlights include: 2-car garage with epoxy-coated floor and enhanced lighting New Pella fiberglass windows (installed 1 year ago) 4-year-old roof with transferable warranty Solar panels for energy efficiency Added attic insulation (8 inches blown-in) for improved comfort Ring doorbell and driveway floodlight for security
For sale
Price cut: $2K (9/13)
$312,900
4843 Doyle Rd, Pittsburgh, PA 15227
3beds
1,315sqft
Single Family Residence
Built in 1954
8,999 Square Feet Lot
$310,600 Zestimate®
$238/sqft
$-- HOA
What's special
- 62 days
- 515
- 18
Zillow last checked:
Listing updated:
Listed by:
Francis Barry 412-946-4002,
JEFFREY COSTA SELECT REALTY LLC 412-946-4002
Source: WPMLS,MLS#: 1765054 Originating MLS: West Penn Multi-List
Originating MLS: West Penn Multi-ListFacts & features
Interior
Bedrooms & bathrooms
- Bedrooms: 3
- Bathrooms: 2
- Full bathrooms: 1
- 1/2 bathrooms: 1
Heating
- Forced Air, Gas
Cooling
- Central Air, Electric
Appliances
- Included: Some Gas Appliances, Dryer, Dishwasher, Disposal, Microwave, Refrigerator, Stove, Washer
Features
- Hot Tub/Spa, Window Treatments
- Flooring: Ceramic Tile, Hardwood, Carpet
- Windows: Multi Pane, Screens, Window Treatments
- Basement: Finished,Walk-Out Access
- Number of fireplaces: 1
- Fireplace features: Decorative, Log Burning
Interior area
- Total structure area: 1,315
- Total interior livable area: 1,315 sqft
Video & virtual tour
Property
Parking
- Total spaces: 2
- Parking features: Built In, Garage Door Opener
- Has attached garage: Yes
Features
- Levels: Multi/Split
- Stories: 2
- Has spa: Yes
- Spa features: Hot Tub
Lot
- Size: 8,999 Square Feet
- Dimensions: 0.2066
Details
- Parcel number: 0247L00211000000
Construction
Type & style
- Home type: SingleFamily
- Architectural style: Contemporary,Split Level
- Property subtype: Single Family Residence
Materials
- Brick
- Roof: Composition
Condition
- Resale
- Year built: 1954
Utilities & green energy
- Sewer: Public Sewer
- Water: Public
Community & HOA
Community
- Features: Public Transportation
Location
- Region: Pittsburgh
Financial & listing details
- Price per square foot: $238/sqft
- Tax assessed value: $101,100
- Annual tax amount: $3,726
- Date on market: 7/16/2026
Estimated market value
$310,600
$295,000 - $326,000
$1,917/mo
Price history
| Date | Event | Price |
|---|---|---|
| 9/13/2026 | Price change | $312,900-0.6%$238/sqft |
Source:  WPMLS #1765054 Report a problem WPMLS #1765054 Report a problem | ||
| 8/15/2026 | Price change | $314,900-1.6%$239/sqft |
Source: WPMLS #1765054 Report a problem | ||
| 7/23/2026 | Price change | $319,900-2.8%$243/sqft |
Source: WPMLS #1765054 Report a problem | ||
| 7/16/2026 | Listed for sale | $329,000-6%$250/sqft |
Source: WPMLS #1765054 Report a problem | ||
| 7/15/2026 | Listing removed | -- |
Source: Owner Report a problem | ||
| 6/5/2026 | Listed for sale | $349,900+548%$266/sqft |
Source: Owner Report a problem | ||
| 1/24/2018 | Sold | $54,000-53.8%$41/sqft |
Source: Public Record Report a problem | ||
| 8/26/2008 | Sold | $117,000$89/sqft |
Source: Public Record Report a problem | ||
Public tax history
| Year | Property taxes | Tax assessment |
|---|---|---|
| 2025 | $3,052 +9.6% | $83,100 |
| 2024 | $2,784 +608.3% | $83,100 |
| 2023 | $393 | $83,100 |
| 2022 | $393 | $83,100 |
| 2021 | $393 +2% | $83,100 |
| 2020 | $385 -2% | $83,100 |
| 2019 | $393 -48.3% | $83,100 |
| 2018 | $760 -67.8% | $83,100 |
| 2017 | $2,360 +500.4% | $83,100 |
| 2016 | $393 -82.5% | $83,100 |
| 2015 | $2,243 +583.2% | $83,100 +3% |
| 2014 | $328 | $80,700 -3.6% |
| 2013 | -- | $83,700 +19.6% |
| 2012 | -- | $70,000 |
| 2011 | -- | $70,000 |
| 2010 | -- | $70,000 -30.2% |
| 2009 | -- | $100,300 |
| 2008 | -- | $100,300 |
| 2007 | -- | $100,300 |
| 2006 | -- | $100,300 |
| 2005 | -- | $100,300 |
| 2004 | -- | $100,300 -13% |
| 2003 | -- | $115,300 |
| 2002 | -- | $115,300 |
Find assessor info on the county website
Monthly payment
Est. payment
Payment breakdown
Explore the cost of this home by adjusting the details. Changes won't be saved.Climate risks
Neighborhood: 15227
Nearby schools
Schools provided by the listing agent
- District: Baldwin/Whitehall
Source: WPMLS. This data may not be complete. We recommend contacting the local school district to confirm school assignments for this home.
Similar homes
- $--3 bd2 ba1.1k sqft1721 Elderslee Rd, Pittsburgh, PA 15227Auction
 ServiceLink Auction
 - $274,9004 bd2 ba1.3k sqft5176 Janie Dr, Pittsburgh, PA 15227For Sale
 MLS ID #1774084, Michelle Niehenke. WPMLS
 - $284,5004 bd2 ba1.2k sqft4798 Oakridge Dr, Pittsburgh, PA 15227For Sale
 MLS ID #1743667, Darlene Kruth. WPMLS
 - $290,0003 bd3 ba1.4k sqft4526 Stilley Rd, Pittsburgh, PA 15227For Sale
 MLS ID #1771178, Bhagi Adhikari. WPMLS
