Buy Now, Play Now! Built by John F Long, this is the perfect Phoenix getaway home or full-time residence. Step inside and you will feel right at home. Entertain your friends & family with the diving pool and a big backyard with real grass. Three bedrooms, two bathrooms, a den and even an Arizona room, full of old-style 50s charm. Now there is a home as individual as you are. Without a doubt, it is priced to make you the lucky new owner. Nearby you'll find a fun neighborhood park, shopping, dining, and other recreation. Move-in ready for a summer full of fun in Phoenix! It's impossible to be bored when you live in the "Valley of the Sun." This area offers scenic beauty, miles of natural parkland, picturesque lakes, and a wide variety of activities, events, and attractions for every interest. Surrounding cities and metropolitan areas offer a unique mix of culture, shopping, sports stadiums, concert arenas, and attractions ranging from the cosmopolitan to the Southwestern.
Accepting backups
$339,900
4848 W HIGHLAND Avenue, Phoenix, AZ 85031
3beds
1,708sqft
Single Family Residence
Built in 1955
6,199 Square Feet Lot
$-- Zestimate®
$199/sqft
$-- HOA
What's special
Diving poolTwo bathroomsThree bedrooms
- 250 days
- 98
- 0
Zillow last checked:
Listing updated:
Listed by:
Karen K Batson 623-640-7281,
Realty ONE Group
Source: ARMLS,MLS#: 6983292
Facts & features
Interior
Bedrooms & bathrooms
- Bedrooms: 3
- Bathrooms: 2
- Full bathrooms: 2
Heating
- Electric
Cooling
- Central Air
Appliances
- Included: Dryer, Washer, Refrigerator, Electric Range
- Laundry: Inside
Features
- High Speed Internet, Breakfast Bar, 3/4 Bath Master Bdrm, Laminate Counters
- Flooring: Carpet, Linoleum
- Windows: Mechanical Sun Shds
- Has basement: No
- Has fireplace: No
Interior area
- Total structure area: 1,708
- Total interior livable area: 1,708 sqft
Video & virtual tour
Property
Parking
- Total spaces: 2
- Parking features: Open
- Uncovered spaces: 2
Features
- Stories: 1
- Exterior features: Rain Gutters
- Has private pool: Yes
- Pool features: Outdoor Pool, Diving Pool
- Spa features: None
- Fencing: Block
Lot
- Size: 6,199 Square Feet
- Features: North/South Exposure, Gravel/Stone Front, Grass Back
Details
- Additional structures: Shed(s)
- Parcel number: 14518051
Construction
Type & style
- Home type: SingleFamily
- Architectural style: Ranch
- Property subtype: Single Family Residence
Materials
- Painted, Block
- Roof: Composition
Condition
- Year built: 1955
Details
- Builder name: John F Long
Community & HOA
Community
- Subdivision: MARYVALE TERRACE 2B LOTS 1027-1134
HOA
- Has HOA: No
- Services included: No Fees
Location
- Region: Phoenix
Financial & listing details
- Price per square foot: $199/sqft
- Tax assessed value: $274,100
- Annual tax amount: $850
- Date on market: 2/12/2026
- Cumulative days on market: 250 days
- Listing terms: VA Loan,Cash,Conventional,FHA
- Ownership: Fee Simple
- Road surface type: Asphalt
Estimated market value
Not available
Estimated sales range
Not available
Not available
Price history
| Date | Event | Price |
|---|---|---|
| 8/13/2026 | Listed for sale | $339,900-2.9%$199/sqft |
Source:  ARMLS #6983292 Report a problem ARMLS #6983292 Report a problem | ||
| 2/12/2026 | Listed for sale | $350,000$205/sqft |
Source: ARMLS #6983292 Report a problem | ||
Public tax history
| Year | Property taxes | Tax assessment |
|---|---|---|
| 2025 | $850 +10.9% | $27,410 -8.2% |
| 2024 | $766 -0.7% | $29,870 +452.2% |
| 2023 | $771 +1.6% | $5,409 -71.7% |
| 2022 | $759 +30.7% | $19,100 +191.2% |
| 2021 | $581 +1.4% | $6,560 |
| 2020 | $573 +16.3% | $6,560 |
| 2019 | $493 | $6,560 |
| 2018 | $493 +11.4% | $6,560 |
| 2017 | $442 -26.6% | $6,560 -19.7% |
| 2016 | $602 +0.2% | $8,170 +24.5% |
| 2015 | $601 | $6,560 +53.6% |
| 2014 | -- | $4,270 +34.7% |
| 2013 | -- | $3,170 -12.4% |
| 2012 | -- | $3,620 +22.3% |
| 2011 | -- | $2,960 -43.6% |
| 2010 | -- | $5,250 -66.1% |
| 2009 | -- | $15,480 -6.5% |
| 2008 | -- | $16,550 +27.3% |
| 2007 | -- | $13,000 +42.1% |
| 2006 | -- | $9,150 |
| 2005 | -- | $9,150 +10.9% |
| 2004 | -- | $8,250 |
| 2003 | -- | $8,250 +26% |
| 2002 | -- | $6,550 |
Find assessor info on the county website
Monthly payment
Est. payment
Payment breakdown
Explore the cost of this home by adjusting the details. Changes won't be saved.Climate risks
Neighborhood: Maryvale
Nearby schools
Schools provided by the listing agent
- Elementary: James W. Rice Elementary School
- Middle: James W. Rice Elementary School
- High: Alhambra High School
- District: Alhambra Elementary District
Source: ARMLS. This data may not be complete. We recommend contacting the local school district to confirm school assignments for this home.

Similar homes
- $345,0003 bd2 ba1.8k sqft4727 N 50TH Drive, Phoenix, AZ 85031For Sale
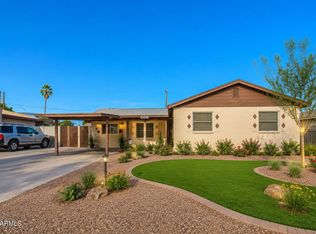 MLS ID #7051026, Ruben Luna, eXp Realty. ARMLS
 - $350,0003 bd2 ba1.4k sqft3436 N 49TH Drive, Phoenix, AZ 85031For Sale
 MLS ID #7064195, Jenna M Alexander, 50 STATES Realty. ARMLS
 - $--3 bd2 ba1.6k sqft3727 W Gardenia Ave, Phoenix, AZ 85051Auction
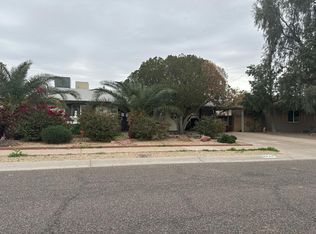 Auction.com 2
 - $350,0003 bd2 ba1.2k sqft6224 W BERKELEY Road, Phoenix, AZ 85035For Sale
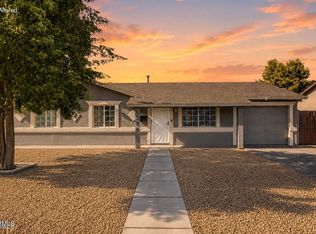 MLS ID #7070132, Shereen Tawil, West USA Realty. ARMLS
