Brand new construction by Gen III Construction & Development in the highly sought-after Seaman School District! This beautifully designed duplex offers a modern feel with a thoughtful layout featuring 3 bedrooms and 3 bathrooms. Enjoy stylish finishes, open concept living spaces, and quality craftsmanship throughout. With contemporary design, and functional spaces, this home is perfect for those seeking comfort, convenience, and modern style. Don’t miss the opportunity to make this exceptional new build your own!
For sale
$285,000
4849 NW Astor Park Dr, Topeka, KS 66618
3beds
1,356sqft
Half Duplex, Residential
Built in 2026
7,405 Square Feet Lot
$-- Zestimate®
$210/sqft
$-- HOA
What's special
Contemporary designStylish finishesQuality craftsmanshipFunctional spacesOpen concept living spaces
- 69 days |
- 612 |
- 19 |
Zillow last checked:
Listing updated:
Listed by:
Missy Tew 785-633-6356,
Berkshire Hathaway First
Source: Sunflower AOR as distributed by MLS GRID,MLS#: 245155
Facts & features
Interior
Bedrooms & bathrooms
- Bedrooms: 3
- Bathrooms: 3
- Full bathrooms: 3
Rooms
- Room types: 1st Floor Primary Bedroom, Primary Bath, 1st Fl Full Bath
Primary bedroom
- Level: Main
- Area: 168.66
- Dimensions: 13'7 X 12'5
Bedroom 2
- Level: Main
- Area: 128.31
- Dimensions: 12'5 X 10'4
Bedroom 3
- Level: Lower
- Area: 234.86
- Dimensions: 15'10 X 14'10
Kitchen
- Level: Main
- Area: 127.94
- Dimensions: 16'4 X 7'10
Laundry
- Level: Main
Living room
- Level: Main
- Area: 196
- Dimensions: 16'4 X 12
Heating
- Electric
Cooling
- Central Air
Appliances
- Included: Electric Range, Microwave, Dishwasher
- Laundry: Main Level
Features
- Flooring: Vinyl, Carpet
- Basement: Concrete,Partially Finished
- Has fireplace: No
Interior area
- Total structure area: 1,356
- Total interior livable area: 1,356 sqft
- Finished area above ground: 1,000
- Finished area below ground: 356
Property
Parking
- Total spaces: 2
- Parking features: Attached, Auto Garage Opener(s), Garage Door Opener
- Attached garage spaces: 2
Features
- Patio & porch: Patio, Deck
Lot
- Size: 7,405 Square Feet
Details
- Parcel number: R2876
- Special conditions: Standard
Construction
Type & style
- Home type: SingleFamily
- Architectural style: Raised Ranch
- Property subtype: Half Duplex, Residential
- Attached to another structure: Yes
Materials
- Frame
- Roof: Composition
Condition
- Year built: 2026
Utilities & green energy
- Water: Public
Community & HOA
Community
- Subdivision: Northrock
HOA
- Has HOA: No
Location
- Region: Topeka
Financial & listing details
- Price per square foot: $210/sqft
- Annual tax amount: $3,706
- Date on market: 6/19/2026
- Cumulative days on market: 69 days
Estimated market value
Not available
Estimated sales range
Not available
Not available
Price history
| Date | Event | Price |
|---|---|---|
| 6/19/2026 | Listed for sale | $285,000$210/sqft |
Source:  Sunflower AOR as distributed by MLS GRID #245155 Report a problem Sunflower AOR as distributed by MLS GRID #245155 Report a problem | ||
Public tax history
Tax history is unavailable.
Monthly payment
Est. payment
Payment breakdown
Explore the cost of this home by adjusting the details. Changes won't be saved.Climate risks
Neighborhood: 66618
Nearby schools
GreatSchools rating
- 6/10Elmont Elementary SchoolGrades: K-6Distance: 2 mi
- 6/10Seaman Middle SchoolGrades: 7-8Distance: 3 mi
- 6/10Seaman High SchoolGrades: 9-12Distance: 2.5 mi
Schools provided by the listing agent
- Elementary: Elmont Elementary School/USD 345
- Middle: Seaman Middle School/USD 345
- High: Seaman High School/USD 345
Source: Sunflower AOR as distributed by MLS GRID. This data may not be complete. We recommend contacting the local school district to confirm school assignments for this home.
- $389,5003 bd2 ba2.3k sqft4845 NW Astor Park Dr, Topeka, KS 66618Off Market
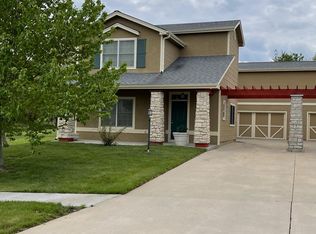
- $272,1003 bd2 ba2.3k sqft4847 NW Astor Park Dr, Topeka, KS 66618Off Market

- $272,1003 bd2 ba2.3k sqft4843 NW Astor Park Dr, Topeka, KS 66618Off Market
- $565,000-- bd-- ba-- sqft4849 NW Astor Park Dr #4851, Topeka, KS 66618For Sale

- $403,5006 bd5 ba4.5k sqft4841 NW Astor Park Dr, Topeka, KS 66618Off Market
- $48,4300.42 acresNW Astor Park Dr, Topeka, KS 66618Off Market
- $285,0003 bd3 ba1.3k sqft4851 NW Astor Park Dr, Topeka, KS 66618For Sale
- $47,190-- bd-- ba-- sqftNW Astor Park Dr, Topeka, KS 66618Off Market
A local agent can set up tours, give advice and negotiate with sellers.
Similar homes
- $285,0003 bd3 ba1.3k sqft4851 NW Astor Park Dr, Topeka, KS 66618For SaleMLS ID #245156, Missy Tew, Berkshire Hathaway First. Sunflower AOR as distributed by MLS GRID
- $255,0003 bd2 ba2k sqft4916 NW Sioux Ln, Topeka, KS 66618For Sale
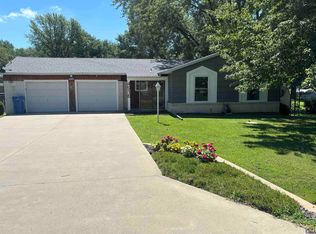 MLS ID #245523, Ashley Behrens, Prime Realty, LLC. Sunflower AOR as distributed by MLS GRID
 - $290,0003 bd2 ba1.2k sqft1929 NW Waldo Way, Topeka, KS 66608For Sale
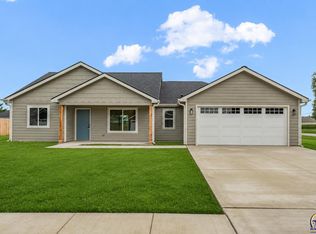 MLS ID #245943, Missy Tew, Berkshire Hathaway First. Sunflower AOR as distributed by MLS GRID
 - $249,9503 bd2 ba1.9k sqft1811 SW Oakley Ave, Topeka, KS 66604For Sale
 MLS ID #246263, Joe Swartz, NextHome Professionals. Sunflower AOR as distributed by MLS GRID
 - $228,9003 bd2 ba1.6k sqft2224 NW Taylor St, Topeka, KS 66608For SaleMLS ID #246240, Annette Harper, Coldwell Banker American Home. Sunflower AOR as distributed by MLS GRID
- $325,0002 bd2 ba1.5k sqft4200 NW Rochester Rd, Topeka, KS 66617For SaleMLS ID #245685, Chris Waters, KW One Legacy Partners, LLC. Sunflower AOR as distributed by MLS GRID
- $275,0004 bd2 ba1.7k sqft3626 SW 17th St, Topeka, KS 66604For SaleMLS ID #246079, Chris Glenn, Coldwell Banker American Home. Sunflower AOR as distributed by MLS GRID
- $280,0004 bd3 ba2k sqft3721 SE 27th Ter, Topeka, KS 66605For SaleMLS ID #246207, Greg Pert, Open Door Kansas. Sunflower AOR as distributed by MLS GRID
- $--3 bd1 ba1.1k sqft208 SW Orchard St, Topeka, KS 66606AuctionServiceLink Auction
- $--3 bd2 ba1.6k sqft3641 SW 15th St, Topeka, KS 66604AuctionAuction.com 1
- $235,0003 bd1 ba1.3k sqft5820 NE Indian Creek Rd, Topeka, KS 66617For SaleMLS ID #245745, Sandra Haines, KW One Legacy Partners, LLC. Sunflower AOR as distributed by MLS GRID
- $299,0004 bd2 ba1.5k sqft3306 SE Long St, Topeka, KS 66605For SaleMLS ID #245929, Betsy Baker, Better Homes and Gardens Real. Sunflower AOR as distributed by MLS GRID
- $235,0002 bd1 ba1.3k sqft3925 N Kansas Ave, Topeka, KS 66617For SaleMLS ID #245901, John Ringgold, KW One Legacy Partners, LLC. Sunflower AOR as distributed by MLS GRID
- $324,9004 bd2 ba1.9k sqft1618 SW High Ave, Topeka, KS 66604For SaleMLS ID #245411, Missy Tew, Berkshire Hathaway First. Sunflower AOR as distributed by MLS GRID
- $225,0002 bd2 ba1.8k sqft5934 NW Rochester Rd, Topeka, KS 66617For SaleMLS ID #246067, Kevin Swift, Realty Professionals. Sunflower AOR as distributed by MLS GRID
- $249,9503 bd3 ba1.8k sqft2724 SW Tutbury Town Rd, Topeka, KS 66614For SaleMLS ID #246038, Janelle Moses, Coldwell Banker American Home. Sunflower AOR as distributed by MLS GRID
- $238,9003 bd3 ba1.9k sqft1929 SW Webster Ave, Topeka, KS 66604For SaleMLS ID #246215, Molly Meier, Genesis, LLC, Realtors. Sunflower AOR as distributed by MLS GRID
- $293,0002 bd2 ba1.4k sqft0 SW Elmwood Ave Lot A-6, Topeka, KS 66606For SaleMLS ID #244977, Darin Stephens, Stone & Story RE Group, LLC. Sunflower AOR as distributed by MLS GRID
- $287,0003 bd1 ba1.4k sqft2910 21st St, Topeka, KS 66617For SaleMLS ID #243615, Sandra Mumaw, Coldwell Banker American Home. Sunflower AOR as distributed by MLS GRID
- $227,5003 bd2 ba1.6k sqft2843 SW McAlister Ave, Topeka, KS 66614For SaleMLS ID #246103, Luke Thompson, Coldwell Banker American Home. Sunflower AOR as distributed by MLS GRID
