This beautifully designed 4-bedroom, 4-bathroom townhouse plus a DEN/LOFT and private pool is located in the highly desirable Azur Resort and offers a unique opportunity for both investors and primary homeowners. Whether you're looking for a short-term rental or a long-term residence, this home provides exceptional flexibility and value. Resort-style amenities include a sleek modern clubhouse, resort-style community pool, and entertainment areas. The property can be enrolled in a professional management program or rented independently. Conveniently located just three exits from Disney World, the home is minutes from top attractions, shopping, and dining, including Aldi, Publix, Wawa, and multiple shopping centers. The newly built Orlando Health Center is nearby, providing access to top-tier medical care, and Champions Gate's golf courses are less than a mile away. With easy access to I-4, commuting across Central Florida is effortless. Prime location this townhouse is a must-see. Home is sold FURNISHED. Don’t miss your chance to own a piece of Florida’s vacation paradise!
Foreclosure
$350,000
485 FAMAGUSTA DRIVE, DAVENPORT, FL 33896
4beds
2,020sqft
Townhouse
Built in 2023
1,856 Square Feet Lot
$344,000 Zestimate®
$173/sqft
$381/mo HOA
What's special
Private poolResort-style community poolHome is sold furnished
- 123 days |
- 298 |
- 18 |
Zillow last checked:
Listing updated:
Listed by:
Deep Mehta, PA 407-702-7029,
EXP REALTY LLC 888-883-8509,
Alina Budisteanu, PA 407-556-5958,
EXP REALTY LLC
Source: Stellar MLS,MLS#: O6398079 Originating MLS: Orlando Regional
Originating MLS: Orlando Regional
Facts & features
Interior
Bedrooms & bathrooms
- Bedrooms: 4
- Bathrooms: 4
- Full bathrooms: 4
Primary bedroom
- Features: Built-in Closet
- Level: Second
- Area: 208 Square Feet
- Dimensions: 16x13
Bedroom 2
- Features: Built-in Closet
- Level: Second
- Area: 110 Square Feet
- Dimensions: 11x10
Bedroom 3
- Features: Built-in Closet
- Level: Second
- Area: 110 Square Feet
- Dimensions: 11x10
Bedroom 4
- Features: Built-in Closet
- Level: First
- Area: 182 Square Feet
- Dimensions: 14x13
Dining room
- Level: First
- Area: 88 Square Feet
- Dimensions: 11x8
Kitchen
- Level: First
- Area: 90 Square Feet
- Dimensions: 10x9
Living room
- Level: First
- Area: 231 Square Feet
- Dimensions: 21x11
Heating
- Central, Electric
Cooling
- Central Air
Appliances
- Included: Dishwasher, Disposal, Dryer, Electric Water Heater, Microwave, Range, Refrigerator, Washer
- Laundry: Inside, Laundry Closet
Features
- Ceiling Fan(s), Kitchen/Family Room Combo, Living Room/Dining Room Combo, Open Floorplan
- Flooring: Vinyl
- Has fireplace: No
- Furnished: Yes
Interior area
- Total structure area: 2,020
- Total interior livable area: 2,020 sqft
Video & virtual tour
Property
Features
- Levels: Two
- Stories: 2
- Exterior features: Irrigation System, Lighting, Sidewalk
- Has private pool: Yes
- Pool features: In Ground, Screen Enclosure
- Spa features: In Ground
Lot
- Size: 1,856 Square Feet
Details
- Parcel number: 272602701017000530
- Special conditions: Real Estate Owned
Construction
Type & style
- Home type: Townhouse
- Property subtype: Townhouse
Materials
- Block
- Foundation: Slab
- Roof: Membrane
Condition
- Completed
- New construction: No
- Year built: 2023
Details
- Builder model: The Jade
- Builder name: DAZ DEVELOPMENT
Utilities & green energy
- Sewer: Public Sewer
- Water: Public
- Utilities for property: Public
Community & HOA
Community
- Features: Clubhouse, Deed Restrictions, Fitness Center, Gated Community - No Guard, Pool
- Pet fee: $0 monthly
- Subdivision: THE AZUR RESORT
HOA
- Has HOA: Yes
- Services included: Community Pool, Maintenance Structure, Maintenance Grounds
- HOA fee: $381 monthly
- HOA name: Associa Company
- HOA phone: 407-455-5950
Location
- Region: Davenport
Financial & listing details
- Price per square foot: $173/sqft
- Tax assessed value: $346,500
- Annual tax amount: $4,891
- Date on market: 4/13/2026
- Cumulative days on market: 114 days
- Listing terms: Cash,Conventional,FHA
- Ownership: Fee Simple
- Total actual rent: 0
- Road surface type: Asphalt
Foreclosure details
Estimated market value
$344,000
$327,000 - $361,000
$2,881/mo
Price history
| Date | Event | Price |
|---|---|---|
| 8/27/2025 | Listing removed | $449,000$222/sqft |
Source:  Stellar MLS #O6296508 Report a problem Stellar MLS #O6296508 Report a problem | ||
| 4/3/2025 | Listed for sale | $449,000+9.8%$222/sqft |
Source: Stellar MLS #O6296508 Report a problem | ||
| 11/27/2023 | Sold | $409,000$202/sqft |
Source: Stellar MLS #O6129087 Report a problem | ||
| 8/3/2023 | Pending sale | $409,000$202/sqft |
Source: Stellar MLS #O6129087 Report a problem | ||
Public tax history
| Year | Property taxes | Tax assessment |
|---|---|---|
| 2025 | $4,480 -4.9% | $346,500 -4.8% |
| 2024 | $4,711 +1259.7% | $364,000 +1338.7% |
| 2023 | $347 +13.4% | $25,300 +10% |
| 2022 | $306 +136.6% | $23,000 +146.7% |
| 2021 | $129 | $9,322 |
Find assessor info on the county website
Monthly payment
Climate risks
Neighborhood: Loughman
Nearby schools
GreatSchools rating
- 2/10Loughman Oaks Elementary SchoolGrades: PK-5Distance: 2.9 mi
- 6/10Mater Academy Davenport Middle SchoolGrades: 6Distance: 1.9 mi
- 3/10Davenport High SchoolGrades: 9-12Distance: 1.9 mi
- $425,0005 bd4 ba2k sqft481 Famagusta Dr, Davenport, FL 33896Sold

- $425,0005 bd4 ba2.1k sqft489 Famagusta Dr, Davenport, FL 33896Sold
- $425,0005 bd4 ba2k sqft477 Famagusta Dr, Davenport, FL 33896Sold
- $435,0005 bd4 ba2.1k sqft493 Famagusta Dr, Davenport, FL 33896Sold
- $420,0005 bd4 ba2k sqft473 Famagusta Dr, Davenport, FL 33896Sold
- $375,0005 bd4 ba1.8k sqft379 Famagusta Dr #379, Davenport, FL 33896For Sale
- $375,0005 bd4 ba1.8k sqft379 Famagusta Dr, Davenport, FL 33896New Construction
- $420,0005 bd4 ba2k sqft497 Famagusta Dr, Davenport, FL 33896Sold
A local agent can set up tours, give advice and negotiate with sellers.
A local lender can help you make sure your offer is ready when you are.
Similar homes
- $350,0004 bd4 ba1.6k sqft344 FAMAGUSTA DR DRIVE, DAVENPORT, FL 33896For Sale

 MLS ID #O6405942, Mihai Echim, EXP REALTY LLC. Stellar MLS
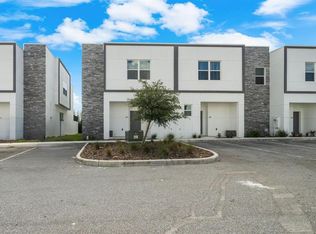
 - $395,0005 bd5 ba2k sqft384 FAMAGUSTA DRIVE, DAVENPORT, FL 33896For Sale
 MLS ID #O6367249, Omar Dufreny, REAL BROKER, LLC. Stellar MLS
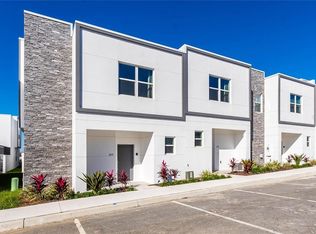
 - $410,0005 bd4 ba2k sqft392 FAMAGUSTA DRIVE, DAVENPORT, FL 33896For Sale
 MLS ID #O6359796, Paula Rua, EXP REALTY LLC. Stellar MLS
 - $335,0003 bd2 ba2.1k sqft1621 SANIBEL DRIVE, DAVENPORT, FL 33896For Sale
 MLS ID #S5152705, Jim McQuade, AVANTI WAY REALTY LLC. Stellar MLS
 - $369,9904 bd3 ba1.9k sqft1569 PLUNKER DRIVE, DAVENPORT, FL 33896For SaleMLS ID #S5149378, Ernesto Pineda, AGENT TRUST REALTY CORPORATION. Stellar MLS
- $319,9003 bd3 ba1.5k sqft412 LEGACY LOOP, DAVENPORT, FL 33896For SaleMLS ID #FC318867, Kelly Pickering, GRAND LIVING REALTY. Stellar MLS
- $299,9003 bd3 ba1.6k sqft785 BENOI DRIVE, DAVENPORT, FL 33896For SaleMLS ID #O6418501, Cristian Cen Chen, SIMPSON REALTY LLC. Stellar MLS
- $340,0003 bd3 ba1.6k sqft808 LONGBOAT DRIVE, DAVENPORT, FL 33896For SaleMLS ID #TB8460779, Nathaniel Woodson, PEOPLE'S CHOICE REALTY SVC LLC. Stellar MLS
- $370,0003 bd2 ba1.6k sqft710 LONGBOAT DRIVE, DAVENPORT, FL 33896For SaleMLS ID #S5145940, John Gomez, EXP REALTY LLC. Stellar MLS
- $359,0003 bd2 ba1.7k sqft1069 SPLASH SHOT PLACE #1804, DAVENPORT, FL 33896For SaleMLS ID #O6420495, Eva Porras, OLYMPUS EXECUTIVE REALTY INC. Stellar MLS
- $424,9005 bd4 ba2.1k sqft1070 SPLASH SHOT PLACE, DAVENPORT, FL 33896For SaleMLS ID #S5143803, Jim McQuade, AVANTI WAY REALTY LLC. Stellar MLS
- $299,0003 bd3 ba1.6k sqft763 LONGBOAT DRIVE, DAVENPORT, FL 33896For SaleMLS ID #O6407264, Cristian Cen Chen, SIMPSON REALTY LLC. Stellar MLS
- $315,0003 bd3 ba1.4k sqft697 STONEY POINTE CIRCLE, DAVENPORT, FL 33896For SaleMLS ID #S5152752, William Sanchez, AXEN REALTY, LLC. Stellar MLS
- $275,0004 bd3 ba1.7k sqft403 ORCHID DRIVE, DAVENPORT, FL 33897For SaleMLS ID #O6432216, Merola Hanna, PREMIER AGENT NETWORK. Stellar MLS
- $399,9003 bd3 ba1.6k sqft7901 PUTTING WAY, KISSIMMEE, FL 34747For SaleMLS ID #TB8531257, Lydia Cajigas, LPT REALTY, LLC. Stellar MLS
- $359,0003 bd3 ba1.8k sqft1854 KATZ CROSSING DRIVE, KISSIMMEE, FL 34744For SaleMLS ID #S5155048, Jorge Alverio Nunez, LA ROSA REALTY KISSIMMEE. Stellar MLS
- $399,9003 bd3 ba1.7k sqft856 DRIVING RANGE COURT, REUNION, FL 34747For SaleMLS ID #O6402090, Chris Creegan, CREEGAN GROUP. Stellar MLS
- $299,0003 bd2 ba1.7k sqft8895 CABOT CLIFFS DRIVE #103, DAVENPORT, FL 33896For SaleMLS ID #O6420334, Sabrina Freeman, CHARLES RUTENBERG REALTY ORLANDO. Stellar MLS
- $397,3005 bd5 ba2.6k sqft7760 SANDY RIDGE DRIVE #214, REUNION, FL 34747For SaleMLS ID #O6406162, Cary Taylor, EPIC FLORIDA REALTY LLC. Stellar MLS
- $410,0003 bd2 ba1.1k sqft7511 NORTHERN HARRIER WAY #102, KISSIMMEE, FL 34747New ConstructionMLS ID #TB8502678, Keegan Siegfried, LPT REALTY, LLC. Stellar MLS
