NEW PRICE on Spectacular Elk Grove residence. Experience a rare blend of privacy and tranquility without sacrificing convenience. Pass through dual gates and along a circular driveway to arrive at this custom-built craftsmen's gem, thoughtfully designed with distinctive character and classic Spanish influences. The well-planned floor layout offers a variety of spaces for both entertaining and everyday living. A spacious living room features rich hardwood floors, a timeless fireplace, an adjacent wet bar, and seamless access to a stunning patio. The chef's kitchen is equipped with top-tier appliances, generous counter space, and opens to a cozy breakfast nook, plus inviting sitting area with its own fireplace, all overlooking the expansive backyard retreat and a front patio ideal for gatherings. Upstairs, you'll find a luxurious, resort-style primary suite along with three additional bedrooms. One includes an adjoining full bath, while another offers a suite-style layout with a walk-in closet. Each bedroom enjoys access to an expansive patio with serene, wooded views. Recent upgrades include two new AC units and water heaters, an updated electrical panel, enhanced interior and exterior doors, new flooring, a Control 4 smart home system, premium window coverings, and dedicated climate control in the 400-bottle wine room. Golf memberships to the highly regarded Valley Hi course are currently available.
Pending
Price cut: $99K (6/23)
$1,650,000
4850 Saint Augustine Dr, Elk Grove, CA 95758
4beds
4,004sqft
Single Family Residence
Built in 1972
0.57 Acres Lot
$1,577,800 Zestimate®
$412/sqft
$8/mo HOA
What's special
Timeless fireplaceCircular drivewayDual gatesPremium window coveringsNew flooringCozy breakfast nookTop-tier appliances
- 143 days |
- 283 |
- 9 |
Zillow last checked:
Listing updated:
Listed by:
Chip Dusseau DRE #01908517 916-934-8444,
Coldwell Banker Realty
Source: MetroList Services of CA,MLS#: 226030625Originating MLS: MetroList Services, Inc.
Facts & features
Interior
Bedrooms & bathrooms
- Bedrooms: 4
- Bathrooms: 5
- Full bathrooms: 3
- Partial bathrooms: 2
Rooms
- Room types: Dining Room, Temp Controlled Room, Kitchen, Wine Storage Area, Laundry
Primary bedroom
- Features: Balcony, Closet, Sitting Area
Primary bathroom
- Features: Double Vanity
Dining room
- Features: Formal Area
Kitchen
- Features: Breakfast Area, Granite Counters, Slab Counter
Heating
- Central
Cooling
- Ceiling Fan(s), Central Air, Whole House Fan
Appliances
- Included: Gas Cooktop, Gas Water Heater, Built-In Refrigerator, Range Hood, Dishwasher, Microwave, Double Oven, Other
- Laundry: Laundry Room, Cabinets, Ground Floor, Inside Room
Features
- Flooring: Tile, Wood
- Number of fireplaces: 2
- Fireplace features: Living Room, Family Room, Gas Log
Interior area
- Total structure area: 0
- Total interior livable area: 4,004 sqft
Video & virtual tour
Property
Parking
- Total spaces: 3
- Parking features: 1/2 Car Space, 24'+ Deep Garage, Attached, Drive Through, Side By Side, Garage Faces Front, Circular Driveway, Gated
- Attached garage spaces: 3
Features
- Levels: Two
- Stories: 2
- Exterior features: Balcony
- Fencing: Back Yard,Entry Gate,Fenced,Front Yard,Gated Driveway/Sidewalks
Lot
- Size: 0.57 Acres
- Features: Auto Sprinkler F&R, Close to Clubhouse, Curb(s), Secluded, Landscape Back, Landscape Front
Details
- Additional structures: Shed(s)
- Parcel number: 11901720060000
- Zoning: R1
- Special conditions: Standard
Construction
Type & style
- Home type: SingleFamily
- Architectural style: Spanish
- Property subtype: Single Family Residence
Materials
- Stucco, Wood
- Foundation: Raised
- Roof: Spanish Tile
Condition
- Year built: 1972
Utilities & green energy
- Electric: 220 Volts
- Sewer: Public Sewer
- Water: Public, Meter on Site
- Utilities for property: Cable Connected, Sewer Connected, Electric, Natural Gas Connected
Community & HOA
Community
- Subdivision: Country Club Estates
HOA
- Has HOA: Yes
- Amenities included: None
- Services included: Common Areas
- HOA fee: $100 annually
Location
- Region: Elk Grove
Financial & listing details
- Price per square foot: $412/sqft
- Tax assessed value: $780,713
- Annual tax amount: $8,616
- Price range: $1.7M - $1.7M
- Date on market: 3/25/2026
Estimated market value
$1,577,800
$1.50M - $1.66M
$4,664/mo
Price history
| Date | Event | Price |
|---|---|---|
| 8/2/2026 | Pending sale | $1,650,000$412/sqft |
Source: MetroList Services of CA #226030625 Report a problem | ||
| 7/7/2026 | Contingent | $1,650,000$412/sqft |
Source: MetroList Services of CA #226030625 Report a problem | ||
| 6/23/2026 | Price change | $1,650,000-5.7%$412/sqft |
Source: MetroList Services of CA #226030625 Report a problem | ||
| 3/25/2026 | Listed for sale | $1,749,000+175.9%$437/sqft |
Source: MetroList Services of CA #226030625 Report a problem | ||
| 12/18/2012 | Sold | $634,000-2.3%$158/sqft |
Source: Public Record Report a problem | ||
| 10/28/2012 | Listed for sale | $649,000$162/sqft |
Source: Coldwell Banker Residential Brokerage - El Dorado Hills #12064743 Report a problem | ||
Public tax history
| Year | Property taxes | Tax assessment |
|---|---|---|
| 2025 | $8,616 +0.9% | $780,713 +2% |
| 2024 | $8,544 +2.9% | $765,406 +2% |
| 2023 | $8,307 +1.6% | $750,399 +2% |
| 2022 | $8,173 +1.6% | $735,686 +2% |
| 2021 | $8,045 +1.5% | $721,262 +1% |
| 2020 | $7,927 +2% | $713,867 +2% |
| 2019 | $7,774 +2.9% | $699,871 +2% |
| 2018 | $7,558 +2% | $686,149 +2% |
| 2017 | $7,412 +5.2% | $672,696 +2% |
| 2016 | $7,043 +3.7% | $659,507 +1.5% |
| 2015 | $6,793 | $649,601 +2% |
| 2014 | $6,793 | $636,877 +0.5% |
| 2013 | -- | $634,000 +51.5% |
| 2012 | -- | $418,446 -6% |
| 2011 | -- | $445,156 +0.8% |
| 2010 | -- | $441,830 +1.8% |
| 2008 | -- | $434,198 +2% |
| 2007 | -- | $425,685 +2% |
| 2006 | -- | $417,339 +2% |
| 2005 | -- | $409,157 +2% |
| 2004 | -- | $401,136 +1.9% |
| 2003 | -- | $393,785 +2% |
| 2002 | -- | $386,064 +2% |
| 2001 | -- | $378,495 +2% |
| 2000 | -- | $371,075 |
Find assessor info on the county website
Monthly payment
Est. payment
Payment breakdown
Explore the cost of this home by adjusting the details. Changes won't be saved.Climate risks
Neighborhood: 95758
Nearby schools
GreatSchools rating
- 8/10Foulks Ranch Elementary SchoolGrades: K-6Distance: 1 mi
- 4/10Harriet G. Eddy Middle SchoolGrades: 7-8Distance: 1.7 mi
- 7/10Laguna Creek High SchoolGrades: 9-12Distance: 1.5 mi
- $767,4004 bd3 ba2.5k sqft4840 Saint Augustine Dr, Elk Grove, CA 95758Off Market
- $867,9003 bd2 ba3k sqft4858 Saint Augustine Dr, Elk Grove, CA 95758Off Market
- $465,0003 bd3 ba1.9k sqft4826 Garden Homes Pl, Elk Grove, CA 95758Pending

- $831,0004 bd2 ba2.3k sqft4849 Saint Augustine Dr, Elk Grove, CA 95758Off Market
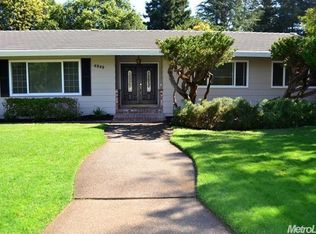
- $465,0003 bd3 ba1.9k sqft4824 Garden Homes Pl, Elk Grove, CA 95758Sold
- $733,2003 bd2 ba2.6k sqft9523 Golf Course Ln, Elk Grove, CA 95758Off Market
- $430,0002 bd2 ba1.3k sqft4830 Garden Homes Pl, Elk Grove, CA 95758Sold
- $852,7004 bd3 ba2.5k sqft4866 Saint Augustine Dr, Elk Grove, CA 95758Off Market
A local agent can set up tours, give advice and negotiate with sellers.
Similar homes
- $1,199,0004 bd3 ba3.1k sqft9411 Leal Ct, Elk Grove, CA 95758For Sale
 MLS ID #226068159, Shanda Lusich. MetroList Services of CA
 - $1,149,0003 bd3 ba3.4k sqft4932 Roselin Way, Elk Grove, CA 95758For Sale
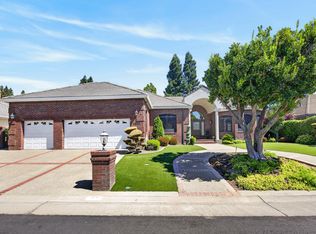 MLS ID #226085143, Brooke Cardenas. MetroList Services of CA
 - $935,0003 bd3 ba3k sqft4938 Willow Vale Way, Elk Grove, CA 95758For Sale
 MLS ID #226095281, Michael Addamo. MetroList Services of CA
 - $1,450,0004 bd4 ba3k sqft9430 Maris Ln, Elk Grove, CA 95624For Sale
 MLS ID #226090120, Katherine Drack. MetroList Services of CA
 - $1,399,9905 bd5 ba4.6k sqft6600 Caprezzo Way, Elk Grove, CA 95757For SaleMLS ID #226085759, Jim Betley. MetroList Services of CA
- $930,0005 bd3 ba4k sqft2726 Marina Point Ln, Elk Grove, CA 95758For SaleMLS ID #226087453, Vangie Mendez. MetroList Services of CA
- $895,0005 bd3 ba3k sqft5400 Lawnview Way, Elk Grove, CA 95758For SaleMLS ID #225103820, Jamil Katzenbarger. MetroList Services of CA
- $869,9004 bd3 ba2.7k sqft9465 Triathlon Ln, Elk Grove, CA 95758For SaleMLS ID #226096449, Debbie Davis. MetroList Services of CA
- $1,690,0005 bd4 ba3.5k sqft27298 E El Macero Dr, El Macero, CA 95618For SaleMLS ID #226099125, Andrew Skaggs. MetroList Services of CA
- $1,679,0004 bd5 ba4k sqft5 Latham Ln, Sacramento, CA 95864For SaleMLS ID #226078939, Kim Pacini-Hauch. MetroList Services of CA
- $1,870,0007 bd6 ba4.2k sqft9930 Calvine Rd, Sacramento, CA 95829For SaleMLS ID #226047354, Douglas Gonzales. MetroList Services of CA
- $1,595,0003 bd3 ba2.4k sqft6323 Excelsior Rd, Sacramento, CA 95829For SaleMLS ID #226099337, Diane Pennisi. MetroList Services of CA
- $1,059,9005 bd5 ba3.9k sqft9949 Dove Shell Way, Elk Grove, CA 95757For SaleMLS ID #226093086, Alice Luu. MetroList Services of CA
- $959,9005 bd4 ba3k sqft7506 Darque Way, Elk Grove, CA 95757For SaleMLS ID #226100270, Kenny Monceaux. MetroList Services of CA
- $939,0005 bd4 ba3.2k sqft7801 Cordially Way, Elk Grove, CA 95757For SaleMLS ID #226096208, Renee Catricala. MetroList Services of CA
- $2,250,0004 bd3 ba3.1k sqft9069 Bader Rd, Elk Grove, CA 95624For SaleMLS ID #226078601, Char Stathos. MetroList Services of CA
- $1,849,0004 bd4 ba4.4k sqft9899 Trailhead Ct, Wilton, CA 95693For SaleMLS ID #226082407, Matt McGill. MetroList Services of CA
- $859,0004 bd3 ba3.5k sqft6813 Vilamoura Way, Elk Grove, CA 95757For SaleMLS ID #226069736, Jamie Martin. MetroList Services of CA
- $899,0005 bd3 ba3.9k sqft10022 Spring View Way, Elk Grove, CA 95757For SaleMLS ID #226047646, Homa T. Adnani. MetroList Services of CA
- $899,0005 bd4 ba2.6k sqft8156 Stevenson Ave, Sacramento, CA 95828For SaleMLS ID #226084301, Nym Zapanta. MetroList Services of CA
Local buyer's agents are ready to help
